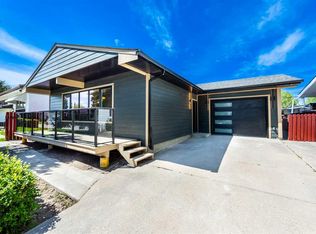
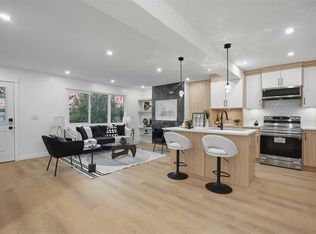
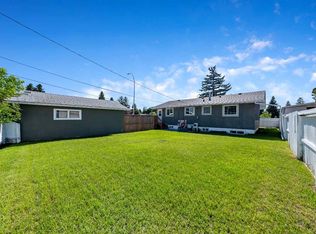
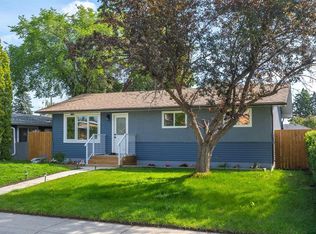
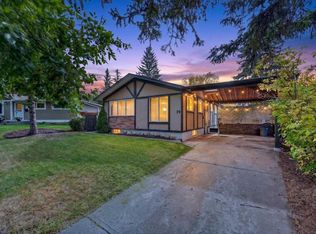
Set on a quiet cul-de-sac this charming detached offers over 1600 square feet of living space and sits along one of Acadia’s most desirable streets This beautifully maintained 3-bedroom home offers an inviting combination of thoughtful updates, comfortable living spaces, and an exceptional location. Enjoy minimal traffic while remaining conveniently connected to Southland Drive, Deerfoot Trail, schools, shopping, and everyday amenities. Inside, tasteful improvements complement the home’s original charm. The bright, functional kitchen is finished with granite countertops, modern stainless steel appliances, and plenty of workspace for cooking and entertaining. Updated windows throughout bring in an abundance of natural light while adding to the home’s efficiency. The welcoming living room is centred around a cozy fireplace, creating a comfortable space to relax at the end of the day. The updated bathroom adds an extra touch of comfort with heated floors and dual shower heads. From the dining area, step directly onto the large private rear deck, an ideal extension of the living space for summer BBQs, outdoor dining, and entertaining. Downstairs, the finished basement provides a generous amount of additional living space with plenty of flexibility for a family rec room, home gym, office, or a combination of uses. There is also excellent potential to add an additional bedroom. Outside, the expansive backyard offers plenty of room to enjoy, along with convenient lane access and possibilities for gardening, play space, additional parking, or future customization. Completing the property is an oversized detached double garage, providing excellent storage, convenience, and year-round protection from the elements. Move-in ready and ideally located in one of Calgary’s most established and sought-after communities, this is a fantastic opportunity to enjoy everything Acadia has to offer.
For sale
C$575,000
748 E Archwood Rd SE, Calgary, AB T2J 1C2
3beds
843sqft
Single Family Residence
Built in 1966
6,098 Square Feet Lot
$-- Zestimate®
C$682/sqft
C$-- HOA
What's special
Quiet cul-de-sacTasteful improvementsBright functional kitchenGranite countertopsModern stainless steel appliancesUpdated windows throughoutAbundance of natural light
- 8 hours
- 8
- 1
Zillow last checked:
Listing updated:
Listed by:
Stuart Bartwicki, Associate,
Cir Realty
Source: courtesy of Pillar9 System,MLS®#: A2348601 Originating MLS®#: Calgary
Originating MLS®#: CalgaryFacts & features
Interior
Bedrooms & bathrooms
- Bedrooms: 3
- Bathrooms: 1
- Full bathrooms: 1
Bedroom
- Level: Main
- Dimensions: 13`3" x 7`11"
Bedroom
- Level: Main
- Dimensions: 12`7" x 11`4"
Bedroom
- Level: Basement
- Dimensions: 10`1" x 12`0"
Other
- Level: Main
- Dimensions: 9`1" x 6`11"
Dining room
- Level: Main
- Dimensions: 12`7" x 6`5"
Other
- Level: Basement
- Dimensions: 11`7" x 12`0"
Game room
- Level: Basement
- Dimensions: 32`0" x 10`7"
Kitchen
- Level: Main
- Dimensions: 12`7" x 7`5"
Living room
- Level: Main
- Dimensions: 13`2" x 14`9"
Heating
- Forced Air, Natural Gas
Cooling
- None
Appliances
- Included: Dryer, Refrigerator, Stove(s), Washer
- Laundry: In Basement
Features
- No Animal Home, No Smoking Home
- Flooring: Hardwood, Laminate, Tile
- Basement: Full
- Number of fireplaces: 1
- Fireplace features: Electric
Interior area
- Total interior livable area: 843.22 sqft
- Finished area below ground: 774
Video & virtual tour
Property
Parking
- Total spaces: 2
- Parking features: Double Garage Detached, Oversized
- Garage spaces: 2
Features
- Levels: One
- Stories: 1
- Patio & porch: None
- Exterior features: Private Yard
- Fencing: Fenced
- Frontage length: 13.83M 45`5"
Lot
- Size: 6,098 Square Feet
- Features: Back Lane, Back Yard, Cul-De-Sac, Flag Lot, Pie Shaped Lot
Details
- Parcel number: 112361121
- Zoning: R-CG
Construction
Type & style
- Home type: SingleFamily
- Architectural style: Bungalow
- Property subtype: Single Family Residence
Materials
- Vinyl Siding, Wood Frame
- Foundation: Concrete Perimeter
- Roof: Asphalt Shingle
Condition
- New construction: No
- Year built: 1966
Community & HOA
Community
- Features: None
- Subdivision: Acadia
HOA
- Has HOA: No
Location
- Region: Calgary
Financial & listing details
- Price per square foot: C$682/sqft
- Date on market: 9/28/2026
- Inclusions: Basement wardrobe
Price history
Price history is unavailable.
Public tax history
Tax history is unavailable.
Climate risks
Neighborhood: Arcadia
Nearby schools
GreatSchools rating
No schools nearby
We couldn't find any schools near this home.
Similar homes
- C$549,9003 bd2 ba1k sqft249 S Wascana Cres SE, Calgary, AB T2J 1H4For Sale
 MLS ID #A2348727, Jon Dick, Associate Broker, Re/Max Realty Professionals. courtesy of Pillar9 System
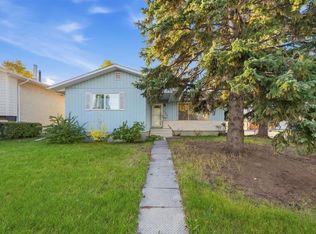
 - C$565,0003 bd1 ba1.1k sqft79 Ferncliff Cres SE, Calgary, AB T2H 0V5For Sale
 Century 21 Canada
 - C$570,0004 bd2 ba1.1k sqft8303 N Addison Dr SE, Calgary, AB T2H 1P2For Sale
 MLS ID #A2348399, Dawn Medeiros, Associate, Cir Realty. courtesy of Pillar9 System
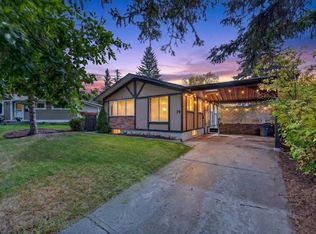
 - C$565,0003 bd1 ba1.1k sqft79 N Ferncliff Cres SE, Calgary, AB T2H 0V5For Sale
 MLS ID #A2347240, Josh Hamilton, Associate Broker, Century 21 Bamber Realty Ltd.. courtesy of Pillar9 System
