Once in a lifetime opportunity to own your very own piece of paradise. Nestled on over 6 acres in Pelzer, South Carolina, this home Is situated on a cul-de-sac overlooking all 70+ acres of the Coker Creek subdivision surrounded by many trees and wonderful shade. This new neighborhood consists of beautiful, impeccably crafted by Blue Sky Builders and designed (by Naomi Pratt Design) estate homes – all on minimum 5-acre parcels. 748 Garrison Road features a lovely exterior complete with real stone and James Hardie/Nichida siding, is two stories and a dream of a floorplan complete with high ceilings, gorgeous ceiling detail with beams and vaulted ceilings. With an open concept, this home also offers beautiful windows which provides ample natural light. Dreaming of a beautiful kitchen? You have found it! This kitchen features stainless steel Frigidaire appliances and Kith Kitchens cabinets, a lovely quartz center island with waterfall edges, amazing quartz backsplash, gas range and a butler’s pantry that is just out of this world wonderful! Throughout the home you can enjoy the beautiful wooden, Shaw Flooring and the Hudson Valley Lighting. Great room features a lovely gas fireplace and is flanked by built-in cabinetry and flows well into the back covered porch. Primary bedroom suite on the main level with spacious bathroom that features double sink vanity, separate garden tub and gorgeous tiled shower with frameless shower door. All bathrooms that are tiled are constructed using Schluter Systems tile waterproofing. All closet shelving throughout the home is premium custom cut closet systems in solid white melamine. Primary bedroom closet is a large, walk-in closet which allows direct access to the walk-in laundry room. Also on the main level, you will find a wonderful office or crafting or exercise room. Looking for ample space to entertain? This home features a large flex room. There is a two-car garage that is complete with a custom finished coated flooring as well! Just under 3200 square feet, this home if move-in ready and was crafted with the utmost attention to detail, including custom landscaping design! Just minutes from Happy Cow Creamery and City Scape Winery and a short drive to downtown Greenville, you are sure to love this ever-convenient retreat! Enjoy close proximity to all that Downtown Simpsonville (Approx 9.1 miles) and Downtown Fountain Inn (Approx 13 miles) have to offer! Call to schedule your private showing today!
New construction
$1,169,000
748 Garrison Rd, Pelzer, SC 29669
4beds
3,197sqft
Single Family Residence
Built in 2025
6.19 Acres Lot
$1,140,900 Zestimate®
$366/sqft
$100/mo HOA
What's special
Separate garden tubBuilt-in cabinetryKith kitchens cabinetsTwo storiesCustom landscaping designBack covered porchGas range
- 419 days |
- 508 |
- 36 |
Zillow last checked:
Listing updated:
Listed by:
Blair Miller 864-430-7708,
Wilson Associates
Source: WUMLS,MLS#: 20289764 Originating MLS: Western Upstate Association of Realtors
Originating MLS: Western Upstate Association of RealtorsFacts & features
Interior
Bedrooms & bathrooms
- Bedrooms: 4
- Bathrooms: 4
- Full bathrooms: 3
- 1/2 bathrooms: 1
- Main level bathrooms: 1
- Main level bedrooms: 1
Rooms
- Room types: Bonus Room, Laundry, Office
Primary bedroom
- Level: Main
- Dimensions: 15X16
Bedroom 2
- Level: Upper
- Dimensions: 12X13
Bedroom 3
- Level: Upper
- Dimensions: 11X16
Bedroom 4
- Level: Upper
- Dimensions: 10X14
Bonus room
- Level: Upper
- Dimensions: 10X20
Kitchen
- Level: Main
- Dimensions: 14X16
Laundry
- Level: Main
- Dimensions: 8X8
Living room
- Level: Main
- Dimensions: 16X20
Office
- Level: Main
- Dimensions: 13X14
Pantry
- Level: Main
- Dimensions: 15X16
Heating
- Electric, Forced Air
Cooling
- Central Air, Electric, Forced Air
Appliances
- Included: Dishwasher, Disposal, Gas Oven, Gas Range, Microwave, Refrigerator, Tankless Water Heater
Features
- Bathtub, Ceiling Fan(s), Dual Sinks, Garden Tub/Roman Tub, High Ceilings, Bath in Primary Bedroom, Main Level Primary, Other, Smooth Ceilings, Separate Shower, Walk-In Closet(s)
- Flooring: Ceramic Tile, Wood
- Windows: Insulated Windows
- Basement: None
Interior area
- Total structure area: 3,197
- Total interior livable area: 3,197 sqft
Video & virtual tour
Property
Parking
- Total spaces: 2
- Parking features: Attached, Garage, Driveway
- Attached garage spaces: 2
Features
- Levels: Two
- Stories: 2
- Patio & porch: Porch
- Waterfront features: None
Lot
- Size: 6.19 Acres
- Features: Level, Outside City Limits, Pasture, Subdivision, Trees, Wooded
Details
- Parcel number: 0595060100800
- Horses can be raised: Yes
Construction
Type & style
- Home type: SingleFamily
- Architectural style: Other,See Remarks
- Property subtype: Single Family Residence
Materials
- Other, Stone
- Foundation: Slab
- Roof: Architectural,Shingle
Condition
- New Construction,Never Occupied
- New construction: Yes
- Year built: 2025
Details
- Builder name: Blue Sky Builders
Utilities & green energy
- Sewer: Septic Tank
- Water: Private, Well
Community & HOA
Community
- Features: Common Grounds/Area
- Security: Smoke Detector(s)
- Subdivision: Coker Creek
HOA
- Has HOA: Yes
- HOA fee: $1,200 annually
Location
- Region: Pelzer
Financial & listing details
- Price per square foot: $366/sqft
- Date on market: 7/3/2025
- Cumulative days on market: 419 days
- Listing agreement: Exclusive Right To Sell
Estimated market value
$1,140,900
$1.08M - $1.20M
$3,225/mo
Price history
| Date | Event | Price |
|---|---|---|
| 6/23/2026 | Price change | $1,169,000-6.2%$366/sqft |
Source:  Greater Greenville AOR #1562298 Report a problem Greater Greenville AOR #1562298 Report a problem | ||
| 7/3/2025 | Listed for sale | $1,246,000$390/sqft |
Source: Greater Greenville AOR #1562298 Report a problem | ||
Public tax history
Tax history is unavailable.
Monthly payment
Est. payment
Payment breakdown
Explore the cost of this home by adjusting the details. Changes won't be saved.Climate risks
Neighborhood: 29669
Nearby schools
GreatSchools rating
- 6/10Ellen Woodside Elementary SchoolGrades: PK-5Distance: 1.9 mi
- 5/10Woodmont Middle SchoolGrades: 6-8Distance: 2.4 mi
- 7/10Woodmont High SchoolGrades: 9-12Distance: 1.5 mi
Schools provided by the listing agent
- Elementary: Ellen Woodside
- Middle: Woodmont
- High: Woodmont
Source: WUMLS. This data may not be complete. We recommend contacting the local school district to confirm school assignments for this home.
- $339,5003 bd2 ba1.9k sqft750 Garrison Rd, Pelzer, SC 29669Off Market
- $1,395,0004 bd4 ba3.8k sqft742 Garrison Rd, Pelzer, SC 29669Sold
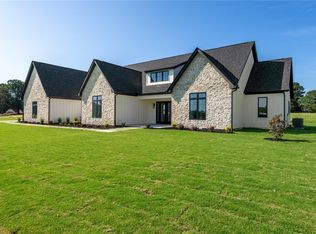
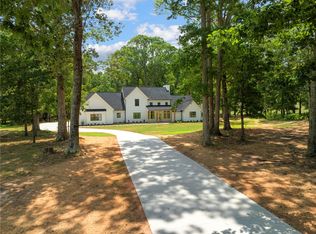
- $1,200,0004 bd5 ba3.1k sqft746 Garrison Rd, Pelzer, SC 29669Sold
- $1,350,0004 bd4 ba3.6k sqft778 Garrison Rd, Pelzer, SC 29669New Construction

- $1,359,0004 bd4 ba-- sqft774 Garrison Rd, Pelzer, SC 29669New Construction
- $355,900-- bd2 ba-- sqft761 Garrison Rd, Pelzer, SC 29669Off Market
- $113,7903 bd1 ba1.5k sqft761 Garrison Rd, Pelzer, SC 29669Off Market
- $1,150,0005 bd4 ba3.1k sqft744 Garrison Rd, Pelzer, SC 29669New Construction
A local agent can set up tours, give advice and negotiate with sellers.
Similar homes
- $1,150,0005 bd4 ba3.1k sqft744 Garrison Rd, Pelzer, SC 29669New Construction
 MLS ID #20303437, Blair Miller, Wilson Associates. WUMLS
 - $1,350,0004 bd4 ba3.6k sqft778 Garrison Rd, Pelzer, SC 29669New ConstructionMLS ID #20301139, Blair Miller, Wilson Associates. WUMLS
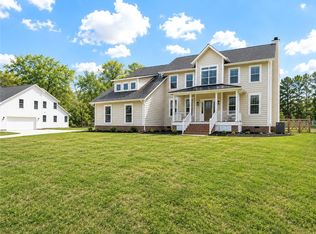
- $724,9005 bd4 ba4k sqft5 Camarillo Ct, Pelzer, SC 29669For Sale
 MLS ID #20301073, Stacie Thompson, EXP Realty LLC. WUMLS
 - $1,175,0004 bd4 ba3.4k sqft130 Steeplechase, Belton, SC 29627For Sale
 MLS ID #20304208, Yvonne Schmidt, EXP Realty LLC. WUMLS
 - $1,025,0004 bd3 ba3.3k sqft241 Bramlett Rd, Greer, SC 29651For SaleMLS ID #338678, Tasha Ellison, Ellison Real Estate Co. LLC. SAR as distributed by MLS GRID
- $785,0005 bd5 ba3k sqft63 Carr Rd, Piedmont, SC 29673For SaleMLS ID #20300558, Kristy Yates, HQ Real Estate, LLC. WUMLS
- $999,9005 bd5 ba3.3k sqft3364 Fairview Rd, Fountain Inn, SC 29644New ConstructionMLS ID #1596638, Gabrielle Howard, Global Growth Partners RE. Greater Greenville AOR
- $899,9004 bd4 ba4.3k sqft11 Wilbrooke Way, Anderson, SC 29621For SaleMLS ID #20304870, Alex Crigler, BHHS C Dan Joyner - Office A. WUMLS
- $799,0004 bd4 ba2.8k sqft800 Holliday Dam Rd, Honea Path, SC 29654For SaleMLS ID #20293722, David Carter, Carter Outdoor Realty. WUMLS
- $874,9005 bd5 ba3.7k sqft209 Waterfront Dr, Williamston, SC 29697For SaleMLS ID #20302900, Jennifer Davis, BHHS C Dan Joyner - Office A. WUMLS
- $719,8005 bd4 ba3.3k sqft109 Arabella Dr, Piedmont, SC 29673For SaleMLS ID #1600794, Tiffany Fralick, Rise Realty. Greater Greenville AOR
- $820,0004 bd4 ba2.9k sqft310 S Nelson Dr, Fountain Inn, SC 29644New ConstructionMLS ID #20299414, Bruce Bachtel, Bluefield Realty Group. WUMLS
- $659,9005 bd4 ba3.3k sqft20 Ione Cir, Williamston, SC 29697For SaleMLS ID #20303869, Josh Comstock, JW Martin Real Estate. WUMLS
- $1,495,0004 bd4 ba3.4k sqft245 Abenaki Way, Piedmont, SC 29673For SaleMLS ID #20301676, Regan Chappell, Real Broker, LLC. WUMLS
- $1,195,0004 bd4 ba3.2k sqft102 Waterfall Overlook Way, Easley, SC 29640For SaleMLS ID #20299933, Lauren Ritchison, Compass Carolinas, LLC. WUMLS
- $929,0003 bd3 ba3k sqft220 Ansonborough, Belton, SC 29627For SaleMLS ID #20303505, David Carter, Carter Outdoor Realty. WUMLS
- $1,103,6013 bd3 ba2.6k sqft223 S Calhoun St, Greenville, SC 29601New ConstructionMLS ID #1599702, Sijia Hughes, Herlong Sotheby's International Realty. Greater Greenville AOR
- $730,0004 bd5 ba3.3k sqft36 Heritage Dr, Fountain Inn, SC 29644For SaleMLS ID #1588844, George Clements, Keller Williams Grv Upst. Greater Greenville AOR
- $599,0005 bd5 ba2.6k sqft419 Griffin Rd, Piedmont, SC 29673New ConstructionMLS ID #1596539, Jennie Foster, Bluefield Realty Group. Greater Greenville AOR
- $1,225,0004 bd4 ba3.1k sqft9 Beck Ave, Greenville, SC 29605New ConstructionMLS ID #1595301, Stina Thoennes, BHHS C Dan Joyner - Augusta Rd. Greater Greenville AOR
