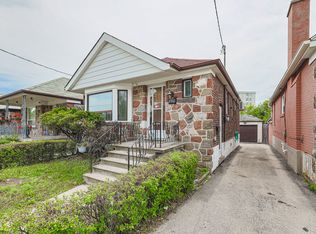
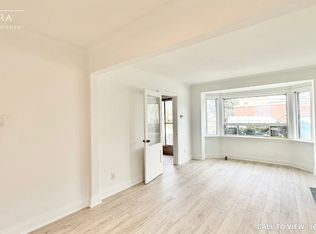
Strategic opportunity in Oakwood Village near Dufferin & Eglinton. 748 Vaughan Rd is a well-maintained 2+1 bedroom bungalow with 2 bathrooms, a separate side entrance, and a finished basement with a second kitchen-ideal for extended family living and flexible use. Positioned in a high-demand, transit-connected midtown corridor with quick access to TTC and the upcoming Eglinton Crosstown LRT, plus close proximity to parks, schools, shops, and local amenities. Zoned RA*777, offering added flexibility and long-term redevelopment potential in a rapidly evolving Toronto neighbourhood. A strong option for builders, investors, or end users seeking location, stability, and future upside.
For sale
C$1,250,000
748 Vaughan Rd, Toronto, ON M6E 2Z2
3beds
2baths
Single Family Residence
Built in ----
3,000 Square Feet Lot
$-- Zestimate®
C$--/sqft
C$-- HOA
What's special
- 166 days
- 2
- 0
Zillow last checked:
Listing updated:
Listed by:
RE/MAX REALTRON REALTY INC.
Source: TRREB,MLS®#: C13070134 Originating MLS®#: Toronto Regional Real Estate Board
Originating MLS®#: Toronto Regional Real Estate BoardFacts & features
Interior
Bedrooms & bathrooms
- Bedrooms: 3
- Bathrooms: 2
Primary bedroom
- Level: Main
- Dimensions: 0 x 0
Bedroom
- Level: Main
- Dimensions: 0 x 0
Bedroom 2
- Level: Main
- Dimensions: 0 x 0
Dining room
- Level: Main
- Dimensions: 0 x 0
Kitchen
- Level: Lower
- Dimensions: 0 x 0
Kitchen
- Level: Main
- Dimensions: 0 x 0
Living room
- Level: Main
- Dimensions: 0 x 0
Heating
- Radiant, Gas
Cooling
- Wall Unit(s)
Features
- None
- Basement: Finished
- Has fireplace: Yes
Interior area
- Living area range: 700-1100 null
Property
Parking
- Total spaces: 1
- Parking features: Private
- Has garage: Yes
Features
- Pool features: None
Lot
- Size: 3,000 Square Feet
Details
- Parcel number: 104500116
Construction
Type & style
- Home type: SingleFamily
- Architectural style: Bungalow
- Property subtype: Single Family Residence
Materials
- Brick
- Foundation: Block
- Roof: Asphalt Shingle
Utilities & green energy
- Sewer: Sewer
Community & HOA
Location
- Region: Toronto
Financial & listing details
- Annual tax amount: C$4,162
- Date on market: 5/1/2026
Price history
Price history is unavailable.
Public tax history
Tax history is unavailable.
Climate risks
Neighborhood: Oakwood
Nearby schools
GreatSchools rating
No schools nearby
We couldn't find any schools near this home.

Similar homes
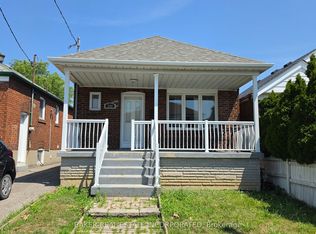
- C$1,299,0004 bd4 ba-- sqft600 Oakwood Ave, Toronto, ON M6E 2X8For Sale
 MLS ID #C13885278, HOMELIFE MAPLE LEAF REALTY LTD.. TRREB
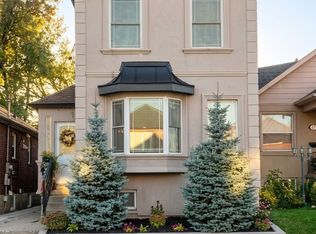
 - C$1,199,0004 bd3 ba-- sqft644 Vaughan Rd, Toronto, ON M6E 2Y3For Sale
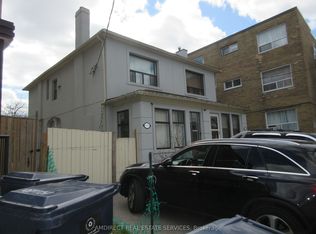 MLS ID #C13690014, AMDIRECT REAL ESTATE SERVICES. TRREB
 - C$995,0003 bd2 ba-- sqft635 Glenholme Ave, Toronto, ON M6E 3G8For Sale
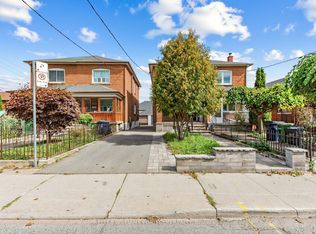 MLS ID #C13859784, KELLER WILLIAMS PORTFOLIO REALTY. TRREB
 - C$1,199,0003 bd2 ba-- sqft21 Belvidere Ave, Toronto, ON M6C 1P4For Sale
 MLS ID #C13825182, SUTTON GROUP-ASSOCIATES REALTY INC.. TRREB
