4-BD, 4-BA, 2,756-sq-ft home on secluded, wooded .79-acre corner lot at the head of channel to Corey Lake, updated for recreation and relaxation w/ upper-level sunroom w/ screened windows, upper deck, lower covered patio, firepit w/ picnic tables, fenced-in dog lot. Main level: living area w/ vaulted ceiling, brick wood-burning fireplace, built-in shelves, new carpet; family room w/ wood floor, access to sunroom w/ panoramic views, LVP floors, deck access; kitchen w/ ceramic tile floor, newer appliances, induction stovetop; dining w/ wood floor; BA w/ laundry closet. Upstairs: large landing; primary BD w/ hardwood floor, walk-in closet; primary BA w/ garden tub, standup shower; BD; BA. Downstairs: rec room w/ LVP floors, wet bar; BD w/ walk-in closet; BD/bonus room; BA. 2-car attached garage, whole-house generator, lower off-lake taxes. 630-acre Corey Lake is less than 1 hour to Notre Dame, just over 2 hours to Chicago. 22-foot 2010 Bennington pontoon and shore station available.
Active
$700,000
11170 Corey Lake Rd, Three Rivers, MI 49093
4beds
2,756sqft
Single Family Residence
Built in 1985
0.79 Acres Lot
$660,400 Zestimate®
$254/sqft
$-- HOA
What's special
Brick wood-burning fireplaceFenced-in dog lotDeck accessLower covered patioUpper deckWalk-in closetStandup shower
- 1 day
- 239
- 9
Zillow last checked:
Listing updated:
Listed by:
Paul DeLano 269-445-8877,
Lake Life Realty 269-445-8877
Source: MichRIC,MLS#: 26055907
Facts & features
Interior
Bedrooms & bathrooms
- Bedrooms: 4
- Bathrooms: 4
- Full bathrooms: 4
Primary bedroom
- Level: Upper
- Area: 255
- Dimensions: 15.00 x 17.00
Bedroom 2
- Level: Upper
- Area: 176
- Dimensions: 11.00 x 16.00
Bedroom 3
- Level: Lower
- Area: 195
- Dimensions: 15.00 x 13.00
Bedroom 4
- Level: Lower
- Area: 180
- Dimensions: 15.00 x 12.00
Primary bathroom
- Level: Upper
- Area: 121
- Dimensions: 11.00 x 11.00
Bathroom 1
- Level: Main
- Area: 80
- Dimensions: 10.00 x 8.00
Bathroom 2
- Level: Upper
- Area: 56
- Dimensions: 8.00 x 7.00
Bathroom 3
- Level: Lower
- Area: 88
- Dimensions: 11.00 x 8.00
Dining area
- Area: 120
- Dimensions: 12.00 x 10.00
Family room
- Area: 180
- Dimensions: 15.00 x 12.00
Kitchen
- Area: 180
- Dimensions: 15.00 x 12.00
Laundry
- Description: In Main Floor Bathroom
- Level: Main
- Area: 21
- Dimensions: 7.00 x 3.00
Living room
- Area: 323
- Dimensions: 19.00 x 17.00
Other
- Description: Screen Room
- Area: 210
- Dimensions: 15.00 x 14.00
Recreation
- Level: Lower
- Area: 551
- Dimensions: 19.00 x 29.00
Heating
- Forced Air
Cooling
- Central Air
Appliances
- Included: Humidifier, Dishwasher, Disposal, Dryer, Microwave, Oven, Range, Refrigerator, Washer
- Laundry: In Bathroom, Laundry Closet, Main Level
Features
- Ceiling Fan(s), Eat-in Kitchen, Pantry
- Windows: Screens, Insulated Windows, Garden Window
- Basement: Full,Walk-Out Access
- Number of fireplaces: 1
- Fireplace features: Living Room, Wood Burning
Interior area
- Total structure area: 1,776
- Total interior livable area: 2,756 sqft
- Finished area below ground: 0
Video & virtual tour
Property
Parking
- Total spaces: 2
- Parking features: Attached
- Garage spaces: 2
Features
- Stories: 2
- Patio & porch: Scrn Porch
- On waterfront: Yes
- Waterfront features: Channel, Lake
- Body of water: Corey Lake
Lot
- Size: 0.79 Acres
- Features: Corner Lot, Wooded, Ground Cover, Shrubs/Hedges
Details
- Parcel number: 7500433000800
Construction
Type & style
- Home type: SingleFamily
- Architectural style: Traditional
- Property subtype: Single Family Residence
Materials
- Brick, Vinyl Siding
- Roof: Composition
Condition
- New construction: No
- Year built: 1985
Utilities & green energy
- Sewer: Septic Tank
- Water: Well
- Utilities for property: Natural Gas Connected, Cable Connected
Community & HOA
Location
- Region: Three Rivers
Financial & listing details
- Price per square foot: $254/sqft
- Tax assessed value: $230,087
- Annual tax amount: $5,838
- Date on market: 10/21/2026
- Listing terms: Cash,Conventional
- Road surface type: Paved
Estimated market value
$660,400
$627,000 - $693,000
$2,381/mo
Price history
| Date | Event | Price |
|---|---|---|
| 10/21/2026 | Listed for sale | $700,000$254/sqft |
Source:  MichRIC #26055907 Report a problem | ||
Public tax history
| Year | Property taxes | Tax assessment |
|---|---|---|
| 2026 | $5,839 +5.8% | $339,100 +17.4% |
| 2025 | $5,517 +5% | $288,800 +8.1% |
| 2024 | $5,256 +5% | $267,100 +11.9% |
| 2023 | $5,005 | $238,700 +21.1% |
| 2022 | -- | $197,100 -0.8% |
| 2021 | $5,055 | $198,700 +1.7% |
| 2020 | -- | $195,300 +5.1% |
| 2018 | -- | $185,800 +12.3% |
| 2017 | -- | $165,400 +23.9% |
| 2016 | -- | $133,500 -5.9% |
| 2015 | -- | $141,900 +1.5% |
| 2014 | -- | $139,800 +1.7% |
| 2012 | -- | $137,500 -3.6% |
| 2011 | -- | $142,700 +12.1% |
| 2010 | -- | $127,300 -13.6% |
| 2009 | -- | $147,300 -0.1% |
| 2008 | -- | $147,400 +11.2% |
| 2007 | -- | $132,600 +17.2% |
| 2006 | -- | $113,100 +1.1% |
| 2005 | -- | $111,910 -13.6% |
| 2004 | -- | $129,560 +15.4% |
| 2003 | -- | $112,287 |
Find assessor info on the county website
Monthly payment
Est. payment
Payment breakdown
Explore the cost of this home by adjusting the details. Changes won't be saved.Climate risks
Neighborhood: 49093
Similar homes
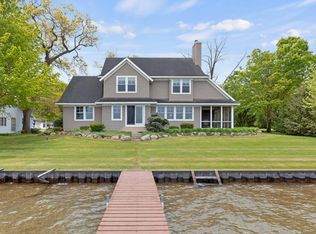
- $750,0003 bd3 ba2.4k sqft58310 E Clear Lake Rd, Three Rivers, MI 49093For Sale

 MLS ID #26044463, Sue A Roach, RE/MAX Elite Group. MichRIC
- $849,0003 bd3 ba2.4k sqft59688 Summit Rd, Three Rivers, MI 49093For Sale
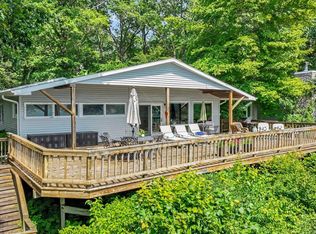 MLS ID #25044471, Dennis Bamber, Cressy & Everett Real Estate. MichRIC
- $580,0004 bd4 ba3.9k sqft17700 Brad Ln, Three Rivers, MI 49093For Sale
 MLS ID #26046129, Cheryl L Brewer, Century 21 Affiliated. MichRIC
- $549,0003 bd2 ba2.3k sqft61214 S Us Highway 131, Three Rivers, MI 49093For Sale
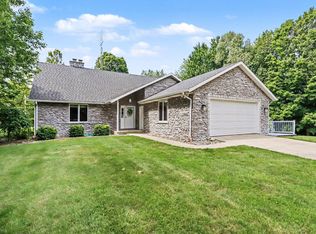 MLS ID #26033364, Kathleen A Mastaglio, Berkshire Hathaway HomeServices Michigan Real Estate. MichRIC
- $675,0003 bd3 ba2.6k sqft63010 Youngs Prairie Rd, Constantine, MI 49042For SaleMLS ID #26052822, Nicholas Sharp, RE/MAX Elite Group T.R.. MichRIC
- $735,0005 bd4 ba3.3k sqft52039 Kern Dr, Three Rivers, MI 49093For SaleMLS ID #26012882, Mary S Licavoli, Jaqua, REALTORS. MichRIC
- $699,9003 bd2 ba2.4k sqft19722 Crescent Beach Rd, Three Rivers, MI 49093For SaleMLS ID #26026933, Christy Cottingham, ERA REARDON REALTY, L.L.C.. MichRIC
- $660,0004 bd3 ba2.4k sqft54485 Day Rd, Marcellus, MI 49067For SaleMLS ID #26011307, Garrett Hall, HG Real Estate. MichRIC
- $749,0004 bd3 ba2.8k sqft16036 Lewis Lake Dr, Vandalia, MI 49095For Sale
 MLS ID #50211598, Tom Jerdon, CGBOR Guest Listings. MiRealSource
- $449,0004 bd2 ba2.8k sqft58353 Holtom Rd, Three Rivers, MI 49093For SaleMLS ID #26051163, Sherrie M Nowicki, RE/MAX Elite Group T.R.. MichRIC
- $379,9004 bd3 ba2.7k sqft604 Flower St, Three Rivers, MI 49093For SaleMLS ID #26042996, Sherrie M Nowicki, RE/MAX Elite Group T.R.. MichRIC
- $395,0004 bd3 ba2.7k sqft58670 River Heights Dr, Three Rivers, MI 49093For Sale
 MLS ID #20261060716, Justin Tibble, NEXGEN Realty. Realcomp II
- $599,9004 bd3 ba1.9k sqft55942 Day Rd, Marcellus, MI 49067For SaleMLS ID #26034306, Monte L Anderson, RE/MAX Elite Group T.R.. MichRIC
- $445,8005 bd5 ba3.1k sqft906 Walnut St, Three Rivers, MI 49093For SaleMLS ID #26048278, Marta Parilli, Carlson, REALTORS & Development, LLC. MichRIC
- $449,0004 bd4 ba3.7k sqft15593 Shady Ln, Three Rivers, MI 49093For SaleMLS ID #26048433, Philip N Copeland, Grey House Market Real Estate. MichRIC
- $731,2004 bd4 ba2.9k sqft61726 Park Ridge Ln, Sturgis, MI 49091For SaleMLS ID #50223559, Libby Van Dusen, Serenity Realty LLC. MiRealSource
- $444,8004 bd3 ba2.2k sqft135 Jeremy Ln, Constantine, MI 49042For SaleMLS ID #26056033, Heather A Martell, Martell Realty Inc.. MichRIC
- $359,9003 bd3 ba2.3k sqft17172 Cherokee Trl, Three Rivers, MI 49093For SaleMLS ID #26052760, Garrett Hall, HG Real Estate. MichRIC
- $709,0005 bd3 ba2.2k sqft70877 Sunset Blvd, Union, MI 49130For SaleMLS ID #26053942, Shirley Behm, Cressy & Everett Real Estate. MichRIC
- $800,0004 bd2 ba2.9k sqft70170 Arbola St, White Pigeon, MI 49099For SaleMLS ID #26051493, Paul DeLano, Lake Life Realty. MichRIC
