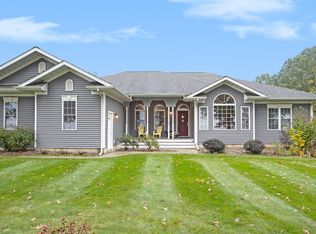
Welcome home to this beautifully maintained 3-bedroom, 2-bath brick ranch nestled on 2.05 peaceful acres in the desirable Centreville School District! From the moment you arrive, you'll appreciate the care and attention that has gone into this home. The gourmet kitchen is a true centerpiece, featuring stainless steel appliances, granite countertops, abundant cabinetry and a cozy breakfast area overlooking the front yard. The spacious living room showcases brand-new hardwood flooring and dramatic sliding glass doors that fill the room with natural light while offering beautiful views of the private, and well landscaped backyard and patio area. The primary suite offers generous closet space and convenient access to the large, updated bath, while the two additional bedrooms are nicely sized with plenty of closet storage. Just off the kitchen and garage, the second fully renovated bath features a brand-new shower with rainfall showerhead, new cabinetry and updated lighting. The finished basement provides an incredible extension of the living space and is perfect for entertaining. The large family room features a TV and surround sound, a cozy soapstone wood stove and a custom bar complete with mini refrigerator and dishwasher—just in time for fall gatherings! Additional basement space includes a laundry room, a possible fourth bedroom (no egress window), office/flex space and an additional room currently used as an office that could easily serve as a home gym, hobby room or whatever fits your lifestyle. Outside, you'll find a 24 x 36 detached garage with concrete floor, electricity and overhead door, plus a thoughtfully designed chicken coop with electricity, lighting, heater, nesting boxes and a fenced run area. A water source is conveniently located nearby. The fenced backyard is ideal for pets, while the firepit area and mature flowering shrubs, trees and perennial gardens create a beautiful setting for relaxing and enjoying the outdoors. There are also 19 sugar maples on the property which is great for spring syrup making. Numerous updates have been completed since the sellers purchased the home, and it has been meticulously cared for throughout their ownership. This is more than a house—it's a well-loved home offering space, privacy, functionality and plenty of room to enjoy the lifestyle you've been looking for! Outside, the property continues to shine. The 24 x 36 detached garage features a concrete floor, electricity and overhead door, providing excellent space for vehicles, hobbies or storage. A thoughtfully designed chicken coop includes electricity, lighting, a heater, nesting boxes and a fenced run, with water conveniently located nearby. The fenced backyard is perfect for pets, while the firepit area, mature flowering shrubs and perennial gardens create a beautiful setting to relax, entertain and enjoy the changing seasons. Numerous updates have been completed since the sellers purchased the home, and their pride of ownership is evident throughout. This is a property that offers much more than a house—it offers privacy, room to breathe, spaces to gather and the opportunity to enjoy country living while remaining conveniently located. A truly special place to call home!
Active
$449,000
58353 Holtom Rd, Three Rivers, MI 49093
4beds
2,886sqft
Single Family Residence
Built in 1970
2.05 Acres Lot
$-- Zestimate®
$156/sqft
$-- HOA
What's special
Firepit areaGranite countertopsCozy soapstone wood stoveDramatic sliding glass doorsLarge updated bathGourmet kitchenNatural light
- 13 days
- 904
- 74
Zillow last checked:
Listing updated:
Listed by:
Sherrie M Nowicki 269-718-8788,
RE/MAX Elite Group T.R. 269-273-2882,
Ryan Nowicki 269-535-4723,
RE/MAX Elite Group T.R.
Source: MichRIC,MLS#: 26051163
Facts & features
Interior
Bedrooms & bathrooms
- Bedrooms: 4
- Bathrooms: 2
- Full bathrooms: 2
- Main level bedrooms: 3
Primary bedroom
- Level: Main
Bedroom 2
- Level: Main
Bedroom 3
- Level: Main
Bedroom 4
- Description: no egress window
Bathroom 1
- Level: Main
Bathroom 2
- Level: Main
Dining area
- Level: Main
Family room
- Level: Basement
Kitchen
- Level: Main
Laundry
- Level: Basement
Living room
- Level: Main
Office
- Level: Basement
Heating
- Forced Air
Cooling
- Central Air
Appliances
- Included: Bar Fridge, Dishwasher, Dryer, Microwave, Range, Refrigerator, Washer
- Laundry: In Basement, Laundry Chute
Features
- Ceiling Fan(s), LP Tank Rented, Wet Bar, Eat-in Kitchen, Pantry
- Flooring: Carpet, Ceramic Tile, Wood
- Windows: Window Treatments
- Basement: Full
- Number of fireplaces: 1
- Fireplace features: Living Room
Interior area
- Total structure area: 1,586
- Total interior livable area: 2,886 sqft
- Finished area below ground: 1,300
Property
Parking
- Total spaces: 2
- Parking features: Garage Faces Side, Garage Door Opener, Attached
- Garage spaces: 2
Features
- Stories: 1
- Fencing: Vinyl
Lot
- Size: 2.05 Acres
- Dimensions: 311 x 312 x 313 x 310
- Features: Level, Shrubs/Hedges
Details
- Additional structures: Second Garage
- Parcel number: 75 009 014 004 01
Construction
Type & style
- Home type: SingleFamily
- Architectural style: Ranch
- Property subtype: Single Family Residence
Materials
- Brick
- Roof: Composition
Condition
- New construction: No
- Year built: 1970
Utilities & green energy
- Gas: LP Tank Rented
- Sewer: Septic Tank
- Water: Well
Community & HOA
Location
- Region: Three Rivers
Financial & listing details
- Price per square foot: $156/sqft
- Tax assessed value: $167,825
- Annual tax amount: $4,899
- Date on market: 9/25/2026
- Listing terms: Cash,Conventional
- Road surface type: Paved
Estimated market value
Not available
Estimated sales range
Not available
Not available
Price history
| Date | Event | Price |
|---|---|---|
| 9/25/2026 | Listed for sale | $449,000+29.8%$156/sqft |
Source:  MichRIC #26051163 Report a problem MichRIC #26051163 Report a problem | ||
| 10/12/2023 | Sold | $346,000+1.8%$120/sqft |
Source: MichRIC #23031306 Report a problem | ||
| 8/29/2023 | Pending sale | $339,900$118/sqft |
Source: MichRIC #23031306 Report a problem | ||
| 8/24/2023 | Listed for sale | $339,900+109.8%$118/sqft |
Source: MichRIC #23031306 Report a problem | ||
| 1/9/2013 | Sold | $162,000-4.6%$56/sqft |
Source: Public Record Report a problem | ||
| 8/2/2012 | Price change | $169,900-4.5%$59/sqft |
Source: CENTURY 21 Arrowhead Real Estate #12030040 Report a problem | ||
| 6/3/2012 | Listed for sale | $177,900-1.1%$62/sqft |
Source: CENTURY 21 Arrowhead Real Estate #12030040 Report a problem | ||
| 4/17/2012 | Listing removed | $179,800$62/sqft |
Source: Cressy & Everett Real Estate #11020851 Report a problem | ||
| 6/5/2011 | Price change | $179,800-0.1%$62/sqft |
Source: Cressy & Everett Real Estate #11020851 Report a problem | ||
| 4/20/2011 | Listed for sale | $179,900+25.8%$62/sqft |
Source: Cressy & Everett Real Estate #11020851 Report a problem | ||
| 4/5/2007 | Sold | $143,000$50/sqft |
Source: Public Record Report a problem | ||
Public tax history
| Year | Property taxes | Tax assessment |
|---|---|---|
| 2025 | $4,717 +105.7% | $171,400 +8.1% |
| 2024 | $2,293 +7.9% | $158,500 +29.7% |
| 2023 | $2,125 | $122,200 +5.5% |
| 2022 | -- | $115,800 +5.8% |
| 2021 | $2,062 | $109,500 +5.8% |
| 2020 | -- | $103,500 +25.9% |
| 2018 | -- | $82,200 +4.1% |
| 2017 | -- | $79,000 +5.2% |
| 2016 | -- | $75,100 +5.5% |
| 2015 | -- | $71,200 +9.9% |
| 2014 | -- | $64,800 -4.4% |
| 2012 | -- | $67,800 |
| 2011 | -- | $67,800 -0.9% |
| 2010 | -- | $68,400 -13.5% |
| 2009 | -- | $79,100 +7.6% |
| 2008 | -- | $73,500 -7.1% |
| 2007 | -- | $79,100 +9.4% |
| 2006 | -- | $72,300 -2.7% |
| 2005 | -- | $74,300 +3.3% |
| 2004 | -- | $71,900 +1.4% |
| 2003 | -- | $70,900 |
Find assessor info on the county website
Monthly payment
Est. payment
Payment breakdown
Explore the cost of this home by adjusting the details. Changes won't be saved.Climate risks
Neighborhood: 49093
Similar homes
- $425,0004 bd3 ba2.7k sqft58670 River Heights Dr, Three Rivers, MI 49093For Sale

 MLS ID #20261060716, Justin Tibble, NEXGEN Realty. Realcomp II
 - $--4 bd3 ba2.9k sqft331 Portage Ave, Three Rivers, MI 49093Auction
 Auction.com 2
 - $445,8005 bd5 ba3.1k sqft906 Walnut St, Three Rivers, MI 49093For Sale

 MLS ID #26048278, Marta Parilli, Carlson, REALTORS & Development, LLC. MichRIC
 - $449,0004 bd4 ba3.7k sqft15593 Shady Ln, Three Rivers, MI 49093For Sale
 MLS ID #26048433, Philip N Copeland, Grey House Market Real Estate. MichRIC
 - $280,0003 bd2 ba2.3k sqft1115 Elm St, Three Rivers, MI 49093For SaleMLS ID #26053616, Ashlee Lawson, Century 21 Affiliated. MichRIC
- $379,9004 bd3 ba2.7k sqft604 Flower St, Three Rivers, MI 49093For SaleMLS ID #26042996, Sherrie M Nowicki, RE/MAX Elite Group T.R.. MichRIC
- $359,9003 bd3 ba2.3k sqft17172 Cherokee Trl, Three Rivers, MI 49093For SaleMLS ID #26052760, Garrett Hall, HG Real Estate. MichRIC
- $419,0004 bd3 ba3.9k sqft55081 Buckhorn Rd, Three Rivers, MI 49093For SaleMLS ID #26033846, Heather A Martell, Martell Realty Inc.. MichRIC
- $389,9005 bd3 ba2.5k sqft56056 Truman Dr, Three Rivers, MI 49093For SaleMLS ID #26048362, Kendra C Eldridge, Century 21 Affiliated. MichRIC
- $229,9004 bd3 ba2.5k sqft613 Spring St, Three Rivers, MI 49093For SaleMLS ID #26052747, Garrett Hall, HG Real Estate. MichRIC
- $384,9005 bd5 ba3.6k sqft210 East St, Three Rivers, MI 49093For SaleMLS ID #26051433, Garrett Hall, HG Real Estate. MichRIC
- $379,9005 bd2 ba2k sqft55686 Parkville Rd, Mendon, MI 49072For SaleMLS ID #26053302, Randy E Sharp, RE/MAX Elite Group. MichRIC
- $364,9004 bd2 ba2.5k sqft56695 Chippewa Dr, Three Rivers, MI 49093For SaleMLS ID #26043437, Kathleen A Mastaglio, Berkshire Hathaway HomeServices Michigan Real Estate. MichRIC
- $345,0004 bd2 ba3.1k sqft907 East St, Three Rivers, MI 49093For SaleMLS ID #26046128, Gala S Rock, Lakes & Country Real Estate Inc. MichRIC
- $510,0002 bd3 ba2.2k sqft56664 Tanner Trl, Three Rivers, MI 49093For SaleMLS ID #26031371, Cheryl L Brewer, Century 21 Affiliated. MichRIC
- $374,9004 bd3 ba1.8k sqft52524 Johnson Rd, Three Rivers, MI 49093For SaleMLS ID #26045943, Josh Nagy, Berkshire Hathaway HomeServices Michigan Real Estate. MichRIC
- $350,0004 bd3 ba2.3k sqft15869 Null Rd, Three Rivers, MI 49093For SaleMLS ID #26048233, Danielle G Luteyn, Real Broker LLC. MichRIC
