Welcome to this Completely Remodeled 3-bedroom, 3-bathroom home nestled within the prestigious gated enclave of The Fairways at Wood Ranch! Offering 1,535 square feet of thoughtfully designed living space, TWO Primary Suites, and designer upgrades throughout, this turnkey home is an absolute dream! Step through the double-door entry and immediately appreciate the soaring vaulted ceilings, abundant natural light, and gorgeous wide-plank luxury vinyl flooring. The spacious Living Room is warm and inviting, highlighted by a dramatic floor-to-ceiling stacked-stone gas fireplace and direct access to the private backyard. Adjacent to the entry, the formal Dining Room is framed by large windows, creating a bright and welcoming atmosphere. The remodeled Kitchen is a showpiece, featuring shaker-style soft-close cabinetry, quartz countertops with breakfast bar seating, designer subway tile backsplashes, stainless-steel appliances, and a sunny breakfast nook framed by oversized windows. Just off the entry, a charming courtyard provides a private outdoor retreat perfect for morning coffee or evening wine! The downstairs Primary Suite features vaulted ceilings, a dramatic wall-length closet with glass sliding doors, private backyard access, and a beautifully remodeled en-suite bathroom complete with an expanded custom shower, quartz-topped dual-sink vanity, and sophisticated designer finishes. Another downstairs bedroom is ideal for guests or a home office. Enjoy a newly remodeled hall bathroom downstairs, showcasing herringbone tile flooring, a quartz-topped vanity, and a beautifully updated tub/shower combination. Upstairs, the oversized second Primary Suite offers tremendous versatility. Complete with a chic dry bar, mirrored wardrobe closet, and private en-suite bathroom featuring a marble-topped vanity and tub/shower combination, it creates an ideal guest suite. Step outside to your private backyard oasis, complete with tall vinyl privacy fencing and spacious planter areas. Additional highlights include a direct-access two-car garage with epoxy flooring, finished walls, storage, and EV hook-ups! Residents of The Fairways enjoy access to a sparkling community pool and spa within a beautifully maintained gated setting. Ideally situated in the heart of Wood Ranch, Simi Valley's premier master-planned community, residents enjoy award-winning schools, upscale shopping and dining, scenic parks, miles of hiking and biking trails, and the renowned Wood Ranch Golf Club!
For sale
Listed by: Equity Union • Charity Jones • Contact: 818-515-2464
$849,900
749 Congressional Rd, Simi Valley, CA 93065
3beds
1,535sqft
Condominium
Built in 1985
-- sqft lot
$838,700 Zestimate®
$554/sqft
$668/mo HOA
What's special
- 50 days
- 287
- 6
Zillow last checked:
Listing updated:
Listed by:
Charity Jones DRE #02015936 818-515-2464,
Equity Union
Source: CRMLS,MLS#: SR26149527 Originating MLS: California Regional MLS
Originating MLS: California Regional MLSFacts & features
Interior
Bedrooms & bathrooms
- Bedrooms: 3
- Bathrooms: 3
- Full bathrooms: 3
- Main level bathrooms: 2
- Main level bedrooms: 2
Rooms
- Room types: Bedroom, Entry/Foyer, Kitchen, Living Room, Primary Bathroom, Primary Bedroom, Dining Room
Primary bedroom
- Features: Main Level Primary
Primary bedroom
- Features: Multiple Primary Suites
Primary bedroom
- Features: Primary Suite
Bedroom
- Features: Bedroom on Main Level
Bathroom
- Features: Bathroom Exhaust Fan, Bathtub, Dual Sinks, Full Bath on Main Level, Quartz Counters, Remodeled, Separate Shower, Tub Shower, Upgraded, Walk-In Shower
Kitchen
- Features: Kitchen Island, Pots & Pan Drawers, Quartz Counters, Self-closing Drawers
Heating
- Central
Cooling
- Central Air
Appliances
- Included: Dishwasher, Gas Cooktop, Disposal, Gas Oven, Gas Range, Gas Water Heater, Ice Maker, Microwave, Refrigerator, Water To Refrigerator, Dryer, Washer
- Laundry: Washer Hookup, Gas Dryer Hookup, Inside, In Garage
Features
- Breakfast Bar, Built-in Features, Breakfast Area, Separate/Formal Dining Room, Eat-in Kitchen, High Ceilings, Living Room Deck Attached, Open Floorplan, Quartz Counters, Recessed Lighting, Bedroom on Main Level, Main Level Primary, Multiple Primary Suites, Primary Suite
- Flooring: Vinyl
- Doors: Sliding Doors
- Windows: Blinds
- Has fireplace: Yes
- Fireplace features: Gas, Gas Starter, Living Room
- Common walls with other units/homes: 1 Common Wall
Interior area
- Total interior livable area: 1,535 sqft
Video & virtual tour
Property
Parking
- Total spaces: 2
- Parking features: Concrete, Door-Single, Driveway, Garage Faces Front, Garage, Guest
- Attached garage spaces: 2
Features
- Levels: Two
- Stories: 2
- Entry location: front
- Patio & porch: Open, Patio
- Pool features: Heated, In Ground, Association
- Has spa: Yes
- Spa features: Association, Heated
- Fencing: Block,Vinyl
- Has view: Yes
- View description: Park/Greenbelt, Hills, Mountain(s), Valley
Lot
- Size: 1,535 Square Feet
- Features: 0-1 Unit/Acre, Landscaped, Sprinkler System
Details
- Parcel number: 5800160015
- Special conditions: Standard
Construction
Type & style
- Home type: Condo
- Property subtype: Condominium
- Attached to another structure: Yes
Materials
- Foundation: Slab
- Roof: Spanish Tile
Condition
- Turnkey
- New construction: No
- Year built: 1985
Utilities & green energy
- Electric: 220 Volts in Garage
- Sewer: Public Sewer
- Water: Public
- Utilities for property: Cable Available, Electricity Connected, Natural Gas Connected, Sewer Connected, Water Connected
Community & HOA
Community
- Features: Foothills, Golf, Mountainous, Suburban, Sidewalks, Gated
- Security: Security System, Carbon Monoxide Detector(s), Security Gate, Gated Community, Smoke Detector(s)
- Subdivision: Fairway Patio Homes (297)
HOA
- Has HOA: Yes
- Amenities included: Golf Course, Maintenance Grounds, Insurance, Management, Maintenance Front Yard, Pool, Pets Allowed, Spa/Hot Tub, Security
- Services included: Earthquake Insurance
- HOA fee: $637 monthly
- HOA name: Fairway Patios
- HOA phone: 805-987-8945
- Second HOA fee: $31 monthly
Location
- Region: Simi Valley
Financial & listing details
- Price per square foot: $554/sqft
- Tax assessed value: $846,600
- Date on market: 7/9/2026
- Cumulative days on market: 51 days
- Listing terms: Cash,Cash to New Loan,Conventional,Submit
- Inclusions: All Appliances, Washer, Dryer, Refrigerator
Estimated market value
$838,700
$797,000 - $881,000
$3,774/mo
Price history
| Date | Event | Price |
|---|---|---|
| 7/9/2026 | Listed for sale | $849,900+2.4%$554/sqft |
Source:  CRMLS #SR26149527 Report a problem CRMLS #SR26149527 Report a problem | ||
| 6/13/2025 | Sold | $830,000+1.8%$541/sqft |
Source: CRMLS #225002355 Report a problem | ||
| 5/28/2025 | Pending sale | $815,000$531/sqft |
Source:  CSMAOR #225002355 Report a problem CSMAOR #225002355 Report a problem | ||
| 5/15/2025 | Contingent | $815,000$531/sqft |
Source: CSMAOR #225002355 Report a problem | ||
| 5/13/2025 | Listed for sale | $815,000+16.6%$531/sqft |
Source: CSMAOR #225002355 Report a problem | ||
| 6/3/2022 | Sold | $699,000+2%$455/sqft |
Source: CSMAOR #222001838 Report a problem | ||
| 5/28/2022 | Pending sale | $685,000$446/sqft |
Source: CSMAOR #222001838 Report a problem | ||
| 5/5/2022 | Contingent | $685,000$446/sqft |
Source: CRMLS #222001838 Report a problem | ||
| 4/26/2022 | Listed for sale | $685,000+133.8%$446/sqft |
Source: CRMLS #222001838 Report a problem | ||
| 5/9/2002 | Sold | $293,000$191/sqft |
Source: Public Record Report a problem | ||
Public tax history
| Year | Property taxes | Tax assessment |
|---|---|---|
| 2026 | -- | $846,600 +14.1% |
| 2025 | $8,706 +7.8% | $741,783 +2% |
| 2024 | $8,075 | $727,239 +2% |
| 2023 | $8,075 +64.4% | $712,980 +74.8% |
| 2022 | $4,911 +0.6% | $407,858 +2% |
| 2021 | $4,882 +2% | $399,861 +1% |
| 2020 | $4,786 +4.9% | $395,763 +2% |
| 2019 | $4,565 +0.7% | $388,004 +2% |
| 2018 | $4,532 +2.2% | $380,397 +2% |
| 2017 | $4,435 +4.6% | $372,939 +2% |
| 2016 | $4,239 +2% | $365,628 +1.5% |
| 2015 | $4,154 +0.9% | $360,138 +2% |
| 2014 | $4,118 | $353,085 +0.5% |
| 2013 | -- | $351,492 +3.7% |
| 2012 | -- | $339,000 +0.3% |
| 2011 | -- | $337,843 +0.5% |
| 2009 | -- | $336,119 +4% |
| 2007 | -- | $323,069 +2% |
| 2006 | -- | $316,736 +2% |
| 2005 | -- | $310,526 +3.9% |
| 2003 | -- | $298,860 +48% |
| 2002 | -- | $201,924 +2% |
| 2001 | $2,178 +1.7% | $197,966 +2% |
| 2000 | $2,141 | $194,085 |
Find assessor info on the county website
Monthly payment
Est. payment
Payment breakdown
Explore the cost of this home by adjusting the details. Changes won't be saved.Climate risks
Neighborhood: 93065
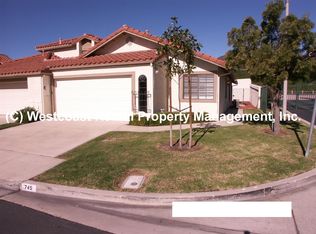
- $618,6002 bd2 ba1.2k sqft745 Congressional Rd, Simi Valley, CA 93065Off Market
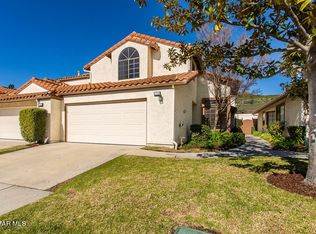
- $641,9002 bd3 ba1.5k sqft753 Congressional Rd, Simi Valley, CA 93065Off Market
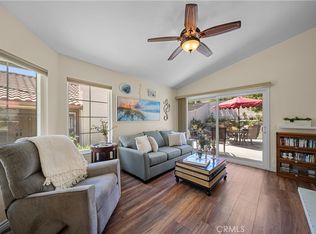
- $714,9003 bd3 ba1.5k sqft757 Congressional Rd, Simi Valley, CA 93065For Sale
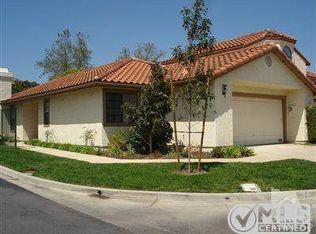
- $685,6003 bd2 ba1.2k sqft741 Congressional Rd, Simi Valley, CA 93065Off Market
Similar homes
- $879,0003 bd2 ba1.3k sqft1853 Hillary Ct, Simi Valley, CA 93065For Sale
 MLS ID #SR26161243, Blake Pick, Rodeo Realty. CRMLS
 - $875,0003 bd2 ba1.6k sqft2886 Galena Ave, Simi Valley, CA 93065For Sale
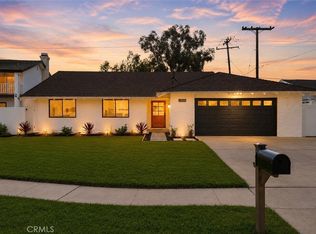 MLS ID #SR26113211, Eric Edwards, Real Brokerage Technologies, Inc.. CRMLS
 - $849,9993 bd3 ba2k sqft5711 Owensmouth Ave Unit 125, Woodland Hills, CA 91367For Sale
 MLS ID #SR26160490, Cyrene Dellinger, Keller Williams Encino/Sherman Oaks. CRMLS
 - $825,0003 bd3 ba1.8k sqft24520 Windsor Dr Unit A, Santa Clarita, CA 91355For Sale
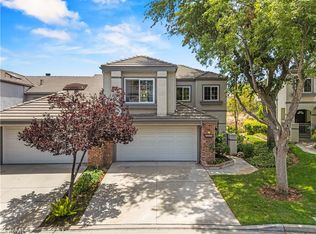 MLS ID #SR26156945, Linda Martin, Equity Union. CRMLS
Local buyer's agents are ready to help
