Skip main navigation
Sold for $714,900
  • Listed by: Equity Union • Charity Jones • Contact: 818-515-2464
    Bought with: The ONE Luxury Properties
    $714,900

    757 Congressional Rd, Simi Valley, CA 93065

    3beds
    1,535sqft
    Townhouse
    Built in 1985
    1,535 Square Feet Lot
    $715,000 Zestimate®
    $466/sqft
    $3,564 Estimated rent

    Home value

    $715,000

    $658,000 - $779,000

    $3,564/mo

    Zestimate® history
    Loading
    Loading...

    Owner options

    List your home for rent

    $3,564/mo

    Rent Zestimate®

    Find your next renter with Zillow Rental Manager. Plus, with online applications, you can quickly screen prospective tenants – for free.

    Learn more

    $3,564/mo

    Rent Zestimate®

    Refinance and save

    $5,533/mo

    Est. payment

    Refinancing to a lower rate could help reduce your monthly payments and save thousands over the life of the loan.

    See today's rates

    $5,533/mo

    Est. payment

    Explore your selling options

    Work with a Zillow partner agent

    Leverage their expertise and Zillow's premium Showcase listings to get your home seen by more buyers.

    Get started

    List with your own agent

    Get your home in front of millions of buyers by listing it on Zillow.

    Learn how to do it

    Sell it yourself

    Take full control of how buyers see your home on Zillow by listing For Sale by Owner (FSBO).

    List your home

    What's special

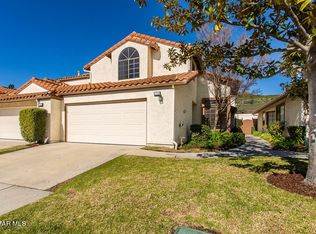
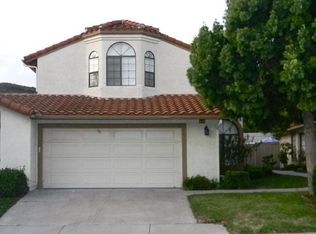
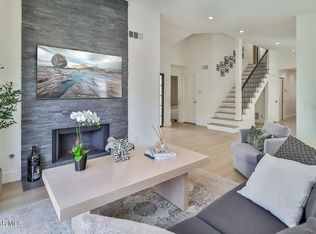
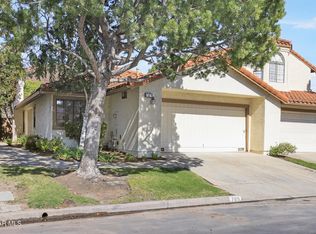
    PRICED $100K UNDER COMPS! Best value in Simi Valley, hands down! Nestled within the highly sought-after gated Fairways community, this turnkey 3-bedroom, 3-bathroom home offers the perfect blend of comfort, style, and functionality. Featuring 1,535 square feet, upstairs & downstairs dual primary suites, and an inviting open floor plan filled with natural light, this home is sure to impress! Enter through double doors into a spacious living area with vaulted ceilings, rich wood flooring, a cozy fireplace, and direct access to the backyard. The formal dining room is surrounded by windows, creating a bright and welcoming space for entertaining. The gourmet kitchen showcases stainless steel appliances, custom tile countertops, butcher block accents, designer backsplash tile, and a convenient breakfast nook. The downstairs primary suite features vaulted ceilings, a wall-length mirrored closet, ceiling fan, backyard access, and an ensuite bathroom with dual vanities, a jetted spa tub, and shower. Upstairs, a second oversized primary suite offers dual closets and a full bathroom. A third downstairs bedroom is ideal for guests or a home office, with courtyard views and adjacent access to a beautifully remodeled bathroom featuring a custom walk-in shower. Step outside to your private backyard retreat, complete with multiple seating areas, lush landscaping, and mature citrus trees. Additional highlights include direct-access two-car garage, new dual-pane windows (2025), newer HVAC system, and a professionally installed wired tri-fuel generator for added peace of mind. Residents enjoy access to a sparkling community pool and spa within a beautifully maintained gated setting. The HOA also covers your roof, exterior building & front yard maintenance! Located in the heart of Wood Ranch, Simi Valley's premier master-planned community, you'll be surrounded by award-winning schools, upscale shopping, scenic parks, hiking and biking trails, the Ronald Reagan Presidential Library, and the Wood Ranch Golf Club. Experience the exceptional Wood Ranch lifestyle and schedule your private tour today!

    Zillow last checked:

    Listing updated:

    Listed by:

    Charity Jones DRE #02015936 818-515-2464,

    Equity Union

    Bought with:

    Cheryl Hernandez, DRE #01460199

    The ONE Luxury Properties

    Source: CRMLS,MLS#: SR26182086MLS LogoOriginating MLS: California Regional MLS

    Facts & features

    Interior

    Bedrooms & bathrooms
    • Bedrooms: 3
    • Bathrooms: 3
    • Full bathrooms: 3
    • Main level bathrooms: 2
    • Main level bedrooms: 2
    Rooms
    • Room types: Bedroom, Kitchen, Living Room, Primary Bathroom, Primary Bedroom, Other, Dining Room
    Primary bedroom
    • Features: Main Level Primary
    Primary bedroom
    • Features: Multiple Primary Suites
    Primary bedroom
    • Features: Primary Suite
    Bedroom
    • Features: Bedroom on Main Level
    Bathroom
    • Features: Bathroom Exhaust Fan, Bathtub, Dual Sinks, Full Bath on Main Level, Remodeled, Separate Shower, Tub Shower, Walk-In Shower
    Kitchen
    • Features: Stone Counters, Remodeled, Updated Kitchen
    Other
    • Features: Walk-In Closet(s)
    Heating
    • Central
    Cooling
    • Central Air
    Appliances
    • Included: Dishwasher, Gas Cooktop, Disposal, Gas Oven, Gas Range, Gas Water Heater, Microwave, Refrigerator, Water To Refrigerator, Dryer, Washer
    • Laundry: Washer Hookup, Gas Dryer Hookup, In Garage
    Features
    • Breakfast Area, Ceiling Fan(s), Separate/Formal Dining Room, High Ceilings, Open Floorplan, Pantry, Recessed Lighting, Storage, Tile Counters, Bedroom on Main Level, Main Level Primary, Multiple Primary Suites, Primary Suite, Walk-In Closet(s)
    • Flooring: Carpet, Wood
    • Doors: Mirrored Closet Door(s), Sliding Doors
    • Windows: Double Pane Windows, ENERGY STAR Qualified Windows
    • Has fireplace: Yes
    • Fireplace features: Living Room
    • Common walls with other units/homes: 1 Common Wall
    Interior area
    • Total interior livable area: 1,535 sqft

    Property

    Parking
    • Total spaces: 2
    • Parking features: Direct Access, Door-Single, Driveway, Garage Faces Front, Garage, Paved
    • Attached garage spaces: 2
    Features
    • Levels: Two
    • Stories: 2
    • Entry location: front
    • Patio & porch: Concrete, Patio
    • Pool features: In Ground, Association
    • Has spa: Yes
    • Spa features: Association, In Ground
    • Fencing: Block,Vinyl
    • Has view: Yes
    • View description: Hills, Mountain(s), Neighborhood
    Lot
    • Size: 1,535 Square Feet
    • Features: Back Yard, Front Yard, Garden, Sprinklers In Rear, Sprinklers In Front, Lawn, Landscaped, Near Park, Sprinkler System, Yard
    Details
    • Parcel number: 5800140115
    • Special conditions: Standard

    Construction

    Type & style
    • Home type: Townhouse
    • Architectural style: Patio Home
    • Property subtype: Townhouse
    • Attached to another structure: Yes
    Condition
    • Updated/Remodeled,Turnkey
    • New construction: No
    • Year built: 1985

    Utilities & green energy

    • Electric: 220 Volts in Garage
    • Sewer: Public Sewer
    • Water: Public
    • Utilities for property: Cable Available, Electricity Connected, Natural Gas Connected, Sewer Connected, Water Connected

    Community & HOA

    Community
    • Features: Curbs, Street Lights, Suburban, Sidewalks, Gated, Park
    • Security: Carbon Monoxide Detector(s), Security Gate, Gated Community, Smoke Detector(s)
    • Subdivision: Fairway Patio Homes (297)
    HOA
    • Has HOA: Yes
    • Amenities included: Controlled Access, Maintenance Grounds, Insurance, Management, Maintenance Front Yard, Pool, Pets Allowed, Spa/Hot Tub, Security
    • HOA fee: $637 monthly
    • HOA name: Fairway Patios HOA
    • HOA phone: 805-987-8945
    • Second HOA fee: $31 monthly
    Location
    • Region: Simi Valley

    Financial & listing details

    • Price per square foot: $466/sqft
    • Tax assessed value: $561,444
    • Date on market: 8/19/2026
    • Cumulative days on market: 81 days
    • Listing terms: Cash,Cash to New Loan,Submit,VA Loan
    • Inclusions: All Appliances, Washer, Dryer, Generator, Murphy Bed

    Price history

    DateEventPrice
    9/28/2026Sold$714,900$466/sqft
    Source: CRMLS #SR26182086 Report a problem
    9/11/2026Pending sale$714,900$466/sqft
    Source: CRMLS #SR26182086 Report a problem
    8/25/2026Contingent$714,900$466/sqft
    Source: CRMLS #SR26182086 Report a problem
    8/19/2026Listed for sale$714,900-10.6%$466/sqft
    Source: CRMLS #SR26182086 Report a problem
    7/1/2026Listing removed$799,900$521/sqft
    Source: NextHome #SR26121765 Report a problem
    6/24/2026Price change$799,900-2.4%$521/sqft
    Source: NextHome #SR26121765 Report a problem
    6/4/2026Listed for sale$819,900+79%$534/sqft
    Source: NextHome #SR26121765 Report a problem
    7/11/2014Sold$458,000-0.2%$298/sqft
    Source: CSMAOR #214022204 Report a problem
    6/8/2014Listed for sale$459,000+129.5%$299/sqft
    Source: RE/MAX OLSON & ASSOCIATES #214022204 Report a problem
    3/13/2000Sold$200,000$130/sqft
    Source: Public Record Report a problem

    Public tax history

    YearProperty taxesTax assessment
    2026-- $561,444 +2%
    2025$6,532 +8%$550,436 +2%
    2024$6,048 $539,644 +2%
    2023$6,048 +0.1%$529,063 +2%
    2022$6,041 +0.5%$518,690 +2%
    2021$6,011 +1.9%$508,520 +1%
    2020$5,897 +4.8%$503,308 +2%
    2019$5,625 +0.7%$493,440 +2%
    2018$5,588 +2.1%$483,766 +2%
    2017$5,471 +4.6%$474,281 +2%
    2016$5,229 +2%$464,983 +1.5%
    2015$5,127 +47.1%$458,000 +55.5%
    2014$3,485 $294,624 +0.5%
    2013-- $293,294 +2%
    2012-- $287,544 +2%
    2011-- $281,907 +0.5%
    2009-- $280,469 +4%
    2007-- $269,581 +2%
    2006-- $264,296 +2%
    2005-- $259,115 +3.9%
    2003-- $249,381 +2%
    2002-- $244,493 +2%
    2001$2,683 +25.3%$239,700 +23.5%
    2000$2,141 $194,085
    Find assessor info on the county website

    Neighborhood: 93065

    Nearby schools

    GreatSchools rating
    Get a cash offer in 3 minutes
    Find out how much your home could sell for in as little as 3 minutes with a no-obligation cash offer.
    Estimated market value
    $715,000
    Get a cash offer in 3 minutes
    Find out how much your home could sell for in as little as 3 minutes with a no-obligation cash offer.
    Estimated market value
    $715,000