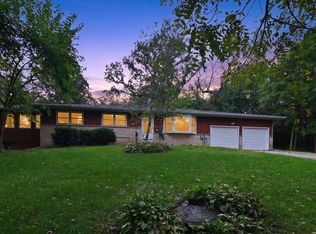
Inviting home on just under 4 acres within the top-rated Oregon School District, just 20 minutes from downtown Madison. The fantastic open layout creates an easy flow for entertaining, gathering with friends, and everyday living. You’ll love the character throughout, with original accents, exposed brick, gorgeous hardwood floors, and stylish finishes. Spend warm weather days on the patio taking in peaceful views of the surrounding landscape, then make the most of your 3.92 acres with a vegetable garden, apple orchard, chickens, or even your own hobby farm. The possibilities are wide open, whether you want room to roam, space for outdoor projects, or a place to create something all your own. The spacious 30x40’ heated 4+ car garage offers plenty of room for vehicles, equipment, a boat, or your own workshop. A rare opportunity to enjoy country living with Madison just minutes away.
Active
Price cut: $25K (10/27)
$450,000
749 County Rd, Oregon, WI 53575
3beds
1,179sqft
Single Family Residence
Built in 1940
3.92 Acres Lot
$-- Zestimate®
$382/sqft
$-- HOA
What's special
- --
- on Zillow
- 1,172
- views
- 100
- saves
Zillow last checked:
Listing updated:
Listed by:
Dan Chin Homes Team,
Real Broker LLC,
Wade Dyslin,
Real Broker LLC
Source: SCWMLS,MLS#: 2032332
Facts & features
Interior
Bedrooms & bathrooms
- Bedrooms: 3
- Bathrooms: 1
- Full bathrooms: 1
- Main level bathrooms: 1
Primary bedroom
- Level: Upper
- Area: 130
- Dimensions: 13 x 10
Bedroom 2
- Level: Upper
- Area: 130
- Dimensions: 13 x 10
Bedroom 3
- Level: Main
- Area: 84
- Dimensions: 14 x 6
Dining room
- Level: Main
- Area: 90
- Dimensions: 10 x 9
Kitchen
- Features: Breakfast Bar, Pantry, Range/Oven, Refrigerator, Dishwasher
- Level: Main
- Area: 160
- Dimensions: 16 x 10
Living room
- Level: Main
- Area: 154
- Dimensions: 14 x 11
Heating
- Forced Air
Cooling
- Central Air
Appliances
- Included: Washer, Dryer
- Laundry: Main Level
Features
- At Least 1 tub, Internet- Fiber available, Other smart features
- Windows: Window Coverings
- Basement: Partial,Unfinished
- Has fireplace: No
Interior area
- Total structure area: 1,179
- Total interior livable area: 1,179 sqft
- Finished area above ground: 1,179
Property
Parking
- Total spaces: 4
- Parking features: Detached, Tandem, Heated Garage, 4+ car, Insulated, Workshop in Garage
- Has garage: Yes
- Has uncovered spaces: Yes
Features
- Levels: One and One Half
- Stories: 1.5
- Patio & porch: Patio
Lot
- Size: 3.92 Acres
- Features: Rural-not in subdivision
Details
- Additional structures: Barn(s), Outbuilding
- Parcel number: 050924143010
- Zoning: RH2
Construction
Type & style
- Home type: SingleFamily
- Architectural style: Cape Cod
- Property subtype: Single Family Residence
Materials
- Vinyl Siding
- Foundation: Poured concrete foundatn, Block, Other
Condition
- Year built: 1940
Utilities & green energy
- Sewer: Non-Municipal/Prvt dispos
- Water: Well
Community & HOA
Location
- Region: Oregon
Financial & listing details
- Price per square foot: $382/sqft
- Tax assessed value: $326,400
- Annual tax amount: $4,149
- Date on market: 9/17/2026
- Inclusions: Range/Oven, Microwave, Dishwasher, Refrigerator, Washer, Dryer, All Window Coverings
- Exclusions: Seller's Personal Property, Refrigerator and Freezers (2) in Outbuildings, Storage Racks in Outbuildings
Estimated market value
Not available
Estimated sales range
Not available
Not available
Price history
| Date | Event | Price |
|---|---|---|
| 10/27/2026 | Price change | $450,000-5.3%$382/sqft |
Source: SCWMLS #2032332 Report a problem | ||
| 10/6/2026 | Price change | $475,000-4%$403/sqft |
Source: SCWMLS #2032332 Report a problem | ||
| 9/30/2026 | Price change | $495,000-1%$420/sqft |
Source: SCWMLS #2032332 Report a problem | ||
| 9/17/2026 | Listed for sale | $500,000$424/sqft |
Source: SCWMLS #2032332 Report a problem | ||
Public tax history
| Year | Property taxes | Tax assessment |
|---|---|---|
| 2020 | $141 -91.4% | $7,400 -91.9% |
| 2019 | $1,636 +0% | $90,900 |
| 2018 | $1,636 +3.5% | $90,900 |
| 2017 | $1,581 +1.4% | $90,900 |
| 2016 | $1,559 -0.6% | $90,900 |
| 2015 | $1,568 +6.1% | $90,900 |
| 2014 | $1,477 -6.1% | $90,900 |
| 2013 | $1,574 -0.5% | $90,900 |
| 2012 | $1,583 +4.4% | $90,900 |
| 2011 | $1,516 | $90,900 |
| 2010 | $1,516 +3.2% | $90,900 |
| 2009 | $1,470 +1.7% | $90,900 |
| 2008 | $1,445 +13.5% | $90,900 |
| 2007 | $1,273 | $90,900 |
Find assessor info on the county website
Monthly payment
Est. payment
Payment breakdown
Explore the cost of this home by adjusting the details. Changes won't be saved.Climate risks
Neighborhood: 53575
Nearby schools
Schools provided by the listing agent
- Middle: Oregon
- High: Oregon
- District: Oregon
Source: SCWMLS. This data may not be complete. We recommend contacting the local school district to confirm school assignments for this home.

Similar homes
- $439,9003 bd2 ba1.6k sqft4031 Lally Rd, Oregon, WI 53575For Sale
 MLS ID #2033264, Brenda Cuta. SCWMLS
- from $450,0003 bd2 ba1.5k sqftThe Caroline Plan, Greenview Preserve, Oregon, WI 53575New Construction
 Veridian Homes
- $324,9002 bd1 ba864 sqft991 Highway 14, Oregon, WI 53575For Sale
 MLS ID #2031048, Andrew Krenz. SCWMLS
- $415,0003 bd1 ba1.3k sqft2792 Berkan St, Madison, WI 53711For Sale
 MLS ID #2034880, Leslie Boyea. SCWMLS
