Fall in love with this beautifully updated farmhouse where modern luxury meets country serenity, sprawling out over 2.11 acres and just 20 minutes from Madison's East Side. The interior has been totally transformed, offering a truly turnkey home that is highlighted with a bright, new kitchen, bathroom vanity, along with fresh paint and new flooring that runs effortlessly throughout both levels. The flow of this home is like no other, with the main floor boasting a generously sized living room, kitchen, dining, bedroom, and 3 season porch. Upstairs is complete with 2 large bedrooms, updated bathroom, and bonus room with a walk-in closet. The 3 car detached garage is a car enthusiast's dream, complete with a 1,000 sqft loft that is begging to be finished! This property would be great for starting a homestead with the large, completely enclosed chicken coop and a MASSIVE garden that has the potential to produce bountiful yields! This dream property is ready for its next chapter with you!
Active
Price cut: $10K (10/6)
$505,000
515 State Farm Rd, Deerfield, WI 53531
3beds
1,720sqft
Single Family Residence
Built in ----
2.11 Acres Lot
$497,100 Zestimate®
$294/sqft
$-- HOA
What's special
- --
- on Zillow
- 292
- views
- 13
- saves
Zillow last checked:
Listing updated:
Listed by:
Bre Denu,
Berkshire Hathaway HomeServices True Realty
Source: SCWMLS,MLS#: 2032840
Facts & features
Interior
Bedrooms & bathrooms
- Bedrooms: 3
- Bathrooms: 1
- Full bathrooms: 1
Primary bedroom
- Level: Upper
- Area: 255
- Dimensions: 15 x 17
Bedroom 2
- Level: Main
- Area: 91
- Dimensions: 7 x 13
Bedroom 3
- Level: Upper
- Area: 156
- Dimensions: 13 x 12
Dining room
- Level: Main
- Area: 156
- Dimensions: 12 x 13
Kitchen
- Features: Kitchen Island, Range/Oven, Refrigerator, Dishwasher
- Level: Main
- Area: 169
- Dimensions: 13 x 13
Living room
- Level: Main
- Area: 240
- Dimensions: 15 x 16
Heating
- Forced Air
Cooling
- Central Air
Appliances
- Included: Washer, Dryer, Water Softener Included
- Laundry: Lower Level
Features
- Bonus Room, Three-Season
- Basement: Full,Laundry hookups,Stone,Walk-Out Access
- Has fireplace: No
Interior area
- Total structure area: 1,720
- Total interior livable area: 1,720 sqft
- Finished area above ground: 1,720
Property
Parking
- Total spaces: 3
- Parking features: Additional Parking, Detached, Heated Garage
- Garage spaces: 3
- Has uncovered spaces: Yes
Features
- Levels: Two
- Stories: 2
- Patio & porch: Deck, Front Porch, Enclosed
Lot
- Size: 2.11 Acres
- Features: Rural-not in subdivision
- Residential vegetation: Wooded
Details
- Additional structures: Storage
- Parcel number: 061202286916
- Zoning: Res
Construction
Type & style
- Home type: SingleFamily
- Architectural style: National Folk/Farm
- Property subtype: Single Family Residence
Materials
- Aluminum Siding
Utilities & green energy
- Sewer: Non-Municipal/Prvt dispos
- Water: Joint well
Community & HOA
Community
- Security: Security System
Location
- Region: Deerfield
Financial & listing details
- Price per square foot: $294/sqft
- Tax assessed value: $438,200
- Annual tax amount: $5,014
- Date on market: 9/16/2026
- Inclusions: Oven/Range, Dishwasher, Refridgerator, Washer, Dryer, Chicken Coop
- Exclusions: Seller's Personal Property, Security Cameras
Estimated market value
$497,100
$472,000 - $522,000
$2,156/mo
Price history
| Date | Event | Price |
|---|---|---|
| 10/6/2026 | Price change | $505,000-1.9%$294/sqft |
Source: SCWMLS #2032840 Report a problem | ||
| 9/16/2026 | Listed for sale | $515,000+80.7%$299/sqft |
Source: SCWMLS #2032840 Report a problem | ||
| 7/22/2024 | Sold | $285,000-3.4%$166/sqft |
Source: Public Record Report a problem | ||
| 6/12/2024 | Pending sale | $295,000$172/sqft |
Source:  WIREX MLS #1977934 Report a problem | ||
| 5/24/2024 | Listed for sale | $295,000+321.4%$172/sqft |
Source: WIREX MLS #1977934 Report a problem | ||
| 1/6/2010 | Sold | $70,000$41/sqft |
Source: Public Record Report a problem | ||
Public tax history
| Year | Property taxes | Tax assessment |
|---|---|---|
| 2025 | $4,936 +61.4% | $438,200 +147.3% |
| 2024 | $3,058 +0.8% | $177,200 |
| 2023 | $3,035 +9.6% | $177,200 |
| 2022 | $2,768 +4.7% | $177,200 |
| 2021 | $2,644 +11.2% | $177,200 |
| 2020 | $2,379 -1.2% | $177,200 |
| 2019 | $2,407 +0% | $177,200 |
| 2018 | $2,407 -8.6% | $177,200 |
| 2017 | $2,635 -3.5% | $177,200 |
| 2016 | $2,730 +0.7% | $177,200 |
| 2015 | $2,710 +4.4% | $177,200 |
| 2014 | $2,596 -15.2% | $177,200 -4.9% |
| 2013 | $3,063 -1% | $186,400 |
| 2012 | $3,093 +2.2% | $186,400 |
| 2011 | $3,026 | $186,400 +1.4% |
| 2010 | $3,026 +5.9% | $183,900 |
| 2009 | $2,858 | $183,900 |
| 2008 | -- | $183,900 +17.5% |
| 2007 | $2,908 +1.8% | $156,500 |
| 2006 | $2,856 +9.7% | $156,500 |
| 2005 | $2,604 | $156,500 |
| 2004 | $2,604 -0.6% | $156,500 |
| 2003 | $2,619 +26.3% | $156,500 +80.5% |
| 2002 | $2,074 -13.8% | $86,700 |
| 2001 | $2,406 +15.1% | $86,700 |
| 2000 | $2,089 | $86,700 |
Find assessor info on the county website
Monthly payment
Est. payment
Payment breakdown
Explore the cost of this home by adjusting the details. Changes won't be saved.Climate risks
Neighborhood: 53531
Nearby schools
Schools provided by the listing agent
- Elementary: Cambridge
- Middle: Nikolay
- High: Cambridge
- District: Cambridge
Source: SCWMLS. This data may not be complete. We recommend contacting the local school district to confirm school assignments for this home.


Similar homes
- $439,9003 bd2 ba1.7k sqft2232 Tower Dr, Stoughton, WI 53589For Sale
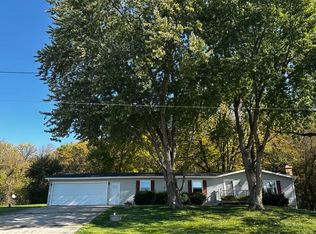 MLS ID #2035104, Tom Matson. SCWMLS
- $450,0005 bd3 ba1.7k sqft39 London Rd, Cambridge, WI 53523For Sale
 MLS ID #2029625, Don White. SCWMLS
- $509,9004 bd3 ba2.1k sqft232 W Nelson St, Deerfield, WI 53531New Construction
 MLS ID #2029639, Ryan Prellwitz. SCWMLS
- $408,9005 bd3 ba1.8k sqft108 N Washington St, Deerfield, WI 53531For Sale
 MLS ID #2031501, Eric Kim. SCWMLS
