Welcome home to 749 Whitney Shoals! This spacious 3,425 square foot home offers five bedrooms and four full baths, giving everyone in the family room to spread out and still have a place to gather with extended driveway access!
Step inside and you'll notice the thoughtful layout right away, with an open flow between the main living spaces that makes it easy to cook, entertain, and keep an eye on the kids all at once. The kitchen anchors the home with plenty of counter space and storage, perfect for weeknight dinners or weekend hosting.
Upstairs, the primary suite feels like a true retreat, with room to unwind after a long day, while the additional bedrooms offer flexibility for a growing family, guests, or a home office setup.
Highland Lakes is known for its resort style amenities and welcoming, family friendly feel, and this home puts you close to it all. You're minutes from downtown, with easy access to I-20 and Fort Gordon, so commuting and errands stay simple no matter where your day takes you. Shopping, dining, and top rated Columbia County schools are all within easy reach too.
Homes like this one don't last long in this neighborhood. If you've been waiting for a move in ready home with room to grow, this is the one to see in person.
For sale
$619,900
749 Whitney Shoals Road, Evans, GA 30809
6beds
3,425sqft
Single Family Residence
Built in 2023
10,019 Square Feet Lot
$612,900 Zestimate®
$181/sqft
$54/mo HOA
What's special
Extended driveway accessFive bedrooms
- 99 days
- 99
- 4
Zillow last checked:
Listing updated:
Listed by:
Ashley Surrency 706-288-6123,
Southeastern Residential, LLC
Source: Hive MLS,MLS#: 100589557 Originating MLS: REALTORS® of Greater Augusta
Originating MLS: REALTORS® of Greater AugustaFacts & features
Interior
Bedrooms & bathrooms
- Bedrooms: 6
- Bathrooms: 4
- Full bathrooms: 4
Rooms
- Room types: Other, Breakfast Room, Great Room, Dining Room, Bedroom 5, Bedroom 4, Bedroom 3, Bedroom 2, Master Bedroom, Bonus Room
Primary bedroom
- Level: Upper
- Dimensions: 18 x 13
Bedroom 2
- Level: Main
- Dimensions: 12 x 13
Bedroom 3
- Level: Upper
- Dimensions: 12 x 12
Bedroom 4
- Level: Upper
- Dimensions: 13 x 13
Bedroom 5
- Level: Upper
- Dimensions: 12 x 12
Bonus room
- Level: Upper
- Dimensions: 20 x 13
Breakfast room
- Level: Main
- Dimensions: 11 x 11
Dining room
- Level: Main
- Dimensions: 12 x 15
Great room
- Level: Main
- Dimensions: 18 x 17
Kitchen
- Level: Main
- Dimensions: 16 x 12
Other
- Description: Lbry/Stdy
- Level: Main
- Dimensions: 12 x 13
Heating
- Fireplace(s), Electric, Heat Pump, Natural Gas
Cooling
- Central Air, Ceiling Fan(s)
Appliances
- Included: Gas Cooktop, Built-In Microwave, Range, Disposal, Dishwasher, Gas Range
- Laundry: Dryer Hookup, Washer Hookup
Features
- Walk-in Closet(s), Entrance Foyer, Kitchen Island, Pantry, Eat-in Kitchen, Walk-In Closet(s)
- Flooring: Carpet, Ceramic Tile, Hardwood
- Basement: None
- Attic: Pull Down Stairs
- Number of fireplaces: 1
Interior area
- Total structure area: 3,425
- Total interior livable area: 3,425 sqft
Property
Parking
- Total spaces: 2
- Parking features: Attached, Concrete, Garage
- Attached garage spaces: 2
Accessibility
- Accessibility features: None
Features
- Levels: Two
- Patio & porch: Covered, Patio, Porch, Front Porch
- Exterior features: Irrigation System, Cluster Mailboxes, Gas Log, Other
- Fencing: Fenced
- View description: None
- Waterfront features: None
- Frontage type: See Remarks
Lot
- Size: 10,019 Square Feet
- Dimensions: 0.23 Acres
- Features: Landscaped, Sprinklers in Front, Sprinklers in Rear
Details
- Parcel number: 060 2083
- Zoning: R
- Special conditions: Standard
Construction
Type & style
- Home type: SingleFamily
- Property subtype: Single Family Residence
Materials
- Brick, Fiber Cement, Wood Frame
- Foundation: Slab
- Roof: Metal,Composition
Condition
- New construction: No
- Year built: 2023
Details
- Warranty included: Yes
Utilities & green energy
- Sewer: Public Sewer
- Water: Public
- Utilities for property: Cable Available
Community & HOA
Community
- Security: Smoke Detector(s)
- Subdivision: Highland Lakes
HOA
- Has HOA: Yes
- Amenities included: Pool, Sidewalks, Street Lights
- HOA fee: $650 annually
- HOA name: Highland Lakes HOA
- HOA phone: 706-288-6666
Location
- Region: Evans
Financial & listing details
- Price per square foot: $181/sqft
- Tax assessed value: $226,011
- Annual tax amount: $5,447
- Date on market: 7/16/2026
- Cumulative days on market: 99 days
- Listing agreement: Exclusive Right To Sell
- Listing terms: Cash,Conventional,FHA,VA Loan
Estimated market value
$612,900
$582,000 - $644,000
$2,841/mo
Price history
| Date | Event | Price |
|---|---|---|
| 7/16/2026 | Listed for sale | $619,900+10.7%$181/sqft |
Source:  Hive MLS #100589557 Report a problem Hive MLS #100589557 Report a problem | ||
| 8/16/2024 | Sold | $559,900$163/sqft |
Source: Hive MLS #98184274 Report a problem | ||
| 6/25/2024 | Pending sale | $559,900$163/sqft |
Source:  REALTORS® of Greater Augusta #524768 Report a problem REALTORS® of Greater Augusta #524768 Report a problem | ||
| 6/14/2024 | Price change | $559,900-1.8%$163/sqft |
Source: REALTORS® of Greater Augusta #524768 Report a problem | ||
| 3/25/2024 | Price change | $569,900-1.7%$166/sqft |
Source: REALTORS® of Greater Augusta #524768 Report a problem | ||
| 2/23/2024 | Price change | $579,900-0.9%$169/sqft |
Source: REALTORS® of Greater Augusta #524768 Report a problem | ||
| 1/30/2024 | Listed for sale | $584,900$171/sqft |
Source: REALTORS® of Greater Augusta #524768 Report a problem | ||
Public tax history
| Year | Property taxes | Tax assessment |
|---|---|---|
| 2025 | $5,447 +29.8% | $565,029 +36.5% |
| 2024 | $4,196 | $414,060 |
Find assessor info on the county website
Monthly payment
Est. payment
Payment breakdown
Explore the cost of this home by adjusting the details. Changes won't be saved.Climate risks
Neighborhood: 30809
Nearby schools
Schools provided by the listing agent
- Elementary: Parkway
- Middle: Greenbrier
- High: Greenbrier
Source: Hive MLS. This data may not be complete. We recommend contacting the local school district to confirm school assignments for this home.
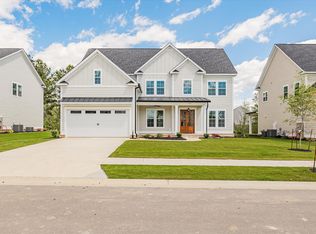
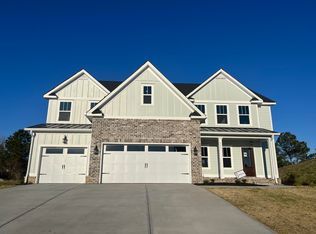
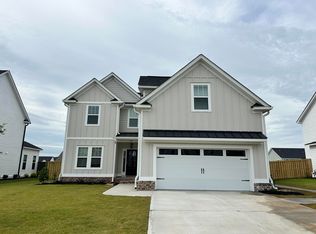
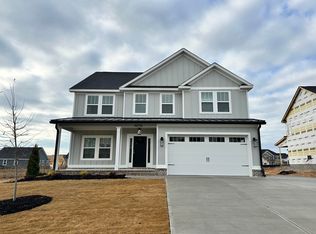
Similar homes
- $619,9005 bd4 ba3.7k sqft657 Whitney Shoals Road, Evans, GA 30809For Sale

 MLS ID #100604878, Jonathan Bentley, Berkshire Hathaway HomeServices Beazley Realtors. Hive MLS
 - $589,9005 bd4 ba3.6k sqft681 Tree Top Trail, Evans, GA 30809For Sale
 MLS ID #100610119, Melissa Kay Nemer, Keller Williams Realty Augusta Partners. Hive MLS
 - $625,0005 bd4 ba3.5k sqft4312 Sabal Drive, Evans, GA 30809For Sale
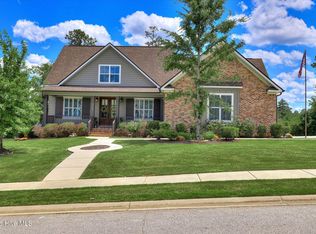 MLS ID #100583879, Farrah Barber, Meybohm Real Estate - Evans. Hive MLS
 - $549,9995 bd4 ba3k sqft504 Oakley Grove Cir, Evans, GA 30809Active
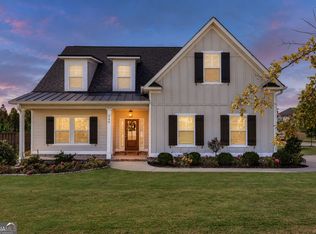
 MLS ID #10874368, Bradley Sikes Group, Meybohm LLC. GAMLS
 - $534,9005 bd4 ba3k sqft611 Whitney Shoals Road, Evans, GA 30809For SaleMLS ID #100575807, Ehrin Fairey, EXP Realty, LLC. Hive MLS
- $525,0005 bd3 ba2.9k sqft3009 Rosewood Drive, Evans, GA 30809For SaleMLS ID #100609743, Jessica Jenkins, Blanchard & Calhoun - Evans. Hive MLS
- $574,9005 bd3 ba3.3k sqft2539 William Few Parkway, Evans, GA 30809For SaleMLS ID #100606634, Andy Higgins, Meybohm Real Estate - Evans. Hive MLS
- $630,0005 bd3 ba4.1k sqft1016 Winding Trail, Evans, GA 30809For SaleMLS ID #100592393, Beth Carney, Meybohm Real Estate - Evans. Hive MLS
- $587,0006 bd4 ba3.4k sqft3064 Rosewood Drive, Evans, GA 30809For SaleMLS ID #98253641, Jeffery Osborne, EXP Realty, LLC. Hive MLS
- $485,0005 bd4 ba4.4k sqft2432 Sunflower Dr, Evans, GA 30809ActiveMLS ID #10853689, Tanya Pickens, Opendoor Brokerage. GAMLS
- $599,0004 bd4 ba3.2k sqft607 Whitney Shoals Road, Evans, GA 30809New ConstructionMLS ID #98256641, Matthew Reed Bentley, Southeastern Residential, LLC. Hive MLS
- $611,0004 bd4 ba3.1k sqft808 Whitney Shoals Road, Evans, GA 30809New ConstructionMLS ID #100588451, Matthew Reed Bentley, Southeastern Residential, LLC. Hive MLS
- $629,9005 bd5 ba3.2k sqft846 Sparrow Point Avenue, Evans, GA 30809New ConstructionMLS ID #100606199, Matthew Reed Bentley, Southeastern Residential, LLC. Hive MLS
- $584,9004 bd4 ba3.6k sqft724 Avrett Circle, Evans, GA 30809For SaleMLS ID #100608363, RACHEL FURTICK, Demure Real Estate. Hive MLS
- $539,9005 bd5 ba4.6k sqft343 Bella Rose Drive, Evans, GA 30809For SaleMLS ID #100599880, Christopher Hughes, On The Course Realty, Llc. Hive MLS
- $471,5005 bd4 ba3.3k sqft322 Bella Rose Drive, Evans, GA 30809For SaleMLS ID #100610772, Sean Murray, Waldorf Real Estate Co.. Hive MLS
- $613,0004 bd4 ba3.1k sqft857 Whitney Shoals Road, Evans, GA 30809New ConstructionMLS ID #100595529, Candace Riddle, Southeastern Residential, LLC. Hive MLS
- $519,9005 bd4 ba3.3k sqft1812 Preservation Circle, Evans, GA 30809For SaleMLS ID #100601613, Greg Honeymichael, Meybohm Real Estate - Evans. Hive MLS
