Set on an approx 0.60-acre spacious corner lot in the sought-after resort-style community of Bartram Trail in Columbia County, this stunning 5-bedroom home with a bonus room - that could easily serve as a 6th bedroom - offers exceptional curb appeal, mature landscaping, and a wonderful sense of privacy with few neighboring homes visible! A charming rocking-chair front porch welcomes you inside to a beautiful foyer with hardwood floors that flow seamlessly! The spacious living room features soaring vaulted ceilings, a ceiling fan, and a cozy wood-burning fireplace, creating an inviting gathering space! The large kitchen offers abundant cabinet space, granite countertops, a beautiful backsplash, stainless steel appliances including a refrigerator, dishwasher, stove, and built-in microwave, plus a walk-in pantry and picture window! A bright breakfast room provides the perfect spot for casual dining, while the formal dining room impresses with vaulted ceilings, elegant wainscoting, and glass-paned French doors! The main-level owner suite is a true retreat, featuring tray ceilings, crown molding, a ceiling fan, and direct access to the screened porch! The luxurious ensuite offers a double-sink vanity with granite countertops, framed mirror, soaking tub with tile surround, stunning walk-in glass-door shower, private water closet, and an enormous walk-in closet! A 2nd bedroom is also located on the main level and features crown molding, a ceiling fan, and walk-in closet, with convenient access to a full bathroom where the shower and commode are privately separated from the vanity area! The gorgeous laundry room is both stylish and functional with a tiled backsplash, utility sink, and an abundance of cabinetry for storage! Upstairs, 3 additional generously sized bedrooms each offer ceiling fans and walk-in closets, with 1 bedroom enjoying convenient access to another full bathroom with the shower and commode privately separated! A spacious flex room with vaulted ceilings and a ceiling fan provides endless possibilities as a bonus room, media room, office, playroom, or 6th bedroom! Step outside to enjoy the screened porch featuring 3 ceiling fans, a deck, privacy-fenced backyard, and storage building, all surrounded by mature landscaping and plenty of room to relax or entertain! The oversized side-entry 2 car garage adds convenience and curb appeal! Beyond the home, enjoy the incredible lifestyle offered by Bartram Trail, including the Bartram Trail Golf Course, community swimming pool, sidewalks, clubhouse, and on-site Tavern on the Trail restaurant! With its spacious lot, desirable floor plan, impressive owner suite, abundant storage, and resort-style amenities, this exceptional home offers the perfect combination of comfort, privacy, and Columbia County living!
For sale
$600,000
930 Bartram Rdg, Evans, GA 30809
5beds
3,272sqft
Single Family Residence
Built in 2008
0.59 Acres Lot
$-- Zestimate®
$183/sqft
$50/mo HOA
What's special
Cozy wood-burning fireplacePrivacy-fenced backyardMain-level owner suiteCrown moldingStorage buildingBeautiful backsplashStainless steel appliances
- 3 days
- 644
- 43
Likely to sell faster than
Zillow last checked:
Listing updated:
Listed by:
Shannon D Rollings offers@shannonr.com,
Shannon Rollings Real Estate
Source: Aiken MLS,MLS#: 225924
Facts & features
Interior
Bedrooms & bathrooms
- Bedrooms: 5
- Bathrooms: 3
- Full bathrooms: 3
Primary bedroom
- Level: Main
- Area: 286
- Dimensions: 22 x 13
Bedroom 2
- Level: Main
- Area: 144
- Dimensions: 12 x 12
Bedroom 3
- Level: Upper
- Area: 338
- Dimensions: 26 x 13
Bedroom 4
- Level: Upper
- Area: 156
- Dimensions: 13 x 12
Other
- Level: Upper
- Area: 216
- Dimensions: 18 x 12
Bonus room
- Description: Flex or 6th Bed
- Level: Upper
- Area: 132
- Dimensions: 12 x 11
Dining room
- Level: Main
- Area: 192
- Dimensions: 16 x 12
Kitchen
- Level: Main
- Area: 168
- Dimensions: 14 x 12
Living room
- Level: Main
- Area: 368
- Dimensions: 23 x 16
Other
- Description: Breakfast
- Level: Main
- Area: 180
- Dimensions: 15 x 12
Heating
- Electric, Heat Pump
Cooling
- Central Air, Electric
Appliances
- Included: Microwave, Range, Self Cleaning Oven, Refrigerator, Cooktop, Dishwasher, Electric Water Heater
Features
- Snack Bar, Solid Surface Counters, Walk-In Closet(s), Bedroom on 1st Floor, Cathedral Ceiling(s), Ceiling Fan(s), Primary Downstairs, Pantry
- Flooring: Carpet, Ceramic Tile, Hardwood
- Basement: Crawl Space
- Number of fireplaces: 1
- Fireplace features: Living Room, Wood Burning
Interior area
- Total structure area: 3,272
- Total interior livable area: 3,272 sqft
- Finished area above ground: 3,272
- Finished area below ground: 0
Video & virtual tour
Property
Parking
- Total spaces: 2
- Parking features: Attached, Garage Door Opener
- Attached garage spaces: 2
Features
- Levels: Two
- Patio & porch: Deck, Porch, Screened
- Pool features: None
- Fencing: Fenced
Lot
- Size: 0.59 Acres
- Dimensions: 0.59 Acres
- Features: Corner Lot, Landscaped, Level, Sprinklers In Front, Sprinklers In Rear
Details
- Additional structures: See Remarks, Storage
- Parcel number: 060487
- Special conditions: Standard
- Horse amenities: None
Construction
Type & style
- Home type: SingleFamily
- Architectural style: Traditional
- Property subtype: Single Family Residence
Materials
- Brick, Stone
- Foundation: See Remarks
- Roof: Composition,Shingle
Condition
- New construction: No
- Year built: 2008
Utilities & green energy
- Sewer: Public Sewer
- Water: Public
Community & HOA
Community
- Features: See Remarks, Country Club, Golf, Lake, Pool
- Subdivision: Other
HOA
- Has HOA: Yes
- HOA fee: $600 annually
Location
- Region: Evans
Financial & listing details
- Price per square foot: $183/sqft
- Tax assessed value: $613,862
- Annual tax amount: $3,009
- Date on market: 10/6/2026
- Cumulative days on market: 4 days
- Listing terms: Contract
- Road surface type: Paved
Estimated market value
Not available
Estimated sales range
Not available
Not available
Price history
| Date | Event | Price |
|---|---|---|
| 10/6/2026 | Listed for sale | $600,000+50%$183/sqft |
Source:  Hive MLS #100608585 Report a problem Hive MLS #100608585 Report a problem | ||
| 4/28/2020 | Sold | $399,990$122/sqft |
Source: Hive MLS #98008167 Report a problem | ||
| 3/18/2020 | Pending sale | $399,990$122/sqft |
Source: RE/MAX PARTNERS #453086 Report a problem | ||
| 3/13/2020 | Listed for sale | $399,990$122/sqft |
Source: RE/MAX PARTNERS #453086 Report a problem | ||
| 12/1/2019 | Listing removed | $399,990$122/sqft |
Source: RE/MAX PARTNERS #444599 Report a problem | ||
| 10/5/2019 | Price change | $399,990-1.2%$122/sqft |
Source: RE/MAX PARTNERS #444599 Report a problem | ||
| 9/21/2019 | Listed for sale | $405,000$124/sqft |
Source: RE/MAX PARTNERS #444599 Report a problem | ||
| 9/17/2019 | Pending sale | $405,000$124/sqft |
Source: RE/MAX PARTNERS #444599 Report a problem | ||
| 8/16/2019 | Price change | $405,000-2.4%$124/sqft |
Source: RE/MAX PARTNERS #444599 Report a problem | ||
| 7/25/2019 | Listed for sale | $414,900+23.1%$127/sqft |
Source: RE/MAX PARTNERS #444599 Report a problem | ||
| 10/31/2016 | Sold | $337,000-3.7%$103/sqft |
Source: Hive MLS #98067174 Report a problem | ||
| 9/22/2016 | Price change | $349,900-2.8%$107/sqft |
Source: MEYBOHM REALTORS-EVANS #402539 Report a problem | ||
| 8/11/2016 | Price change | $359,900-2.7%$110/sqft |
Source: MEYBOHM REALTORS-EVANS #402539 Report a problem | ||
| 7/18/2016 | Listed for sale | $369,900+12.8%$113/sqft |
Source: MEYBOHM REALTORS-EVANS #402539 Report a problem | ||
| 11/17/2014 | Sold | $328,000+337.3%$100/sqft |
Source: Public Record Report a problem | ||
| 4/22/2008 | Sold | $75,000$23/sqft |
Source: Public Record Report a problem | ||
Public tax history
| Year | Property taxes | Tax assessment |
|---|---|---|
| 2025 | $3,009 -48.3% | $613,862 +6.3% |
| 2024 | $5,826 +4.5% | $577,226 +6.5% |
| 2023 | $5,577 +13.3% | $542,138 +15.8% |
| 2022 | $4,921 +11.7% | $468,000 +17% |
| 2021 | $4,407 -1.7% | $399,990 +147.5% |
| 2020 | $4,485 +193.6% | $161,633 -0.2% |
| 2019 | $1,528 +3.9% | $161,908 +3.8% |
| 2018 | $1,471 -60.9% | $155,954 +15.7% |
| 2017 | $3,766 -1.6% | $134,800 -7% |
| 2016 | $3,826 -2.1% | $144,904 +10.4% |
| 2015 | $3,910 +3.9% | $131,200 -4.6% |
| 2014 | $3,763 -1.6% | $137,503 -6.3% |
| 2012 | $3,824 -8% | $146,676 -6% |
| 2011 | $4,157 -1.5% | $156,031 -2.3% |
| 2010 | $4,219 -0.9% | $159,777 |
| 2009 | $4,259 | $159,777 |
Find assessor info on the county website
Monthly payment
Est. payment
Payment breakdown
Explore the cost of this home by adjusting the details. Changes won't be saved.Climate risks
Neighborhood: 30809
Nearby schools
Schools provided by the listing agent
- Middle: Columbia
- High: Grovetown High School
Source: Aiken MLS. This data may not be complete. We recommend contacting the local school district to confirm school assignments for this home.
Similar homes
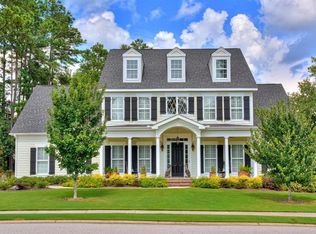
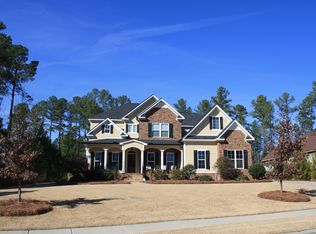
- $625,0005 bd4 ba3.5k sqft4312 Sabal Drive, Evans, GA 30809For Sale
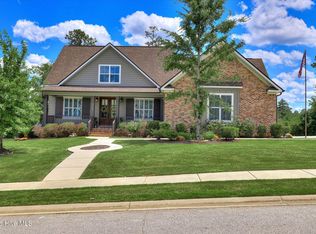
 MLS ID #100583879, Farrah Barber, Meybohm Real Estate - Evans. Hive MLS
 - $485,0004 bd3 ba3.2k sqft5637 Sunbury Loop, Evans, GA 30809For Sale
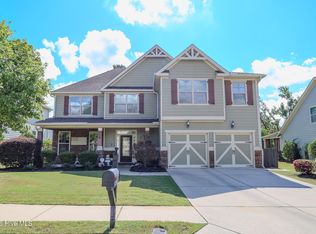 MLS ID #100608289, Crystal Smith, Southeastern Residential, LLC. Hive MLS
 - $549,9995 bd4 ba3k sqft504 Oakley Grove Circle, Evans, GA 30809For Sale
 MLS ID #100609387, Bradley Sikes Group, Meybohm Real Estate - Evans. Hive MLS
 - $574,9005 bd3 ba3.3k sqft2539 William Few Parkway, Evans, GA 30809For Sale
 MLS ID #100606634, Andy Higgins, Meybohm Real Estate - Evans. Hive MLS
 - $449,9005 bd3 ba2.7k sqft2306 Sheridan Drive, Evans, GA 30809For SaleMLS ID #100609435, Greg Oldham, Meybohm Real Estate - Evans. Hive MLS
- $449,0005 bd4 ba3k sqft5613 Sunbury Loop, Evans, GA 30809For SaleMLS ID #100604361, Ehrin Fairey, EXP Realty, LLC. Hive MLS
- $745,0005 bd4 ba4.2k sqft4324 Sabal Dr, Evans, GA 30809Active
 MLS ID #10834926, Amanda Hollimon, Meybohm LLC. GAMLS
 - $697,9004 bd5 ba3.4k sqft4304 Sabal Drive, Evans, GA 30809For SaleMLS ID #98257297, Lisa M Moss, Blanchard & Calhoun - Evans. Hive MLS
- $474,5004 bd4 ba3.4k sqft5639 Sunbury Loop, Evans, GA 30809For SaleMLS ID #100583033, Michael Hubert, Leading Edge Real Estate. Hive MLS
- $819,9004 bd4 ba3.5k sqft5330 Magnolia Lane, Evans, GA 30809For SaleMLS ID #100606193, P-r Group, Blanchard & Calhoun - Evans. Hive MLS
- $495,0005 bd4 ba4.4k sqft2432 Sunflower Dr, Evans, GA 30809ActiveMLS ID #10853689, Tanya Pickens, Opendoor Brokerage. GAMLS
- $539,9005 bd5 ba4.6k sqft343 Bella Rose Drive, Evans, GA 30809For SaleMLS ID #100599880, Christopher Hughes, On The Course Realty, Llc. Hive MLS
- $587,0006 bd4 ba3.4k sqft3064 Rosewood Drive, Evans, GA 30809For SaleMLS ID #98253641, Jeffery Osborne, EXP Realty, LLC. Hive MLS
- $534,9005 bd4 ba3k sqft611 Whitney Shoals Road, Evans, GA 30809For SaleMLS ID #100575807, Ehrin Fairey, EXP Realty, LLC. Hive MLS
- $539,9004 bd4 ba3.3k sqft3057 Rosewood Drive, Evans, GA 30809For SaleMLS ID #100587810, Melissa Kay Nemer, Keller Williams Realty Augusta Partners. Hive MLS
- $629,9005 bd5 ba3.2k sqft846 Sparrow Point Avenue, Evans, GA 30809New ConstructionMLS ID #100606199, Matthew Reed Bentley, Southeastern Residential, LLC. Hive MLS
- $619,9006 bd4 ba3.4k sqft749 Whitney Shoals Road, Evans, GA 30809For SaleMLS ID #100589557, Ashley Surrency, Southeastern Residential, LLC. Hive MLS
- $605,0004 bd3 ba2.8k sqft855 Whitney Shoals Road, Evans, GA 30809New ConstructionMLS ID #100595596, Matthew Reed Bentley, Southeastern Residential, LLC. Hive MLS
- $545,0004 bd4 ba2.9k sqft3071 Rosewood Drive, Evans, GA 30809For SaleMLS ID #100573109, Ronald Winston Suggs, 6-Star Realty, LLC. Hive MLS
- $639,9005 bd4 ba3.7k sqft657 Whitney Shoals Road, Evans, GA 30809For SaleMLS ID #100604878, Jonathan Bentley, Berkshire Hathaway HomeServices Beazley Realtors. Hive MLS
