749 Williamsburg Estate Rd is a two-story Clover single-family home built in 2018 with four bedrooms and two and a half bathrooms set on an expansive multi-acre lot. The kitchen features stainless steel appliances, stone countertops, and a center island that adds prep space and casual seating, opening to a main living area anchored by a stone fireplace that adds warmth and a focal point. The primary bedroom connects to a full bathroom with a dual-sink vanity, a walk-in closet for organized storage, and a tiled shower, while additional bedrooms provide flexible space for rest or a home office. A staircase leads to the upper-level bedrooms, and owned solar panels supply on-site energy. The surrounding acreage and a two-car attached garage complete this well-maintained residence with practical amenities throughout every room.. Included 100-Day Home Warranty with buyer activation.
Under contract-no show
$635,000
749 Williamsburg Estate Rd, Clover, SC 29710
4beds
2,873sqft
Single Family Residence
Built in 2018
5 Acres Lot
$620,800 Zestimate®
$221/sqft
$-- HOA
What's special
Expansive multi-acre lotSurrounding acreageStone countertopsTwo-car attached garageFour bedroomsTiled shower
- 73 days
- 1,056
- 54
Zillow last checked:
Listing updated:
Listed by:
Verria Hairston Verria.Hairston@opendoor.com,
Opendoor Brokerage LLC
Source: Canopy MLS as distributed by MLS GRID,MLS#: 4412578
Facts & features
Interior
Bedrooms & bathrooms
- Bedrooms: 4
- Bathrooms: 2
- Full bathrooms: 1
- 1/2 bathrooms: 1
- Main level bedrooms: 1
Primary bedroom
- Level: Upper
- Area: 384.77 Square Feet
- Dimensions: 21' 7" X 17' 10"
Bedroom s
- Level: Main
- Area: 314.5 Square Feet
- Dimensions: 12' 7" X 25' 0"
Bedroom s
- Level: Upper
- Area: 295.63 Square Feet
- Dimensions: 12' 7" X 23' 6"
Bedroom s
- Level: Upper
- Area: 144.75 Square Feet
- Dimensions: 11' 7" X 12' 6"
Bathroom full
- Level: Main
- Area: 150.4 Square Feet
- Dimensions: 13' 2" X 11' 5"
Bathroom half
- Level: Upper
- Area: 17.78 Square Feet
- Dimensions: 5' 1" X 3' 6"
Dining area
- Level: Main
Kitchen
- Level: Main
- Area: 321.24 Square Feet
- Dimensions: 20' 6" X 15' 8"
Laundry
- Level: Main
- Area: 89.67 Square Feet
- Dimensions: 11' 10" X 7' 7"
Living room
- Level: Main
- Area: 361.66 Square Feet
- Dimensions: 23' 1" X 15' 8"
Heating
- Central, Electric
Cooling
- Central Air
Appliances
- Included: Dishwasher, Electric Range, Microwave
- Laundry: Utility Room, Main Level
Features
- Flooring: Carpet, Vinyl
- Has basement: No
- Fireplace features: Other - See Remarks
Interior area
- Total structure area: 2,873
- Total interior livable area: 2,873 sqft
- Finished area above ground: 2,873
- Finished area below ground: 0
Property
Parking
- Total spaces: 4
- Parking features: Driveway, Attached Garage, Parking Space(s), Garage on Main Level
- Attached garage spaces: 2
- Uncovered spaces: 2
Features
- Levels: Two
- Stories: 2
Lot
- Size: 5 Acres
Details
- Parcel number: 4690000088
- Zoning: AGC
- Special conditions: Standard
Construction
Type & style
- Home type: SingleFamily
- Property subtype: Single Family Residence
Materials
- Vinyl
- Foundation: Crawl Space
- Roof: Composition
Condition
- New construction: No
- Year built: 2018
Utilities & green energy
- Sewer: Septic Installed
- Water: Well
Community & HOA
Community
- Subdivision: Williamsburg Estate
Location
- Region: Clover
Financial & listing details
- Price per square foot: $221/sqft
- Tax assessed value: $627,160
- Annual tax amount: $2,134
- Date on market: 8/7/2026
- Cumulative days on market: 74 days
- Listing terms: Cash,Conventional,VA Loan
- Road surface type: Concrete, Gravel, Paved
Estimated market value
$620,800
$590,000 - $652,000
$3,055/mo
Price history
| Date | Event | Price |
|---|---|---|
| 10/15/2026 | Pending sale | $635,000$221/sqft |
Source:  Canopy MLS as distributed by MLS GRID #4412578 Report a problem Canopy MLS as distributed by MLS GRID #4412578 Report a problem | ||
| 8/7/2026 | Listed for sale | $635,000+10.7%$221/sqft |
Source: Canopy MLS as distributed by MLS GRID #4412578 Report a problem | ||
| 7/31/2026 | Sold | $573,600$200/sqft |
Source: Public Record Report a problem | ||
Public tax history
| Year | Property taxes | Tax assessment |
|---|---|---|
| 2025 | $2,134 +12.5% | $16,326 +15% |
| 2024 | $1,897 -2.6% | $14,197 |
| 2023 | $1,948 +23.9% | $14,197 |
| 2022 | $1,572 -67.4% | $14,197 |
| 2021 | $4,823 | $14,197 |
| 2020 | -- | $14,197 -31.2% |
| 2019 | -- | $20,647 +3301.5% |
| 2018 | -- | $607 |
Find assessor info on the county website
Monthly payment
Est. payment
Payment breakdown
Explore the cost of this home by adjusting the details. Changes won't be saved.Climate risks
Neighborhood: 29710
Nearby schools
Schools provided by the listing agent
- Elementary: Griggs Road
- Middle: Clover
- High: Clover
Source: Canopy MLS as distributed by MLS GRID. This data may not be complete. We recommend contacting the local school district to confirm school assignments for this home.
Similar homes
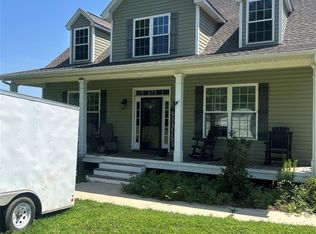
- $610,0003 bd3 ba2.2k sqft1762 Highway 55 E, Clover, SC 29710For Sale
 MLS ID #4428514, Cheryl Littlefield, Real Broker, LLC. Canopy MLS as distributed by MLS GRID
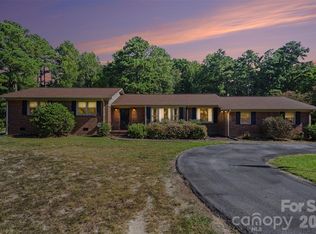
 - $674,0003 bd4 ba3.2k sqft225 Highland Forest Dr, Lake Wylie, SC 29710For Sale
 MLS ID #4429325, Melanie Wilson, Keller Williams Connected. Canopy MLS as distributed by MLS GRID
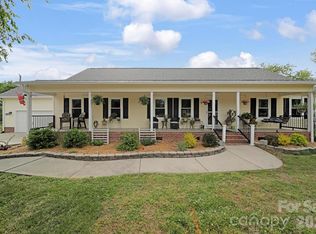
 - $589,0003 bd3 ba3.2k sqft530 Calabash Rd, Clover, SC 29710For Sale
 MLS ID #4377423, Tiffany Lee, Go Carolina Realty, LLC. Canopy MLS as distributed by MLS GRID
 - $749,9004 bd3 ba3.2k sqft418 Kingsburry Rd, Clover, SC 29710For Sale
 MLS ID #4429491, Dana Marchand, Howard Hanna Allen Tate Rock Hill. Canopy MLS as distributed by MLS GRID
 - $689,0004 bd3 ba3.3k sqft443 Crowders Bluff Ct, Lake Wylie, SC 29710For SaleMLS ID #4369857, Donna Collier, Carolina Homes Connection, LLC. Canopy MLS as distributed by MLS GRID
- $749,9994 bd3 ba2.8k sqft1061 Kendrick Rd, Clover, SC 29710For SaleMLS ID #4427227, Kim Bigach, Keller Williams Connected. Canopy MLS as distributed by MLS GRID
- $769,0004 bd4 ba3.5k sqft961 Colleton Meadow Dr #37, Clover, SC 29710For SaleMLS ID #4402117, Furman Higgins, NorthGroup Real Estate LLC. Canopy MLS as distributed by MLS GRID
- $520,0005 bd4 ba2.5k sqft419 Clemson Tree Ln, Clover, SC 29710For SaleMLS ID #4434354, Melanie Wilson, Keller Williams Connected. Canopy MLS as distributed by MLS GRID
- $579,0004 bd4 ba2.1k sqft989 Rhyne Rd, Clover, SC 29710New ConstructionMLS ID #4415512, Tim Helline, Carolina Farms & Estates, LLC. Canopy MLS as distributed by MLS GRID
- $795,0005 bd3 ba3.2k sqft221 N Main St, Clover, SC 29710For SaleMLS ID #4400070, Jennifer Ramirez, Real Broker, LLC. Canopy MLS as distributed by MLS GRID
- $399,0004 bd4 ba2.5k sqft319 Don McCarter Dr, Clover, SC 29710For SaleMLS ID #4422550, Melanie Wilson, Keller Williams Connected. Canopy MLS as distributed by MLS GRID
- $505,0004 bd4 ba2.4k sqft901 Clover Park Dr, Clover, SC 29710For SaleMLS ID #4416054, Mary Beth Shealy, Keller Williams Connected. Canopy MLS as distributed by MLS GRID
- $849,0005 bd5 ba3.9k sqft1583 Calder Ln, Clover, SC 29710For SaleMLS ID #4403585, Laura Finlon, NorthGroup Real Estate LLC. Canopy MLS as distributed by MLS GRID
- $739,0003 bd3 ba3.4k sqft2419 Paddlers Cove Dr, Clover, SC 29710New ConstructionMLS ID #4417479, Jason Klugh, Northgroup Real Estate. Canopy MLS as distributed by MLS GRID
- $499,9003 bd3 ba4k sqft131 Patrick Rd, Gastonia, NC 28056For SaleMLS ID #4435279, Jamie Denton, Howard Hanna Allen Tate Gastonia. Canopy MLS as distributed by MLS GRID
- $470,0004 bd3 ba2.8k sqft437 Zoe Bee Dr, Clover, SC 29710For SaleMLS ID #4423033, Matt Jackson, Keller Williams South Park. Canopy MLS as distributed by MLS GRID
- $696,0004 bd4 ba3.4k sqft955 Robinson Rd, Gastonia, NC 28056For SaleMLS ID #4407272, Terran Farris, Coldwell Banker Carver-Pressley, Realtors. Canopy MLS as distributed by MLS GRID
- $749,9003 bd3 ba2.7k sqft462 Patrick Rd, Gastonia, NC 28056For SaleMLS ID #4394520, John R Bolin, Howard Hanna Allen Tate Gastonia. Canopy MLS as distributed by MLS GRID
