Enjoy wooded, forest-like views from this updated one-level contemporary home in Fearrington Village's "The Woods" section. Set on a .84-acre lot with mature trees and natural landscaping, the home offers a flexible floor plan suited to a variety of needs. The spacious main living room features a high ceiling, fireplace, and ample space for both dining and additional seating. The remodeled kitchen includes a walk-in pantry. A quiet office or flex space with two walls of windows is ideal for working from home or reading, while the enclosed porch functions well as either a screened porch or sunroom. The primary bedroom includes two walk-in closets and a private bath. A second full bedroom also has a private bath, and a third smaller bedroom or study is served by a third bathroom. Large front porch. Additional features include an oversized two-car garage and paved driveway.
For sale
$700,000
672 Spindlewood, Pittsboro, NC 27312
3beds
2,199sqft
Single Family Residence, Residential
Built in 1989
0.84 Acres Lot
$679,400 Zestimate®
$318/sqft
$26/mo HOA
What's special
Large front porchPaved drivewayHigh ceilingWooded forest-like viewsOversized two-car garageWalk-in pantryRemodeled kitchen
- 4 days |
- 299 |
- 19 |
Likely to sell faster than
Zillow last checked:
Listing updated:
Listed by:
Tony Hall 919-740-9611,
Berkshire Hathaway HomeService
Source: Doorify MLS,MLS#: 10185538
Facts & features
Interior
Bedrooms & bathrooms
- Bedrooms: 3
- Bathrooms: 3
- Full bathrooms: 2
- 1/2 bathrooms: 1
Heating
- Forced Air, Natural Gas, None
Cooling
- Central Air
Appliances
- Included: Dishwasher, Electric Range, Electric Water Heater, Range Hood, Refrigerator
- Laundry: Laundry Room, Main Level
Features
- Built-in Features, Ceiling Fan(s), Double Vanity, Kitchen Island, Pantry, Separate Shower, Shower Only, Soaking Tub
- Flooring: Hardwood, Tile, Vinyl
- Windows: Skylight(s)
- Basement: Crawl Space
- Has fireplace: Yes
- Fireplace features: Gas, Living Room
Interior area
- Total structure area: 2,199
- Total interior livable area: 2,199 sqft
- Finished area above ground: 2,199
- Finished area below ground: 0
Video & virtual tour
Property
Parking
- Total spaces: 2
- Parking features: Driveway, Garage, Garage Faces Front, Paved
- Attached garage spaces: 2
Features
- Levels: One
- Stories: 1
- Patio & porch: Covered, Front Porch, Screened, See Remarks
- Exterior features: Rain Gutters
- Has view: Yes
Lot
- Size: 0.84 Acres
- Features: Wooded
Details
- Parcel number: 0066995
- Special conditions: Standard
Construction
Type & style
- Home type: SingleFamily
- Architectural style: Contemporary
- Property subtype: Single Family Residence, Residential
Materials
- Wood Siding
- Roof: Shingle
Condition
- New construction: No
- Year built: 1989
Utilities & green energy
- Sewer: Public Sewer
- Water: Public
Community & HOA
Community
- Subdivision: Fearrington
HOA
- Has HOA: Yes
- Amenities included: Park, Trail(s)
- Services included: None
- HOA fee: $315 annually
Location
- Region: Pittsboro
Financial & listing details
- Price per square foot: $318/sqft
- Tax assessed value: $565,164
- Annual tax amount: $4,124
- Date on market: 8/11/2026
Estimated market value
$679,400
$645,000 - $713,000
$2,784/mo
Price history
| Date | Event | Price |
|---|---|---|
| 8/11/2026 | Listed for sale | $700,000+33.3%$318/sqft |
Source:  Doorify MLS #10185538 Report a problem Doorify MLS #10185538 Report a problem | ||
| 10/10/2023 | Sold | $525,000-4.1%$239/sqft |
Source: Doorify MLS #2509059 Report a problem | ||
| 9/4/2023 | Contingent | $547,500$249/sqft |
Source: Doorify MLS #2509059 Report a problem | ||
| 7/27/2023 | Price change | $547,500-8.6%$249/sqft |
Source: Doorify MLS #2509059 Report a problem | ||
| 6/8/2023 | Price change | $599,000-4.8%$272/sqft |
Source: Doorify MLS #2509059 Report a problem | ||
| 5/5/2023 | Listed for sale | $629,000+85%$286/sqft |
Source: Doorify MLS #2509059 Report a problem | ||
| 1/23/2017 | Sold | $340,000-2.7%$155/sqft |
Source: Public Record Report a problem | ||
| 8/12/2016 | Listing removed | $349,500$159/sqft |
Source: H Co. Properties #2070234 Report a problem | ||
| 7/18/2016 | Price change | $349,500-4.2%$159/sqft |
Source: H Co. Properties #2070234 Report a problem | ||
| 5/31/2016 | Listed for sale | $365,000+9%$166/sqft |
Source: Propertyware Inc Report a problem | ||
| 9/19/2015 | Listing removed | $1,795$1/sqft |
Source: HCO Properties Report a problem | ||
| 9/10/2015 | Listed for rent | $1,795$1/sqft |
Source: HCO Properties Report a problem | ||
| 5/29/2015 | Sold | $335,000-4.3%$152/sqft |
Source: Doorify MLS #1990198 Report a problem | ||
| 3/20/2015 | Pending sale | $350,000$159/sqft |
Source: Tony Hall #1990198 Report a problem | ||
| 2/13/2015 | Listed for sale | $350,000$159/sqft |
Source: Tony Hall #1990198 Report a problem | ||
Public tax history
| Year | Property taxes | Tax assessment |
|---|---|---|
| 2025 | $4,124 +17.6% | $565,164 +43% |
| 2024 | $3,508 +9.2% | $395,147 |
| 2023 | $3,213 +3.8% | $395,147 |
| 2022 | $3,094 +1.3% | $395,147 |
| 2021 | $3,054 +15.2% | $395,147 +15.9% |
| 2020 | $2,652 +5.7% | $340,844 |
| 2019 | $2,509 -2.9% | $340,844 |
| 2017 | $2,583 | $340,844 +2.5% |
| 2016 | $2,583 +1.7% | $332,425 |
| 2015 | $2,540 +3.6% | $332,425 |
| 2014 | $2,451 | $332,425 |
| 2013 | $2,451 | $332,425 |
| 2012 | -- | $332,425 |
| 2011 | -- | $332,425 |
| 2010 | -- | $332,425 |
| 2009 | -- | $332,425 +1.5% |
| 2008 | -- | $327,469 |
| 2007 | $2,313 +7.5% | $327,469 |
| 2005 | $2,151 | $327,469 |
Find assessor info on the county website
Monthly payment
Est. payment
Payment breakdown
Explore the cost of this home by adjusting the details. Changes won't be saved.Climate risks
Neighborhood: 27312
Nearby schools
GreatSchools rating
- 8/10Perry W Harrison ElementaryGrades: PK-5Distance: 5 mi
- 6/10Margaret B. Pollard Middle SchoolGrades: 6-8Distance: 2.6 mi
- 6/10Seaforth HighGrades: 9-12Distance: 4.9 mi
Schools provided by the listing agent
- Elementary: Chatham - Perry W Harrison Elementary
- Middle: Chatham - Margaret B Pollard Middle School
- High: Chatham - Seaforth High School
Source: Doorify MLS. This data may not be complete. We recommend contacting the local school district to confirm school assignments for this home.
- $744,6003 bd3 ba2.5k sqft627 Spindlewood, Pittsboro, NC 27312Off Market
- $1,362,3005 bd5 ba7.7k sqft670 Spindlewood, Pittsboro, NC 27312Off Market
- $545,1004 bd3 ba2.6k sqft628 Spindlewood, Pittsboro, NC 27312Off Market

- $627,4004 bd3 ba2.5k sqft628 Spindlewood, Bear Creek, NC 27312Off Market
- $634,6003 bd2 ba2.2k sqft673 Spindlewood, Pittsboro, NC 27312Off Market
- $633,6003 bd2 ba2.2k sqft632 Spindlewood, Pittsboro, NC 27312Off Market
- $673,8002 bd2 ba2.2k sqft631 Spindlewood, Pittsboro, NC 27312Off Market
- $552,9002 bd3 ba1.8k sqft633 Spindlewood, Pittsboro, NC 27312Off Market
A local agent can set up tours, give advice and negotiate with sellers.
Similar homes
- $689,0003 bd2 ba2.2k sqft4107 The Knolls Close, Pittsboro, NC 27312For Sale
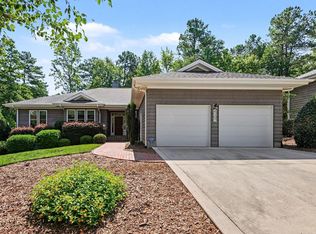
 MLS ID #10185578, Tony Hall. Doorify MLS
 - $775,0003 bd4 ba2.6k sqft804 Millcroft, Pittsboro, NC 27312For Sale
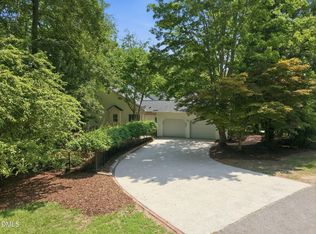 MLS ID #10181569, Mary Kathleen Shell. Doorify MLS
 - $549,9003 bd2 ba2.2k sqft246 Fox Rdg, Pittsboro, NC 27312For Sale
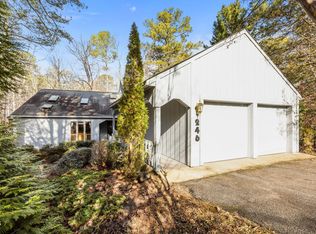 MLS ID #10185237, Jed Gronewald. Doorify MLS
 - $629,9003 bd3 ba2.4k sqft130 Turtle Creek Dr, Pittsboro, NC 27312For Sale
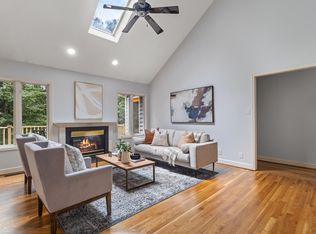 MLS ID #10154185, Ally Mayville Albert. Doorify MLS
 - $569,9953 bd3 ba2.4k sqft369 River Rd, Pittsboro, NC 27312For SaleMLS ID #10176704, Virginia Ferguson. Doorify MLS
- $590,0003 bd2 ba2.1k sqft1396 Bynum Ridge Rd, Pittsboro, NC 27312For SaleMLS ID #10177049, Paul Russell. Doorify MLS
- $664,9003 bd3 ba2.4k sqft166 Imagine Way, Pittsboro, NC 27312For SaleMLS ID #10184833, Terri McCall. Doorify MLS
- $699,0003 bd3 ba2.4k sqft10054 Bost, Chapel Hill, NC 27517For SaleMLS ID #10183315, Marianne Hogg. Doorify MLS
- $484,9003 bd2 ba2.2k sqft396 Lyndfield Close, Pittsboro, NC 27312For SaleMLS ID #10180426, Chanel Hart D'Aprix. Doorify MLS
- $699,0004 bd3 ba2.7k sqft105 Highstream Pl, Chapel Hill, NC 27516For SaleMLS ID #10169337, Chris Husack. Doorify MLS
- $725,0004 bd3 ba2.9k sqft209 Butternut Dr, Chapel Hill, NC 27514For SaleMLS ID #10166826, Kathy Underhill. Doorify MLS
- $500,0003 bd2 ba1.7k sqft384 Hubert Herndon Rd, Chapel Hill, NC 27516For SaleMLS ID #10181608, Julie Roland. Doorify MLS
- $725,0004 bd3 ba2.7k sqft1300 Leclair St, Chapel Hill, NC 27517For SaleMLS ID #10184772, Lei Wu. Doorify MLS
- $410,0003 bd3 ba2.4k sqft490 Beechmast, Pittsboro, NC 27312For SaleMLS ID #10162327, Bonnie Strowd. Doorify MLS
- $700,0004 bd3 ba2.5k sqft337 Chauncey Cir, Chapel Hill, NC 27516For SaleMLS ID #10176637, Kara Pittman. Doorify MLS
- $750,0003 bd3 ba2.9k sqft2469 Foxwood Dr, Chapel Hill, NC 27514For SaleMLS ID #10184586, Kelsey Kearney. Doorify MLS
- $680,0003 bd3 ba2.3k sqft114 Naperville Dr, Cary, NC 27519For SaleMLS ID #10183383, Karen Coe. Doorify MLS
- $700,0004 bd3 ba2.5k sqft405 Carpenter Town Ln, Cary, NC 27519For SaleMLS ID #10182794, Drew Ludlow. Doorify MLS
- $735,0004 bd4 ba3.1k sqft15 Chippers Way, Durham, NC 27705For SaleMLS ID #10184692, Jeanette Hussey. Doorify MLS
- $469,0003 bd3 ba1.8k sqft40 Fox Chapel Ln, Pittsboro, NC 27312For SaleMLS ID #10174692, Jill Anderson. Doorify MLS
