Experience the best of Pinehurst living in this exceptional single-level, all-brick residence on desirable Donald Ross Drive. Offering 3 bedrooms and 3 baths, this beautifully appointed home combines timeless character with thoughtful updates and an effortless indoor-outdoor lifestyle.
The open-concept kitchen features a large granite island and flows seamlessly into the inviting family room, anchored by a handsome fireplace--an ideal setting for relaxed gatherings and everyday living. The bright Carolina Room is a true highlight, showcasing expansive new casement windows that bring in abundant natural light and create a beautiful connection to the outdoors. Step outside to the newly added multi-level deck, offering generous space for entertaining, dining al fresco, or simply enjoying the peaceful Pinehurst setting. A sealed crawlspace adds another desirable feature to this well-maintained home.
The location is exceptional: walk to the Village of Pinehurst and enjoy a short golf cart ride to Pinehurst Courses No. 1-5, including the historic and iconic Pinehurst No. 2. Even better, a Pinehurst Country Club membership is available for transfer, offering the opportunity to embrace the full Pinehurst golf and social lifestyle. A rare combination of classic all-brick architecture, beautifully updated living spaces, exceptional outdoor entertaining, and an enviable Pinehurst location--this is a home designed to be enjoyed.
For sale
$815,000
585 Donald Ross Drive, Pinehurst, NC 28374
3beds
2,728sqft
Single Family Residence
Built in 1988
1.01 Acres Lot
$778,700 Zestimate®
$299/sqft
$-- HOA
What's special
- 5 days |
- 432 |
- 38 |
Likely to sell faster than
Zillow last checked:
Listing updated:
Listed by:
Lin Hutaff 910-528-6427,
Lin Hutaff's Pinehurst Realty Group
Source: Hive MLS,MLS#: 100595652 Originating MLS: Mid Carolina Regional MLS
Originating MLS: Mid Carolina Regional MLSFacts & features
Interior
Bedrooms & bathrooms
- Bedrooms: 3
- Bathrooms: 3
- Full bathrooms: 3
Rooms
- Room types: Living Room, Dining Room, Family Room, Sunroom, Laundry, Master Bedroom, Bedroom 2, Bedroom 3, Bathroom 1, Bathroom 2, Bathroom 3
Primary bedroom
- Dimensions: 20 x 18.5
Bedroom 2
- Dimensions: 11.6 x 15.6
Bedroom 3
- Dimensions: 13.2 x 11
Bathroom 1
- Dimensions: 15 x 6
Bathroom 2
- Dimensions: 9 x 5.8
Bathroom 3
- Dimensions: 9.6 x 5
Dining room
- Dimensions: 12 x 14.4
Family room
- Dimensions: 15 x 16.5
Kitchen
- Dimensions: 17 x 15
Laundry
- Dimensions: 13 x 8
Living room
- Dimensions: 15 x 17
Sunroom
- Dimensions: 11 x 23
Heating
- Heat Pump, Electric
Cooling
- Heat Pump
Features
- Master Downstairs, Walk-in Closet(s), Solid Surface, Bookcases, Kitchen Island, Ceiling Fan(s), Walk-in Shower, Gas Log, Walk-In Closet(s)
- Has fireplace: Yes
- Fireplace features: Gas Log
Interior area
- Total structure area: 2,728
- Total interior livable area: 2,728 sqft
Property
Parking
- Total spaces: 2
- Parking features: Garage Faces Side, Garage
- Attached garage spaces: 2
Features
- Levels: One
- Patio & porch: Deck
- Fencing: None
- Has view: Yes
- View description: None
- Frontage type: See Remarks
Lot
- Size: 1.01 Acres
- Dimensions: 213.49 x 97.64 x 336.84 x 40 x 288.49
Details
- Parcel number: 00014165
- Zoning: R30
- Special conditions: Standard
Construction
Type & style
- Home type: SingleFamily
- Property subtype: Single Family Residence
Materials
- Brick, Wood Frame
- Foundation: Crawl Space
- Roof: Composition
Condition
- New construction: No
- Year built: 1988
Utilities & green energy
- Sewer: Public Sewer
- Water: Public
- Utilities for property: Natural Gas Available, Natural Gas Connected
Community & HOA
Community
- Subdivision: Unit 2
HOA
- Has HOA: No
Location
- Region: Pinehurst
Financial & listing details
- Price per square foot: $299/sqft
- Tax assessed value: $625,520
- Annual tax amount: $3,581
- Date on market: 8/12/2026
- Cumulative days on market: 5 days
- Listing agreement: Exclusive Right To Sell
- Listing terms: Cash,Conventional,VA Loan
Estimated market value
$778,700
$740,000 - $818,000
$2,786/mo
Price history
| Date | Event | Price |
|---|---|---|
| 8/12/2026 | Listed for sale | $815,000+3.8%$299/sqft |
Source:  Hive MLS #100595652 Report a problem Hive MLS #100595652 Report a problem | ||
| 11/5/2024 | Sold | $785,000-3.7%$288/sqft |
Source: Hive MLS #100460412 Report a problem | ||
| 9/27/2024 | Contingent | $814,900$299/sqft |
Source: Hive MLS #100460412 Report a problem | ||
| 9/24/2024 | Price change | $814,900-3%$299/sqft |
Source: Hive MLS #100460412 Report a problem | ||
| 8/21/2024 | Price change | $839,700-4.4%$308/sqft |
Source: Hive MLS #100460412 Report a problem | ||
| 8/12/2024 | Listed for sale | $878,500-1.8%$322/sqft |
Source: Hive MLS #100460412 Report a problem | ||
| 8/12/2024 | Listing removed | -- |
Source: Hive MLS #100450054 Report a problem | ||
| 8/2/2024 | Price change | $895,000-6.7%$328/sqft |
Source: Hive MLS #100450054 Report a problem | ||
| 7/18/2024 | Price change | $959,000-3.6%$352/sqft |
Source: Hive MLS #100450054 Report a problem | ||
| 6/15/2024 | Listed for sale | $995,000+221%$365/sqft |
Source: Hive MLS #100450054 Report a problem | ||
| 2/4/2013 | Sold | $310,000-10.3%$114/sqft |
Source: Hive MLS #150680 Report a problem | ||
| 10/17/2012 | Price change | $345,500-18.7%$127/sqft |
Source: Joan B. Padgett #150680 Report a problem | ||
| 4/14/2011 | Listed for sale | $425,000$156/sqft |
Source: Prudential Gouger O'Neal and Saunders Real Estate #143062 Report a problem | ||
Public tax history
| Year | Property taxes | Tax assessment |
|---|---|---|
| 2024 | $3,581 -4.2% | $625,520 |
| 2023 | $3,737 +14.3% | $625,520 +28.9% |
| 2022 | $3,271 -3.5% | $485,430 +23.9% |
| 2021 | $3,388 +1.8% | $391,700 |
| 2020 | $3,329 | $391,700 |
| 2019 | $3,329 | $391,700 +9.6% |
| 2018 | $3,329 +17.9% | $357,500 |
| 2017 | $2,824 | $357,500 |
| 2015 | $2,824 +1.9% | $357,500 -4.5% |
| 2014 | $2,771 -3.2% | $374,320 |
| 2013 | $2,864 | $374,320 |
| 2012 | -- | $374,320 |
| 2011 | -- | $374,320 |
| 2010 | -- | $374,320 |
| 2009 | -- | $374,320 |
| 2008 | -- | $374,320 |
| 2007 | -- | $374,320 +1.9% |
| 2005 | -- | $367,370 |
| 2004 | -- | $367,370 |
| 2003 | -- | $367,370 |
| 2002 | -- | $367,370 |
Find assessor info on the county website
Monthly payment
Est. payment
Payment breakdown
Explore the cost of this home by adjusting the details. Changes won't be saved.Climate risks
Neighborhood: 28374
Nearby schools
GreatSchools rating
- 10/10Pinehurst Elementary SchoolGrades: K-5Distance: 1.5 mi
- 6/10West Pine Middle SchoolGrades: 6-8Distance: 2.8 mi
- 6/10Pinecrest High SchoolGrades: 9-12Distance: 3.5 mi
Schools provided by the listing agent
- Elementary: Pinehurst Elementary
- Middle: West Pine Middle
- High: Pinecrest High
Source: Hive MLS. This data may not be complete. We recommend contacting the local school district to confirm school assignments for this home.
- $874,6003 bd4 ba3k sqft575 Donald Ross Dr, Pinehurst, NC 28374Off Market

- $605,8003 bd2 ba2.1k sqft1 Travis Ln, Pinehurst, NC 28374Off Market
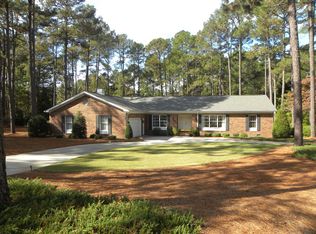
- $1,585,0004 bd3 ba3.8k sqft570 Donald Ross Dr, Pinehurst, NC 28374Sold
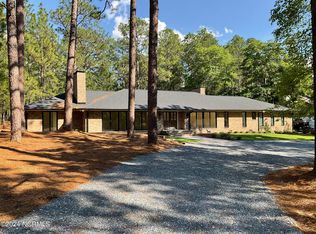
- $985,2004 bd4 ba4.4k sqft22 Stoneykirk Dr, Pinehurst, NC 28374Off Market

- $1,013,1003 bd3 ba3.3k sqft600 Donald Ross Dr, Pinehurst, NC 28374Off Market
- $786,5003 bd3 ba2.8k sqft605 Donald Ross Dr, Pinehurst, NC 28374Off Market
- $885,8003 bd3 ba2.3k sqft550 Donald Ross Dr, Pinehurst, NC 28374Off Market
- $614,5003 bd2 ba2.2k sqft3 Travis Ln, Pinehurst, NC 28374Off Market
A local agent can set up tours, give advice and negotiate with sellers.
A local lender can help you make sure your offer is ready when you are.
Similar homes
- $831,0003 bd3 ba2.9k sqft62 Stoneykirk Drive, Pinehurst, NC 28374For Sale
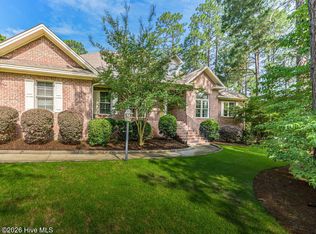
 MLS ID #100590061, Mary Calhoun, Coldwell Banker Advantage-Southern Pines. Hive MLS
 - $875,0003 bd2 ba2.8k sqft39 Devon Drive, Pinehurst, NC 28374For Sale
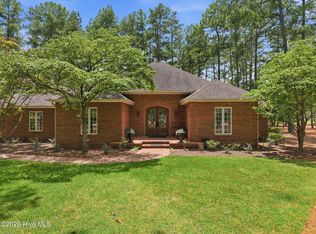 MLS ID #100591229, The Mark Gentry Team, The Gentry Team. Hive MLS
 - $795,0003 bd3 ba2.3k sqft385 Lake Dornoch Drive, Pinehurst, NC 28374For Sale
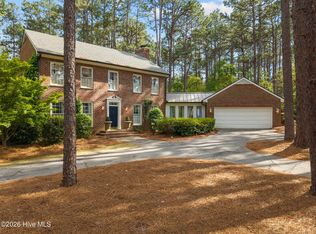 MLS ID #100568277, Cathy Larose, Coldwell Banker Advantage-Southern Pines. Hive MLS
 - $760,0003 bd4 ba3.3k sqft7 Brinyan Court, Pinehurst, NC 28374For Sale
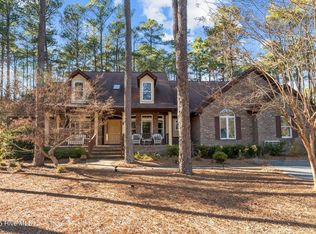 MLS ID #100482717, Jana Green, Pinnock Realty and Property Management LLC. Hive MLS
 - $825,0004 bd3 ba3.2k sqft11 Squires Lane, Pinehurst, NC 28374For SaleMLS ID #100576649, Kelly S Curran, Nexthome In The Pines. Hive MLS
- $945,0004 bd4 ba2.8k sqft14 Rathlin Court, Pinehurst, NC 28374For SaleMLS ID #100591293, Jennifer M Ritchie, Everything Pines Partners LLC. Hive MLS
- $799,0004 bd4 ba3.1k sqft95 El Dorado Street, Pinehurst, NC 28374For SaleMLS ID #100569759, Jill McLester, Pine & Palm Real Estate Group. Hive MLS
- $675,0004 bd4 ba3k sqft370 Sugar Pine Drive, Pinehurst, NC 28374For SaleMLS ID #100591501, Lynette Foster Williams, Lynette Williams Real Estate LLC. Hive MLS
- $750,0004 bd3 ba3.6k sqft195 Canter Lane, Pinehurst, NC 28374For SaleMLS ID #100582244, Walter Havenstein, Berkshire Hathaway HS Pinehurst Realty Group/PH. Hive MLS
- $799,5003 bd3 ba2.3k sqft28 Abbottsford Drive, Pinehurst, NC 28374For SaleMLS ID #100567976, The Mark Gentry Team, The Gentry Team. Hive MLS
- $870,0004 bd4 ba3.5k sqft6 Wilshire Lane, Pinehurst, NC 28374For SaleMLS ID #100567882, Chad E Higby, ChadHigby.com, LLC. Hive MLS
- $875,0004 bd5 ba3.3k sqft45 Huntington Valley Drive, Pinehurst, NC 28374For SaleMLS ID #100574562, Scarlett M. Allison, Pines Sotheby's International Realty. Hive MLS
- $849,0003 bd2 ba2.7k sqft435 Mcdeeds Creek Road, Carthage, NC 28327For SaleMLS ID #100594867, Brittany Paschal, Front Runner Realty Group. Hive MLS
- $799,0004 bd3 ba2.4k sqft1046 Monticello Drive, Pinehurst, NC 28374For SaleMLS ID #100586885, Jamie McDevitt, McDevitt Town & Country Properties. Hive MLS
- $769,0005 bd4 ba2.8k sqft90 Bridle Path Circle, Pinehurst, NC 28374For SaleMLS ID #100571290, Lin Hutaff, Lin Hutaff's Pinehurst Realty Group. Hive MLS
- $659,9003 bd2 ba2.1k sqft92 Sakonnet Trail, Pinehurst, NC 28374For SaleMLS ID #100574067, Jennifer Virdier, Pineland Property Group LLC. Hive MLS
- $495,0003 bd2 ba2.1k sqft135 Gray Fox Run, Pinehurst, NC 28374For SaleMLS ID #100584513, Bonnie D Baker, Rhodes and Co LLC. Hive MLS
- $989,0004 bd4 ba3.6k sqft185 Baltusrol Lane, Pinehurst, NC 28374For SaleMLS ID #100593362, Lin Hutaff, Lin Hutaff's Pinehurst Realty Group. Hive MLS
- $1,195,0003 bd3 ba2.8k sqft700 Linden Road, Pinehurst, NC 28374For SaleMLS ID #100547881, Chad E Higby, ChadHigby.com, LLC. Hive MLS
- $650,0004 bd4 ba3.2k sqft585 Burning Tree Road #10, Pinehurst, NC 28374For SaleMLS ID #100579580, Karen I Reese-May, Carolina Property Sales. Hive MLS
