Great Pinehurst location and priced under $400,000. This three bedroom 1607 Sq. Ft. home has 3 bedrooms (Split Plan) and two full baths. Tile & wood floors with new carpeting in the master bedroom & closet. Interior of house has been newly painted and new quartz counter tops in the kitchen. Please see list of over $25,000 spent on repair issues and many upgrades. This house is move-in ready.
For sale
$395,000
5 Bridle Path Circle, Pinehurst, NC 28374
3beds
1,607sqft
Single Family Residence
Built in 1992
0.37 Acres Lot
$381,500 Zestimate®
$246/sqft
$-- HOA
What's special
- 2 days |
- 66 |
- 2 |
Zillow last checked:
Listing updated:
Listed by:
The Phillips Group 910-639-0397,
Village Properties of Pinehurst LLC,
Rick Phillips 910-315-0825,
Village of Pinehurst Rentals, LLC
Source: Hive MLS,MLS#: 100596458 Originating MLS: Mid Carolina Regional MLS
Originating MLS: Mid Carolina Regional MLSFacts & features
Interior
Bedrooms & bathrooms
- Bedrooms: 3
- Bathrooms: 2
- Full bathrooms: 2
Rooms
- Room types: Dining Room, Other, Breakfast Nook, Master Bedroom, Bedroom 2, Bedroom 3, Living Room
Primary bedroom
- Level: Main
- Dimensions: 15 x 14
Bedroom 2
- Level: Main
- Dimensions: 11 x 11
Bedroom 3
- Level: Main
- Dimensions: 11 x 11
Breakfast nook
- Level: Main
- Dimensions: 8 x 8
Dining room
- Level: Main
- Dimensions: 11 x 11
Kitchen
- Level: Main
- Dimensions: 10 x 10
Living room
- Level: Main
- Dimensions: 17 x 15
Other
- Description: Foyer
- Level: Main
- Dimensions: 9 x 4
Heating
- Heat Pump, Electric, Forced Air
Cooling
- Central Air, Ceiling Fan(s), Heat Pump
Appliances
- Included: Electric Oven, Electric Cooktop, Built-In Microwave, Washer, Refrigerator, Dryer, Disposal, Dishwasher, Electric Range
- Laundry: Dryer Hookup, Washer Hookup, In Hall
Features
- Vaulted Ceiling(s), Tray Ceiling(s), Entrance Foyer, Solid Surface, Whirlpool, Ceiling Fan(s), Blinds/Shades, Eat-in Kitchen
- Flooring: Carpet, Tile, Vinyl, Wood
- Doors: Thermal Doors
- Windows: Thermal Windows
- Basement: None
- Attic: Pull Down Stairs
Interior area
- Total structure area: 1,607
- Total interior livable area: 1,607 sqft
Property
Parking
- Total spaces: 2
- Parking features: Garage Faces Front, Circular Driveway, Gravel, Concrete, Garage
- Attached garage spaces: 2
- Has uncovered spaces: Yes
Features
- Levels: One
- Patio & porch: Deck, Porch
- Exterior features: Thermal Doors
- Pool features: None
- Fencing: Privacy,Back Yard,Fenced
- Has view: Yes
- View description: None
- Waterfront features: None
- Frontage type: See Remarks
Lot
- Size: 0.37 Acres
- Dimensions: 182' x 138' x 93' x 91'
- Features: Interior Lot, Corner Lot, Wooded, Gentle Sloping, Landscaped
Details
- Parcel number: 00030380
- Zoning: R-10
- Special conditions: Standard
Construction
Type & style
- Home type: SingleFamily
- Property subtype: Single Family Residence
Materials
- Wood Siding, Wood Frame
- Foundation: Crawl Space
- Roof: Architectural Shingle,Composition
Condition
- New construction: No
- Year built: 1992
Utilities & green energy
- Sewer: County Sewer
- Water: County Water, Public
- Utilities for property: Cable Available, Sewer Connected, Water Connected
Community & HOA
Community
- Security: Smoke Detector(s)
- Subdivision: Unit 8
HOA
- Has HOA: No
- Amenities included: Pest Control, Termite Bond, Cable TV
Location
- Region: Pinehurst
Financial & listing details
- Price per square foot: $246/sqft
- Tax assessed value: $272,980
- Annual tax amount: $1,562
- Date on market: 8/14/2026
- Cumulative days on market: 2 days
- Listing agreement: Exclusive Right To Sell
- Listing terms: Cash
- Road surface type: Paved
Estimated market value
$381,500
$362,000 - $401,000
$2,137/mo
Price history
| Date | Event | Price |
|---|---|---|
| 8/14/2026 | Listed for sale | $395,000+163.5%$246/sqft |
Source:  Hive MLS #100596458 Report a problem Hive MLS #100596458 Report a problem | ||
| 8/23/2012 | Sold | $149,900-11%$93/sqft |
Source: Hive MLS #148439 Report a problem | ||
| 5/11/2012 | Listed for sale | $168,500+15.4%$105/sqft |
Source: Prudential Gouger O'Neal and Saunders Real Estate #148439 Report a problem | ||
| 9/7/2005 | Sold | $146,000$91/sqft |
Source: Hive MLS #114184 Report a problem | ||
Public tax history
| Year | Property taxes | Tax assessment |
|---|---|---|
| 2024 | $1,563 -4.2% | $272,980 |
| 2023 | $1,631 +11.9% | $272,980 +11.6% |
| 2022 | $1,457 -3.5% | $244,690 +40.2% |
| 2021 | $1,509 +1.8% | $174,490 |
| 2020 | $1,483 | $174,490 |
| 2019 | $1,483 | $174,490 +4.7% |
| 2018 | $1,483 +12.6% | $166,730 |
| 2017 | $1,317 | $166,730 |
| 2015 | $1,317 +1.9% | $166,730 +8.7% |
| 2014 | $1,292 +10.1% | $153,350 |
| 2013 | $1,173 | $153,350 |
| 2012 | -- | $153,350 |
| 2011 | -- | $153,350 |
| 2010 | -- | $153,350 |
| 2009 | -- | $153,350 |
| 2008 | -- | $153,350 |
| 2007 | -- | $153,350 +12% |
| 2005 | -- | $136,860 |
| 2004 | -- | $136,860 |
| 2003 | -- | $136,860 |
Find assessor info on the county website
Monthly payment
Est. payment
Payment breakdown
Explore the cost of this home by adjusting the details. Changes won't be saved.Climate risks
Neighborhood: 28374
Nearby schools
GreatSchools rating
- 5/10Southern Pines Elementary SchoolGrades: PK-5Distance: 2.4 mi
- 6/10Southern Middle SchoolGrades: 6-8Distance: 2.2 mi
- 6/10Pinecrest High SchoolGrades: 9-12Distance: 1.6 mi
Schools provided by the listing agent
- Elementary: Pinehurst Elementary
- Middle: West Pine Middle
- High: Pinecrest High
Source: Hive MLS. This data may not be complete. We recommend contacting the local school district to confirm school assignments for this home.
- $524,6004 bd3 ba2.4k sqft15 Bridle Path Cir, Pinehurst, NC 28374Off Market
- $520,0003 bd4 ba2.2k sqft870 Monticello Dr #8, Pinehurst, NC 28374Sold

- $50,000-- bd-- ba-- sqft870 Monticello Dr, Pinehurst, NC 28374Off Market
- $385,5003 bd2 ba1.6k sqft860 Monticello Dr, Pinehurst, NC 28374Off Market
- $402,1003 bd2 ba1.7k sqft10 Bridle Path Cir, Pinehurst, NC 28374Off Market
- $368,6003 bd2 ba2k sqft870 Monticello Dr, Pinehurst, NC 28374Off Market
- $388,4003 bd2 ba1.5k sqft1 Maverick Pl, Pinehurst, NC 28374Off Market
- $542,2003 bd2 ba2.2k sqft20 Bridle Path Cir, Pinehurst, NC 28374Off Market
A local agent can set up tours, give advice and negotiate with sellers.
A local lender can help you make sure your offer is ready when you are.
Similar homes
- $369,0003 bd3 ba1.8k sqft5 Halter Place, Pinehurst, NC 28374For Sale
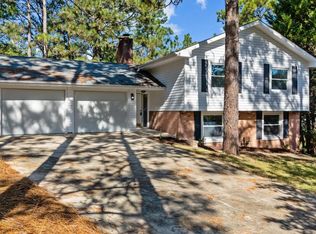
 MLS ID #100570148, Nicholas Huscroft, Chosen Realty of NC. Hive MLS
 - $399,9003 bd2 ba1.6k sqft2405 Longleaf Drive W, Pinehurst, NC 28374For Sale
 MLS ID #100591927, Victoria Kemmerly Lopez, Keller Williams Pinehurst. Hive MLS
 - $400,0003 bd2 ba1.8k sqft89 Lost Tree Road, Pinehurst, NC 28374For Sale
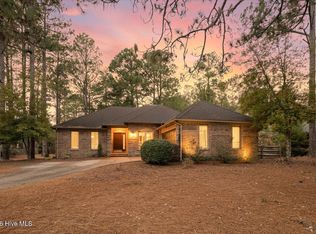 MLS ID #100558049, Kristina Beversdorf, Everything Pines Commercial. Hive MLS
 - $389,0003 bd2 ba1.5k sqft11 Fur Court W, Pinehurst, NC 28374For Sale
 MLS ID #100587757, Melinda D Ringley, Pinnock Realty and Property Management LLC. Hive MLS
 - $369,8003 bd2 ba1.6k sqft215 Merion Cir, Pinehurst, NC 28374Off Market
- $479,9993 bd2 ba2k sqft190 Canter Lane, Pinehurst, NC 28374For SaleMLS ID #100587204, Tena Martin, Berkshire Hathaway HS Pinehurst Realty Group/PH. Hive MLS
- $445,0003 bd4 ba2.1k sqft1150 Morganton Road, Pinehurst, NC 28374For SaleMLS ID #100582571, Alison Isenhart, Everything Pines Partners LLC. Hive MLS
- $424,9003 bd2 ba1.8k sqft2 Ash Court, Pinehurst, NC 28374For SaleMLS ID #100579261, Kelly Ward, Keller Williams Pinehurst. Hive MLS
- $360,0003 bd2 ba1.8k sqft253 Tall Trees Drive, Pinehurst, NC 28374For SaleMLS ID #100586867, Cathy Larose, Coldwell Banker Advantage-Southern Pines. Hive MLS
- $459,0003 bd2 ba2.2k sqft720 Diamondhead Drive S, Pinehurst, NC 28374For SaleMLS ID #100587679, Jennifer L Carlson, Love Pines Realty. Hive MLS
- $460,0003 bd2 ba2k sqft7 Shamrock Way, Pinehurst, NC 28374For SaleMLS ID #100581468, Ashley Leeah, Carolina Property Sales. Hive MLS
- $465,0003 bd3 ba2k sqft25 Firestone Lane, Pinehurst, NC 28374For SaleMLS ID #100576308, Amanda Bullock, Coldwell Banker Advantage-Southern Pines. Hive MLS
- $345,0003 bd3 ba1.3k sqft225 Gun Club Drive, Pinehurst, NC 28374For SaleMLS ID #100587415, Samantha L Cole, La Belle Vie Realty. Hive MLS
- $450,0003 bd3 ba2.2k sqft7 Moore Drive, Pinehurst, NC 28374For SaleMLS ID #100590000, Pam S Hill, Elite Properties & Services. Hive MLS
- $445,0003 bd3 ba1.8k sqft850 Burning Tree Road, Pinehurst, NC 28374For SaleMLS ID #100557545, Carolina Lipscomb, Keller Williams Pinehurst. Hive MLS
- $475,0003 bd3 ba2.3k sqft190 Diamondhead Drive S, Pinehurst, NC 28374For SaleMLS ID #100591790, Meese Property Group, Meese Property Group, LLC. Hive MLS
- $409,0003 bd2 ba2k sqft245 Wheeling Drive, Pinehurst, NC 28374For SaleMLS ID #100578415, Brittany Paschal, Front Runner Realty Group. Hive MLS
- $325,0003 bd2 ba1.6k sqft20 Merion Circle, Pinehurst, NC 28374For SaleMLS ID #100566828, Jamie McDevitt, McDevitt Town & Country Properties. Hive MLS
- $397,5004 bd2 ba1.5k sqft801 Amster Way, Pinehurst, NC 28374For SaleMLS ID #100577718, Tracy Dowd, Carolina Property Sales. Hive MLS
- $464,4993 bd2 ba2.1k sqft1320 Burning Tree Road, Pinehurst, NC 28374For SaleMLS ID #100588260, Sandy Stewart, Sandhill Realty. Hive MLS
