Charming brick ranch home, nestled on a corner lot with a very private fenced in backyard. Mature landscaping with an extended spring bloom time. Large lot size with it being a lot and a half! Close to town, dining, and shopping. Original hardwood floors in living room and three bedrooms. Updated kitchen with quartz countertops. Unfinished walkout basement that is partially finished with an updated full bath, and large laundry and storage area. Attached garage space perfect for storage and smaller vehicle use. This hidden gem won't last long, check it out today!
*Home is owned by listing agent
For sale
$329,900
509 Wilder Avenue, Aberdeen, NC 28315
4beds
1,482sqft
Single Family Residence
Built in 1959
0.62 Acres Lot
$318,700 Zestimate®
$223/sqft
$-- HOA
What's special
Corner lot
- 2 days |
- 436 |
- 20 |
Likely to sell faster than
Zillow last checked:
Listing updated:
Listed by:
Kaitlin Hoover 910-489-7124,
Everything Pines Partners Sanford
Source: Hive MLS,MLS#: 100596161 Originating MLS: Mid Carolina Regional MLS
Originating MLS: Mid Carolina Regional MLSFacts & features
Interior
Bedrooms & bathrooms
- Bedrooms: 4
- Bathrooms: 2
- Full bathrooms: 2
Rooms
- Room types: Living Room, Bedroom 1, Dining Room, Bedroom 2, Bedroom 3, Bedroom 4
Bedroom 1
- Level: Main
- Dimensions: 158 x 124
Bedroom 2
- Level: Main
- Dimensions: 121 x 911
Bedroom 3
- Level: Main
- Dimensions: 1211 x 121
Bedroom 4
- Level: Main
- Dimensions: 129 x 118
Dining room
- Level: Main
- Dimensions: 141 x 97
Kitchen
- Level: Main
- Dimensions: 131 x 103
Living room
- Level: Main
- Dimensions: 1810 x 1511
Heating
- Electric, Heat Pump
Cooling
- Central Air
Appliances
- Included: Electric Cooktop, Built-In Microwave, Refrigerator, Range, Disposal, Dishwasher, Electric Range
- Laundry: Dryer Hookup, Washer Hookup, In Basement
Features
- Basement, Cedar Closet(s), Eat-in Kitchen
- Flooring: LVT/LVP, Tile, Hardwood
- Basement: Partially Finished,Full,Walk-Out Access
- Attic: Access Only
Interior area
- Total structure area: 1,482
- Total interior livable area: 1,482 sqft
Property
Parking
- Total spaces: 2
- Parking features: Garage Faces Side, Circular Driveway, Asphalt, Off Street, Paved, Garage, Parking Pad
- Attached garage spaces: 2
- Has uncovered spaces: Yes
Accessibility
- Accessibility features: None
Features
- Levels: One
- Patio & porch: Covered, Screened, Front Porch
- Pool features: None
- Fencing: Privacy,Back Yard,Wood
- Has view: Yes
- View description: None
- Waterfront features: None
- Frontage type: See Remarks
Lot
- Size: 0.62 Acres
- Dimensions: 135 x 200 x 135 x 200
- Features: Corner Lot, Gentle Sloping, Landscaped, Rectangular Lot, Secluded
Details
- Additional structures: Shed(s)
- Parcel number: 00055559
- Zoning: R-1
- Special conditions: Standard
Construction
Type & style
- Home type: SingleFamily
- Property subtype: Single Family Residence
Materials
- Cedar, Block, Brick, Vinyl Siding, Wood Frame
- Foundation: Combination, Brick/Mortar, Block, Slab
- Roof: Shingle
Condition
- New construction: No
- Year built: 1959
Utilities & green energy
- Sewer: Public Sewer
- Water: Public
- Utilities for property: Cable Available, Natural Gas Connected, Sewer Connected, Water Connected
Green energy
- Green verification: None
Community & HOA
Community
- Security: Smoke Detector(s)
- Subdivision: Colonial Height
HOA
- Has HOA: No
- Amenities included: Maintenance Roads, Sewer, Trash, Water
Location
- Region: Aberdeen
Financial & listing details
- Price per square foot: $223/sqft
- Tax assessed value: $193,930
- Annual tax amount: $1,459
- Date on market: 8/13/2026
- Cumulative days on market: 3 days
- Listing agreement: Exclusive Right To Sell
- Listing terms: Cash,Conventional,FHA,USDA Loan,VA Loan
- Road surface type: Paved
Estimated market value
$318,700
$303,000 - $335,000
$1,767/mo
Price history
| Date | Event | Price |
|---|---|---|
| 8/13/2026 | Listed for sale | $329,900+170.4%$223/sqft |
Source:  Hive MLS #100596161 Report a problem Hive MLS #100596161 Report a problem | ||
| 11/30/2015 | Sold | $122,000-9.6%$82/sqft |
Source: Hive MLS #170914 Report a problem | ||
| 9/23/2015 | Listed for sale | $135,000$91/sqft |
Source: Realty World - Properties of the Pines #170914 Report a problem | ||
Public tax history
| Year | Property taxes | Tax assessment |
|---|---|---|
| 2024 | $1,488 -2.5% | $193,930 |
| 2023 | $1,527 +13.1% | $193,930 +11.2% |
| 2022 | $1,351 -2.4% | $174,460 +31.1% |
| 2021 | $1,384 | $133,090 |
| 2020 | $1,384 | $133,090 |
| 2019 | $1,384 | $133,090 +16.1% |
| 2018 | $1,384 +25.1% | $114,680 |
| 2017 | $1,107 | $114,680 |
| 2015 | $1,107 +5.5% | $114,680 -11.8% |
| 2014 | $1,049 -11.8% | $130,040 |
| 2013 | $1,190 | $130,040 |
| 2012 | -- | $130,040 |
| 2011 | -- | $130,040 |
| 2010 | -- | $130,040 |
| 2009 | -- | $130,040 |
| 2008 | -- | $130,040 |
| 2007 | -- | $130,040 +19.3% |
| 2005 | -- | $109,010 |
| 2004 | -- | $109,010 |
| 2003 | -- | $109,010 |
| 2002 | -- | $109,010 |
Find assessor info on the county website
Monthly payment
Est. payment
Payment breakdown
Explore the cost of this home by adjusting the details. Changes won't be saved.Climate risks
Neighborhood: 28315
Nearby schools
GreatSchools rating
- 2/10Aberdeen Elementary SchoolGrades: PK-5Distance: 1.4 mi
- 6/10Southern Middle SchoolGrades: 6-8Distance: 1.8 mi
- 6/10Pinecrest High SchoolGrades: 9-12Distance: 3.7 mi
Schools provided by the listing agent
- Elementary: Aberdeeen Elementary
- Middle: Southern Middle
- High: Pinecrest High
Source: Hive MLS. This data may not be complete. We recommend contacting the local school district to confirm school assignments for this home.
- $247,9003 bd2 ba1.3k sqft507 Wilder Ave, Aberdeen, NC 28315Off Market
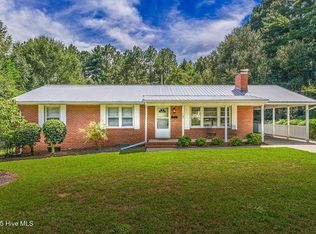
- $221,9003 bd1 ba1.3k sqft605 Carolina St, Aberdeen, NC 28315Off Market
- $301,7002 bd2 ba1.7k sqft503 Carolina St, Aberdeen, NC 28315Off Market
- $210,4004 bd2 ba1.4k sqft506 Wilder Ave, Aberdeen, NC 28315Off Market
- $261,8003 bd2 ba1.4k sqft505 Wilder Ave, Aberdeen, NC 28315Off Market
- $293,5003 bd2 ba1.6k sqft600 Carolina St, Aberdeen, NC 28315Off Market
- $--10,454 sqft0 Carolina St LOT 7R, Aberdeen, NC 28315Off Market
- $376,0003 bd2 ba2.4k sqft602 Carolina St, Southern Pines, NC 28315Off Market
A local agent can set up tours, give advice and negotiate with sellers.
A local lender can help you make sure your offer is ready when you are.
Similar homes
- $340,0003 bd2 ba1.3k sqft612 Seymour Street, Aberdeen, NC 28315For Sale

 MLS ID #100593666, Victoria Riddle, Fore Properties. Hive MLS
 - $335,0003 bd3 ba1.6k sqft119 High Tower Lane, Aberdeen, NC 28315For Sale
 MLS ID #100595712, Meese Property Group, Meese Property Group, LLC. Hive MLS
 - $299,0004 bd2 ba1.5k sqft165 Pecan Lane, Aberdeen, NC 28315For Sale
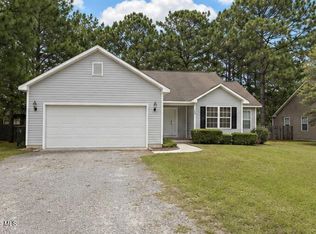 MLS ID #100584083, Kristy Skinner, Berkshire Hathaway HS Pinehurst Realty Group/PH. Hive MLS
 - $328,0003 bd3 ba1.7k sqft133 Star Court, Aberdeen, NC 28315For Sale
 MLS ID #100591089, Wendy Ehlers, Everything Pines Partners LLC. Hive MLS
 - $320,0002 bd2 ba1.5k sqft1302 Crest Drive, Aberdeen, NC 28315For SaleMLS ID #100577495, Mav Hankey, Everything Pines Partners LLC. Hive MLS
- $330,0004 bd3 ba1.9k sqft111 High Tower Lane, Aberdeen, NC 28315For SaleMLS ID #100573804, Naomi Brown-Rasmussen, Housewell.com Realty of North Carolina LLC. Hive MLS
- $365,0003 bd2 ba1.6k sqft107 Michael Lane, Aberdeen, NC 28315For SaleMLS ID #100583712, Kyle Rank, Mark Spain Real Estate. Hive MLS
- $269,0004 bd2 ba1.5k sqft155 Pecan Lane, Aberdeen, NC 28315For SaleMLS ID #100584104, Kristy Skinner, Berkshire Hathaway HS Pinehurst Realty Group/PH. Hive MLS
- $409,0004 bd3 ba2.1k sqft1908 Sweetfern Pl, Aberdeen, NC 28315For SaleMLS ID #767144, JENNIFER MORRIS, PEAK REALTY GROUP. LPRMLS
- $295,0003 bd2 ba1.3k sqft130 Pecan Ln, Aberdeen, NC 28315For SaleMLS ID #758089, MELINDA SIMPSON, REDFIN CORP.. LPRMLS
- $399,9004 bd2 ba1.7k sqft1710 N Poplar Street, Aberdeen, NC 28315For SaleMLS ID #100590565, Meese Property Group, Meese Property Group, LLC. Hive MLS
- $179,9003 bd2 ba1.2k sqft413 Seymour Street, Aberdeen, NC 28315For SaleMLS ID #100591185, Greg D Sasser, Premier Real Estate of the Sandhills LLC. Hive MLS
- $289,0003 bd2 ba1.4k sqft225 Woodgreen Lane, Aberdeen, NC 28315For SaleMLS ID #100584119, Kristy Skinner, Berkshire Hathaway HS Pinehurst Realty Group/PH. Hive MLS
- $356,9003 bd3 ba1.6k sqft115 Ashleigh Boulevard, Aberdeen, NC 28315For SaleMLS ID #100530384, Julia Lattarulo, Keller Williams Pinehurst. Hive MLS
- $325,0003 bd2 ba1.5k sqft185 Bronwyn Street, Southern Pines, NC 28387For SaleMLS ID #100560431, Heather C Lockhart, Edwards Real Estate. Hive MLS
- $350,6113 bd3 ba1.7k sqft866 Tyers Rd, Aberdeen, NC 28315New ConstructionMcKee Homes
- $309,5003 bd2 ba1.3k sqft156 Kensington Way, Aberdeen, NC 28315For SaleMLS ID #100583613, Lisa Pursley, Pursley Properties Group LLC. Hive MLS
- $375,0004 bd3 ba2k sqft192 Sandy Springs Road, Aberdeen, NC 28315For SaleMLS ID #100574394, Abraham Saldana Jr., Keller Williams Pinehurst. Hive MLS
- $395,0003 bd2 ba1.6k sqft5 Bridle Path Circle, Pinehurst, NC 28374For SaleMLS ID #100596458, The Phillips Group, Village Properties of Pinehurst LLC. Hive MLS
- $365,0003 bd3 ba1.7k sqft55 Walkabout Drive, Aberdeen, NC 28315For SaleMLS ID #100595323, Selling the Sandhills Real Estate Team, Realty World Properties of the Pines. Hive MLS
