Welcome to your own private retreat! Nestled on 3.52 picturesque acres, this beautifully updated 3-bedroom, 2.5-bath home offers the perfect blend of modern finishes, privacy, & endless possibilities. A charming front deck welcomes you home before stepping inside to discover fresh paint throughout & brand-new luxury vinyl plank flooring that flows seamlessly through the main living areas. The stunning, fully renovated kitchen is the heart of the home, featuring soft-close cabinetry, quartz countertops, a stylish tile backsplash, brand-new appliances, & modern fixtures. Whether you’re preparing meals or entertaining guests, this thoughtfully designed space is sure to impress. Just off the kitchen, you’ll find a warm & inviting sitting area centered around a fireplace with an insert—perfect for cozy evenings at home. A new sliding glass door leads to a fully fenced outdoor area. The spacious first-floor primary suite is a true retreat, featuring beautiful barn doors, two generous closets, a spa-inspired ensuite with an oversized vanity & beautifully tiled walk-in shower, along with the convenience of first-floor laundry, complete with the washer and dryer included. Two additional generously sized bedrooms share another beautifully updated full bath, while a convenient half bath is located just off the kitchen near the oversized breezeway. The full walkout basement offers exceptional versatility with a finished recreation & bar area, a roughed-in bathroom, & multiple additional rooms ready to be finished to fit your lifestyle. Whether you’re envisioning a home office, gym, guest suite, or expanded living space, the possibilities are endless. Additional highlights include a newer roof, public water, fresh interior paint, brand-new luxury vinyl plank flooring, updated kitchen and baths, an oversized breezeway, and 3.52 scenic acres offering the perfect balance of privacy & outdoor enjoyment. Move-in ready & thoughtfully updated throughout, this exceptional property offers peaceful country living with modern conveniences and room to grow. Don’t miss your opportunity to make this beautiful home your own! Best & Final deadline set for Sunday 6/28 at 8PM.
Pending
$269,900
75 Barker Rd, Central Square, NY 13036
3beds
1,456sqft
Manufactured Home, Single Family Residence
Built in 1996
3.52 Acres Lot
$-- Zestimate®
$185/sqft
$-- HOA
What's special
Modern fixturesFully fenced outdoor areaNewer roofStunning fully renovated kitchenFresh paint throughoutNew sliding glass doorOversized vanity
- 80 days
- 95
- 2
Zillow last checked:
Listing updated:
Listed by:
Hunt Real Estate ERA 315-699-3200,
Alicia McMahon 315-560-2656
Source: NYSAMLSs,MLS#: S1692713 Originating MLS: Syracuse
Originating MLS: SyracuseFacts & features
Interior
Bedrooms & bathrooms
- Bedrooms: 3
- Bathrooms: 3
- Full bathrooms: 2
- 1/2 bathrooms: 1
- Main level bathrooms: 3
- Main level bedrooms: 3
Heating
- Gas, Forced Air
Appliances
- Included: Dryer, Dishwasher, Gas Cooktop, Gas Water Heater, Microwave, Refrigerator, Washer
- Laundry: Main Level
Features
- Bathroom Rough-In, Ceiling Fan(s), Den, Entrance Foyer, Eat-in Kitchen, Separate/Formal Living Room, Kitchen/Family Room Combo, Living/Dining Room, Quartz Counters, Sliding Glass Door(s), Storage, Window Treatments, Bedroom on Main Level, Bath in Primary Bedroom, Main Level Primary, Primary Suite
- Flooring: Carpet, Luxury Vinyl, Varies
- Doors: Sliding Doors
- Windows: Drapes
- Basement: Full,Partially Finished
- Number of fireplaces: 1
Interior area
- Total structure area: 1,456
- Total interior livable area: 1,456 sqft
Video & virtual tour
Property
Parking
- Parking features: No Garage
Accessibility
- Accessibility features: Accessible Doors
Features
- Levels: One
- Stories: 1
- Patio & porch: Deck, Patio
- Exterior features: Deck, Fence, Gravel Driveway, Patio, Private Yard, See Remarks
- Fencing: Partial
Lot
- Size: 3.52 Acres
- Dimensions: 200 x 767
- Features: Rectangular, Rectangular Lot, Wooded
Details
- Parcel number: 35328924200300070060000000
- Special conditions: Standard
Construction
Type & style
- Home type: MobileManufactured
- Architectural style: Manufactured Home,Mobile Home
- Property subtype: Manufactured Home, Single Family Residence
Materials
- Vinyl Siding, Copper Plumbing
- Foundation: Block
- Roof: Asphalt,Shingle
Condition
- Resale
- Year built: 1996
Utilities & green energy
- Electric: Circuit Breakers
- Sewer: Septic Tank
- Water: Connected, Public
- Utilities for property: Cable Available, High Speed Internet Available, Water Connected
Community & HOA
Community
- Subdivision: Section 24203
Location
- Region: Central Square
Financial & listing details
- Price per square foot: $185/sqft
- Tax assessed value: $117,000
- Annual tax amount: $3,775
- Date on market: 6/25/2026
- Cumulative days on market: 81 days
- Listing terms: Cash,Conventional,FHA,VA Loan
- Body type: Double Wide
Estimated market value
Not available
Estimated sales range
Not available
Not available
Price history
| Date | Event | Price |
|---|---|---|
| 6/29/2026 | Pending sale | $269,900$185/sqft |
Source:  NYSAMLSs #S1692713 Report a problem NYSAMLSs #S1692713 Report a problem | ||
| 6/25/2026 | Listed for sale | $269,900+649.7%$185/sqft |
Source: NYSAMLSs #S1692713 Report a problem | ||
| 8/8/2013 | Sold | $36,000+188%$25/sqft |
Source: Public Record Report a problem | ||
| 1/2/1996 | Sold | $12,500$9/sqft |
Source: Public Record Report a problem | ||
Public tax history
| Year | Property taxes | Tax assessment |
|---|---|---|
| 2025 | -- | $117,000 |
| 2024 | -- | $117,000 |
| 2023 | -- | $117,000 |
| 2022 | -- | $117,000 |
| 2021 | -- | $117,000 +46.3% |
| 2020 | -- | $80,000 |
| 2019 | -- | $80,000 |
| 2018 | -- | $80,000 |
| 2017 | $3,066 | $80,000 |
| 2016 | -- | $80,000 |
| 2015 | -- | $80,000 |
| 2014 | -- | $80,000 |
| 2013 | -- | $80,000 |
| 2012 | -- | $80,000 |
| 2011 | -- | $80,000 |
| 2010 | -- | $80,000 |
| 2009 | -- | $80,000 |
| 2008 | -- | $80,000 -4% |
| 2007 | -- | $83,300 |
| 2006 | -- | $83,300 +10% |
| 2005 | -- | $75,700 |
| 2004 | -- | $75,700 +14.7% |
| 2003 | -- | $66,000 |
| 2002 | -- | $66,000 |
| 2001 | -- | $66,000 |
| 2000 | -- | $66,000 |
Find assessor info on the county website
Monthly payment
Climate risks
Neighborhood: 13036
Nearby schools
Schools provided by the listing agent
- District: Central Square
Source: NYSAMLSs. This data may not be complete. We recommend contacting the local school district to confirm school assignments for this home.
Similar homes
- $269,9003 bd3 ba1.9k sqft2666 County Route 12, Central Square, NY 13036For Sale

 MLS ID #S1709181, Candy Costa, Listing by: Candy Costa Real Estate LLC. NYSAMLSs
 - $249,9003 bd2 ba1.5k sqft2068 County Route 12, Central Square, NY 13036For Sale
 MLS ID #S1706661, Alicia Burrows, Listing by: Keller Williams Syracuse. NYSAMLSs
 - $355,0003 bd2 ba1.7k sqft91 Hare Rd, Central Square, NY 13036For Sale
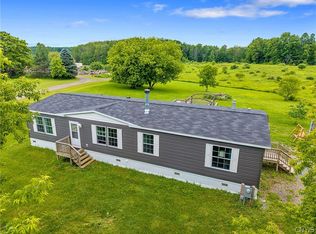 MLS ID #S1690033, Jennifer Hall, Listing by: Howard Hanna Real Estate. NYSAMLSs
 - $339,9003 bd2 ba1.2k sqft257 Pangborn Rd, Hastings, NY 13076For Sale
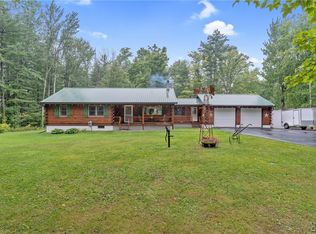 MLS ID #S1712609, Kamille Zakrzeski, Listing by: Coldwell Banker Prime Prop,Inc. NYSAMLSs
 - $275,0002 bd2 ba1.5k sqft5444 Baldwin St, Brewerton, NY 13029For SaleMLS ID #S1713229, Holly Stehle, Listing by: GRG Gloria Realty Group. NYSAMLSs
- $299,9003 bd2 ba1.5k sqft61 N River Dr, Central Square, NY 13036For SaleMLS ID #S1673450, Barbara V Ciricillo, Listing by: Coldwell Banker Prime Prop,Inc. NYSAMLSs
- $274,9003 bd2 ba1.6k sqft9472 Bygone Dr, Brewerton, NY 13029For SaleMLS ID #R1708528, Evelyn Garcia, Listing by: Howard Hanna. NYSAMLSs
- $143,5003 bd2 ba1k sqft252 Cornell Rd, Hastings, NY 13076For SaleMLS ID #S1672941, Katherine Clare Bell, Listing by: Bell Home Team. NYSAMLSs
- $239,9004 bd3 ba2k sqft5546 Kathan Rd, Brewerton, NY 13029For SaleMLS ID #S1625888, Nicholas Paladino, Listing by: Gilbo Realty LLC. NYSAMLSs
- $294,5003 bd2 ba1.8k sqft48 County Route 41a, Pulaski, NY 13142For SaleMLS ID #S1707783, Birgit Kleinschmidt, Listing by: 1st Carriage House Realty. NYSAMLSs
- $259,0003 bd1 ba936 sqft605 Chestnut St, North Syracuse, NY 13212For SaleMLS ID #S1712010, Nello J. Mastracco, Listing by: Bell Home Team. NYSAMLSs
- $259,4994 bd2 ba1.6k sqft1387 County Route 9, Fulton, NY 13069For SaleMLS ID #S1643311, Ryan Yamini, Listing by: Hunt Real Estate ERA. NYSAMLSs
- $289,9003 bd2 ba1.3k sqft8496 Chinkapin Cir, Cicero, NY 13039For SaleMLS ID #S1711202, Joseph Calaprico, Listing by: The O'Hara Group. NYSAMLSs
- $314,9006 bd3 ba2k sqft4356 State Route 49, Phoenix, NY 13069For SaleMLS ID #S1695035, Kurt Wossner, Listing by: World United Realty Inc.. NYSAMLSs
- $192,5003 bd1 ba1.1k sqft609 S Main St, Central Square, NY 13036For SaleMLS ID #S1703638, Candy Costa, Listing by: Candy Costa Real Estate LLC. NYSAMLSs
- $149,9003 bd2 ba1.1k sqft76 Kenyon Rd, Mexico, NY 13114For SaleMLS ID #S1702892, Lauren DeGilormo, Listing by: Coldwell Banker Prime Prop,Inc. NYSAMLSs
- $255,0002 bd1 ba900 sqft106 Doris Park Dr, Constantia, NY 13044For SaleMLS ID #S1706293, Ben Gray, Listing by: eXp Realty. NYSAMLSs
- $200,0003 bd2 ba1.8k sqft1019 County Route 12, Pennellville, NY 13132For SaleMLS ID #S1703557, Jessica Shephard, Listing by: Tug Hill Real Estate. NYSAMLSs
- $349,9003 bd2 ba1.7k sqft276 Stewarts Corners Rd, Pennellville, NY 13132For SaleMLS ID #S1710931, Amanda Faatz, Listing by: Acropolis Realty Group LLC. NYSAMLSs
- $349,9004 bd2 ba1.9k sqft9556 Bantry Ln, Brewerton, NY 13029For SaleMLS ID #S1712373, Shannon Fiumano-Wagner, Listing by: CNY Affordable Realty, Inc.. NYSAMLSs
