Discover the endless possibilities at 75 Church Road! Situated on a partially wooded lot in the West Shore School District, this spacious home offers two kitchens, generous living areas, and plenty of potential to make it your own. Wood accents, exposed ceiling beams, and a fireplace add character, while the attached garage and ample driveway parking provide everyday convenience. Bring your vision and make the most of all this property has to offer!
For sale
$369,900
75 Church Rd, Etters, PA 17319
7beds
4,171sqft
Single Family Residence
Built in 1961
0.81 Acres Lot
$365,200 Zestimate®
$89/sqft
$-- HOA
What's special
Attached garageTwo kitchensAmple driveway parkingPartially wooded lotSpacious homeWood accentsExposed ceiling beams
- 17 days
- 783
- 37
Likely to sell faster than
Zillow last checked:
Listing updated:
Listed by:
Austin Will 717-271-8631,
Keller Williams Elite 7175532500,
Listing Team: Mark Will-Dan Parson Team
Source: Bright MLS,MLS#: PAYK2113602
Facts & features
Interior
Bedrooms & bathrooms
- Bedrooms: 7
- Bathrooms: 4
- Full bathrooms: 4
- Main level bathrooms: 2
- Main level bedrooms: 6
Basement
- Area: 1700
Heating
- Baseboard, Oil
Cooling
- Central Air, Electric
Appliances
- Included: Water Heater
- Laundry: Main Level, In Basement
Features
- 2nd Kitchen, Floor Plan - Traditional, Attic
- Basement: Full
- Number of fireplaces: 1
- Fireplace features: Wood Burning
Interior area
- Total structure area: 4,171
- Total interior livable area: 4,171 sqft
- Finished area above ground: 2,471
- Finished area below ground: 1,700
Property
Parking
- Total spaces: 6
- Parking features: Basement, Asphalt, Driveway, Attached, Off Street
- Attached garage spaces: 2
- Uncovered spaces: 4
Accessibility
- Accessibility features: None
Features
- Levels: Two
- Stories: 2
- Pool features: None
Lot
- Size: 0.81 Acres
- Features: Wooded
Details
- Additional structures: Above Grade, Below Grade
- Parcel number: 39000PG0012A000000
- Zoning: RESIDENTIAL
- Special conditions: Standard
Construction
Type & style
- Home type: SingleFamily
- Architectural style: Traditional
- Property subtype: Single Family Residence
Materials
- Frame
- Foundation: Block
- Roof: Shingle
Condition
- Average
- New construction: No
- Year built: 1961
Utilities & green energy
- Sewer: On Site Septic
- Water: Well
Community & HOA
Community
- Subdivision: None Available
HOA
- Has HOA: No
Location
- Region: Etters
- Municipality: NEWBERRY TWP
Financial & listing details
- Price per square foot: $89/sqft
- Tax assessed value: $217,170
- Annual tax amount: $6,387
- Date on market: 10/13/2026
- Listing agreement: Exclusive Right To Sell
- Listing terms: Cash,Conventional
- Ownership: Fee Simple
Estimated market value
$365,200
$347,000 - $383,000
$3,500/mo
Price history
| Date | Event | Price |
|---|---|---|
| 5/22/2026 | Listing removed | $349,900$84/sqft |
Source:  Bright MLS #PAYK2099808 Report a problem | ||
| 3/6/2026 | Pending sale | $349,900$84/sqft |
Source: Bright MLS #PAYK2095142 Report a problem | ||
| 2/9/2026 | Listing removed | $349,900$84/sqft |
Source: Bright MLS #PAYK2095142 Report a problem | ||
| 12/16/2025 | Listed for sale | $349,900+18.6%$84/sqft |
Source: Bright MLS #PAYK2095142 Report a problem | ||
| 12/1/2025 | Sold | $295,000+90.3%$71/sqft |
Source: Public Record Report a problem | ||
| 2/17/2020 | Listing removed | $155,000$37/sqft |
Source: Keller Williams Keystone Realty #PAYK130500 Report a problem | ||
| 1/20/2020 | Price change | $155,000-3.1%$37/sqft |
Source: Keller Williams Keystone Realty #PAYK130500 Report a problem | ||
| 12/21/2019 | Listed for sale | $159,900+77.7%$38/sqft |
Source: Keller Williams Keystone #PAYK130500 Report a problem | ||
| 7/3/2019 | Sold | $90,000-27.9%$22/sqft |
Source: Public Record Report a problem | ||
| 5/6/2019 | Price change | $124,900-32.5%$30/sqft |
Source: Cavalry Realty LLC #PAYK103672 Report a problem | ||
| 3/6/2019 | Price change | $185,000-7.5%$44/sqft |
Source: Cavalry Realty LLC #PAYK103672 Report a problem | ||
| 2/4/2019 | Price change | $199,900-11.2%$48/sqft |
Source: Cavalry Realty LLC #PAYK103672 Report a problem | ||
| 12/5/2018 | Listed for sale | $225,000$54/sqft |
Source: Cavalry Realty LLC #PAYK103672 Report a problem | ||
Public tax history
| Year | Property taxes | Tax assessment |
|---|---|---|
| 2026 | $6,152 +2.3% | $217,170 |
| 2025 | $6,016 +6% | $217,170 |
| 2024 | $5,677 +1.9% | $217,170 |
| 2023 | $5,569 +10.2% | $217,170 |
| 2022 | $5,052 -1.8% | $217,170 |
| 2021 | $5,144 +3% | $217,170 |
| 2020 | $4,993 +2.6% | $217,170 |
| 2019 | $4,865 +0.8% | $217,170 |
| 2018 | $4,826 +219.8% | $217,170 |
| 2017 | $1,509 | $217,170 |
| 2016 | -- | $217,170 |
| 2015 | -- | $217,170 |
| 2014 | -- | $217,170 |
| 2013 | -- | $217,170 |
| 2012 | -- | $217,170 |
| 2011 | -- | $217,170 |
| 2010 | -- | $217,170 |
| 2009 | -- | $217,170 |
| 2008 | -- | $217,170 |
| 2007 | -- | $217,170 |
| 2006 | -- | $217,170 +26.2% |
| 2005 | -- | $172,080 |
| 2004 | -- | $172,080 |
| 2003 | -- | $172,080 |
| 2002 | -- | $172,080 |
| 2000 | -- | $172,080 |
| 1999 | -- | $172,080 |
Find assessor info on the county website
Monthly payment
Est. payment
Payment breakdown
Explore the cost of this home by adjusting the details. Changes won't be saved.Climate risks
Neighborhood: 17319
Nearby schools
Schools provided by the listing agent
- District: West Shore
Source: Bright MLS. This data may not be complete. We recommend contacting the local school district to confirm school assignments for this home.
Similar homes
- $404,9007 bd-- ba3.8k sqft110 N York St, Etters, PA 17319For Sale
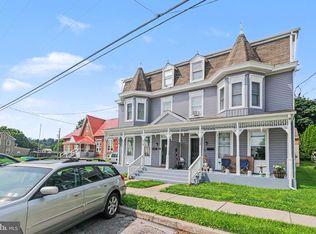
 MLS ID #PAYK2109380, Mauri Balsbaugh, Turn Key Realty Group. Bright MLS
- $350,0006 bd3 ba3.6k sqft834 Oberlin Rd, Middletown, PA 17057For Sale
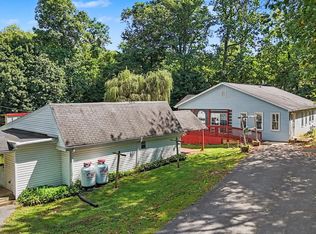 MLS ID #PADA2064272, Jake Scott, Turn Key Realty Group. Bright MLS
- $499,0004 bd4 ba4.9k sqft321 Braddock Dr, Etters, PA 17319For Sale
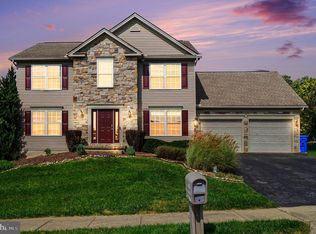 MLS ID #PAYK2111518, Arlene Rainville-Hess, Straub & Associates Real Estate. Bright MLS
- $359,9004 bd3 ba2.3k sqft1327 Kuhn Rd, Boiling Springs, PA 17007For Sale
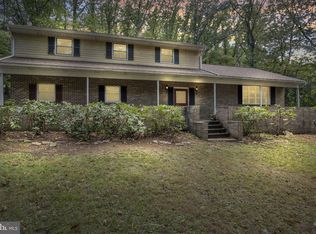 MLS ID #PACB2057950, Joe Sterlein, Iron Valley Real Estate of Central PA. Bright MLS
- $350,0004 bd2 ba2.3k sqft3311 Chestnut St, Camp Hill, PA 17011For SaleMLS ID #PACB2059602, JOY DANIELS, Joy Daniels Real Estate Group, Ltd. Bright MLS
- $430,0004 bd4 ba3.4k sqft2555 Primrose Ln, York, PA 17404For SaleMLS ID #PAYK2113498, Jen Clemens, Iron Valley Real Estate of York County. Bright MLS
- $400,0004 bd4 ba2.5k sqft5814 Barnsley Dr, Harrisburg, PA 17111For SaleMLS ID #PADA2064920, JOE Schuetz, RE/MAX 1st Advantage. Bright MLS
- $385,0004 bd2 ba2.8k sqft37 Impala Dr, Dillsburg, PA 17019For SaleMLS ID #PAYK2113118, Kristin Patterson, House Broker Realty LLC. Bright MLS
- $374,9004 bd2 ba2.9k sqft212 E Walnut St, Shiremanstown, PA 17011For SaleMLS ID #PACB2058390, ELIZABETH KNOUSE FOOTE, Berkshire Hathaway HomeServices Homesale Realty. Bright MLS
- $360,0005 bd5 ba2.3k sqft131 S Market St, New Cumberland, PA 17070For SaleMLS ID #PACB2059482, Steve Fleming, Stephen Fleming Realty. Bright MLS
- $385,0004 bd3 ba2.2k sqft200 S 8th St, Mount Wolf, PA 17347For SaleMLS ID #PAYK2110504, Jeff Smith, Keller Williams Keystone Realty. Bright MLS
- $329,9004 bd3 ba2.7k sqft5060 Franklin St, Harrisburg, PA 17111For SaleMLS ID #PADA2064872, ROSHAN KHADKA, Howard Hanna Company-Harrisburg. Bright MLS
- $389,9004 bd3 ba2.1k sqft3 Justabee Ln, Dillsburg, PA 17019For SaleMLS ID #PAYK2113064, VINCENT MELLOTT, Century 21 A Better Way. Bright MLS
- $475,0007 bd4 ba3.6k sqft1601 Colonial Rd, Harrisburg, PA 17112For SaleMLS ID #PADA2065164, KAMAL Neopane, Ghimire Homes. Bright MLS
- $374,9004 bd3 ba2.3k sqft2280 Trotter Ridge Ct, York, PA 17408For SaleMLS ID #PAYK2109852, Marie Arcuri, Coldwell Banker Realty. Bright MLS
- $439,9004 bd4 ba3.6k sqft2035 Parkton Ln, York, PA 17408For SaleMLS ID #PAYK2113654, Jerry Riggleman, Real of Pennsylvania. Bright MLS
- $399,0004 bd3 ba3.1k sqft4536 Custer Ter, Harrisburg, PA 17110For SaleMLS ID #PADA2063352, Nick Feagley, Coldwell Banker Realty. Bright MLS
- $374,9004 bd3 ba2.4k sqft2822 Ridings Way, York, PA 17408For SaleMLS ID #PAYK2108074, Murat Muradov, Coldwell Banker Realty. Bright MLS
- $364,9004 bd3 ba2.4k sqft4161 Walters Hatchery Rd, York, PA 17408For SaleMLS ID #PAYK2104762, Karin Negron-Caraballo, Berkshire Hathaway HomeServices Homesale Realty. Bright MLS
- $349,9004 bd1 ba2.1k sqft200 N 47th St, Harrisburg, PA 17111For SaleMLS ID #PADA2065174, MICHAEL D SOUDERS, Iron Valley Real Estate of Central PA. Bright MLS
