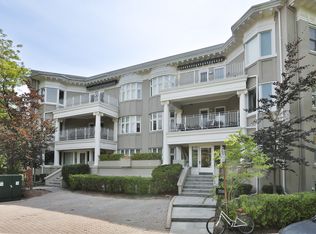
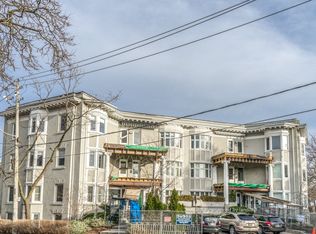
Discover your perfect Rosedale condo unit in the beautifully restored Castlemere, nestled among picturesque, tree-lined streets. This sun-filled, renovated 2-bedroom, 2-bathroom suite offers an inviting blend of comfort, style, and convenience. A welcoming foyer leads to a spacious living and dining area, ideal for entertaining, with walkout access to a generous balcony complete with an awning. The recently renovated kitchen features a breakfast bar, while a separate private den provides the perfect space for working from home. Additional highlights include ensuite laundry and one parking space. Enjoy an exceptional location just steps from TTC, the vibrant shops and restaurants along Yonge Street, and beautiful nearby parks. Experience refined urban living in one of Toronto's most sought-after neighborhoods.
For sale
C$1,390,000
75 Crescent Rd #301, Toronto, ON M4W 1T7
2beds
2baths
Apartment
Built in ----
-- sqft lot
$-- Zestimate®
C$--/sqft
C$1,756/mo HOA
What's special
Beautifully restored castlemereWelcoming foyerRecently renovated kitchenBreakfast barSeparate private denEnsuite laundry
- 1 day
- 8
- 0
Zillow last checked:
Listing updated:
Listed by:
RIGHT AT HOME REALTY INC.
Source: TRREB,MLS®#: C14161840 Originating MLS®#: Toronto Regional Real Estate Board
Facts & features
Interior
Bedrooms & bathrooms
- Bedrooms: 2
- Bathrooms: 2
Primary bedroom
- Description: Primary Bedroom
- Level: Main
- Area: 12.54 Square Meters
- Area source: Other
- Dimensions: 4.11 x 3.05
Bedroom 2
- Description: Bedroom 2
- Level: Main
- Area: 11.97 Square Meters
- Area source: Other
- Dimensions: 4.62 x 2.59
Den
- Description: Den
- Level: Main
- Area: 9.62 Square Meters
- Area source: Other
- Dimensions: 3.51 x 2.74
Dining room
- Description: Dining Room
- Level: Main
- Area: 10.61 Square Meters
- Area source: Other
- Dimensions: 3.66 x 2.90
Foyer
- Description: Foyer
- Level: Main
- Area: 4.08 Square Meters
- Area source: Other
- Dimensions: 2.36 x 1.73
Kitchen
- Description: Kitchen
- Level: Main
- Area: 10.91 Square Meters
- Area source: Other
- Dimensions: 3.84 x 2.84
Living room
- Description: Living Room
- Level: Main
- Area: 31.36 Square Meters
- Area source: Other
- Dimensions: 5.94 x 5.28
Heating
- Baseboard, Electric
Cooling
- Central Air
Appliances
- Included: Built-In Oven
- Laundry: Ensuite
Features
- Basement: None
- Has fireplace: No
Interior area
- Living area range: 1200-1399 null
Property
Parking
- Total spaces: 1
- Parking features: Surface
Features
- Exterior features: Open Balcony
Lot
- Features: Park, Public Transit, School
Details
- Parcel number: 117200011
- Other equipment: Intercom
Construction
Type & style
- Home type: Apartment
- Property subtype: Apartment
- Attached to another structure: Yes
Materials
- Stucco (Plaster)
Community & HOA
Community
- Security: Security System
HOA
- Amenities included: BBQs Allowed
- Services included: Common Elements Included, Building Insurance Included, Parking Included, Water Included
- HOA fee: C$1,756 monthly
- HOA name: MTCC
Location
- Region: Toronto
Financial & listing details
- Annual tax amount: C$5,532
- Date on market: 11/9/2026
Price history
Price history is unavailable.
Public tax history
Tax history is unavailable.
Climate risks
Neighborhood: Rosedale
Nearby schools
GreatSchools rating
No schools nearby
We couldn't find any schools near this home.
Similar homes
- C$1,425,0003 bd3 ba-- sqftPaxton Place, Toronto, ON M4Y 2T3For Sale
 MLS ID #C14153602, SAGE REAL ESTATE LIMITED. TRREB
- C$1,375,0002 bd1 ba-- sqft1315 Bay St #503, Toronto, ON M5R 2C4New Construction
 MLS ID #C14139034, HOMELIFE/MIRACLE REALTY LTD. TRREB
- C$1,066,0002 bd2 ba-- sqft11 Yorkville Ave #3407, Toronto, ON M4W 0B7For Sale
 MLS ID #C14164290, WORLD CLASS REALTY POINT. TRREB
- C$1,299,0002 bd2 ba-- sqft35 Balmuto St #3204, Toronto, ON M4Y 0A3For Sale
 MLS ID #C14148034, CHESTNUT PARK REAL ESTATE LIMITED. TRREB
