Discover exceptional space & versatility in this impressive 5-bed, 5.5 bath, 5,700+ sq.ft. home in desirable Crine West. For everyday living & entertaining, it features enormous kitchen w/separate dining & sitting areas, a spectacular 2-story great room w/custom fireplace mantle & a sun soaked, large conservatory. 1st floor offers multigenerational living potential or room for guests w/bedroom & full bath. 1st floor bedroom now used as office & intended office used as sitting room. Finished basement boasts theater, a ton of recreation space, full bath & direct outdoor access. Retreat to the luxurious primary suite w/fireplace, custom walk-in closet, spa-like bath & bonus room. Beautifully landscaped grounds feature 2-level paver patio w/ space for inground pool, Public water and sewer! Princess suite on 2nd floor. Custom molding, decorative window treatments and recessed lighting throughout. Tons of storage including extra attic above conservatory. Two brand new gas hot water heaters. This home has it all - space, elegance and endless possibilities!
For sale
$1,850,000
75 Deerfield Road, Morganville, NJ 07751
5beds
5,725sqft
Single Family Residence
Built in 2008
0.69 Acres Lot
$1,812,100 Zestimate®
$323/sqft
$-- HOA
What's special
Recessed lighting throughoutSpace for inground poolCustom moldingDecorative window treatmentsSun soaked large conservatoryBeautifully landscaped groundsCustom walk-in closet
- 16 days
- 1,495
- 86
Zillow last checked:
Listing updated:
Listed by:
Tina Hoffman 732-539-1997,
RE/MAX Central
Source: MoreMLS,MLS#: 22632828
Facts & features
Interior
Bedrooms & bathrooms
- Bedrooms: 5
- Bathrooms: 6
- Full bathrooms: 5
- 1/2 bathrooms: 1
Rooms
- Room types: Bonus Room
Bedroom
- Description: currently used as office but adjoining full bath for guests
Bathroom
- Description: adjoining bedroom now used as office
Bathroom
- Description: powder room
Bonus room
- Description: conservatory
Kitchen
- Description: enormousmultiple sitting spaces incl rm for huge table, ctr island + additional sitting area
Heating
- 3+ Zoned Heat
Cooling
- 3+ Zoned AC
Features
- Ceilings - 9Ft+ 1st Flr, Ceilings - 9Ft+ 2nd Flr, Center Hall, Conservatory, Dec Molding, Recessed Lighting
- Flooring: Ceramic Tile
- Windows: Thermal Window
- Basement: Ceilings - High,Finished,Full,Heated,Walk-Out Access
- Attic: Attic,Pull Down Stairs
- Number of fireplaces: 2
Interior area
- Total structure area: 5,725
- Total interior livable area: 5,725 sqft
Property
Parking
- Total spaces: 3
- Parking features: Driveway, On Street
- Attached garage spaces: 3
- Has uncovered spaces: Yes
Features
- Stories: 3
- Exterior features: Lighting
Lot
- Size: 0.69 Acres
- Dimensions: 150 x 200
- Features: See Remarks, Border Greenway
- Topography: Level
Details
- Parcel number: 300018000000008342
- Zoning description: Residential
Construction
Type & style
- Home type: SingleFamily
- Architectural style: Mother/Daughter,Colonial
- Property subtype: Single Family Residence
Materials
- Brick
- Roof: Timberline
Condition
- New construction: No
- Year built: 2008
Utilities & green energy
- Sewer: Public Sewer
Community & HOA
Community
- Security: Security System
- Subdivision: Crine West
HOA
- Has HOA: No
Location
- Region: Morganville
Financial & listing details
- Price per square foot: $323/sqft
- Tax assessed value: $1,043,600
- Annual tax amount: $27,384
- Date on market: 10/22/2026
- Inclusions: Outdoor Lighting, Washer, Wall Oven, Window Treatments, Timer Thermostat, Blinds/Shades, Ceiling Fan(s), Counter Top Range, Dishwasher, Dryer, Double Oven, Light Fixtures, Microwave, Security System, Self/Con Clean, Refrigerator, Garbage Disposal, Garage Door Opener, Gas Cooking
- Exclusions: attic fan, humidifier, theatre seating, refrigerator in basement
Estimated market value
$1,812,100
$1.72M - $1.90M
$8,606/mo
Price history
| Date | Event | Price |
|---|---|---|
| 10/22/2026 | Listed for sale | $1,850,000+77.9%$323/sqft |
Source:  MoreMLS #22632828 Report a problem | ||
| 11/6/2008 | Sold | $1,039,990+150%$182/sqft |
Source: Public Record Report a problem | ||
| 4/8/2008 | Sold | $415,996$73/sqft |
Source: Public Record Report a problem | ||
Public tax history
| Year | Property taxes | Tax assessment |
|---|---|---|
| 2025 | $25,495 | $1,043,600 |
| 2024 | $25,495 +1.8% | $1,043,600 |
| 2023 | $25,036 +1.3% | $1,043,600 |
| 2022 | $24,723 +1.2% | $1,043,600 |
| 2021 | $24,431 +1.1% | $1,043,600 |
| 2020 | $24,159 +1.7% | $1,043,600 |
| 2019 | $23,752 +5.9% | $1,043,600 |
| 2018 | $22,427 +0.4% | $1,043,600 +3.8% |
| 2017 | $22,347 -2.8% | $1,005,700 |
| 2016 | $22,985 +10.3% | $1,005,700 -4.2% |
| 2015 | $20,843 +2.7% | $1,050,000 +11.4% |
| 2014 | $20,287 +4.3% | $942,700 |
| 2013 | $19,457 +0.7% | $942,700 |
| 2012 | $19,316 +2.4% | $942,700 +0.8% |
| 2011 | $18,868 +5.1% | $935,000 |
| 2010 | $17,952 | $935,000 |
Find assessor info on the county website
Monthly payment
Est. payment
Payment breakdown
Explore the cost of this home by adjusting the details. Changes won't be saved.Climate risks
Neighborhood: 07751
Nearby schools
Schools provided by the listing agent
- Elementary: Asher Holmes
- Middle: Marlboro Memorial
- High: Marlboro
Source: MoreMLS. This data may not be complete. We recommend contacting the local school district to confirm school assignments for this home.
Similar homes
- $1,599,0004 bd4 ba3.9k sqft12 Monarch Path, Morganville, NJ 07751For Sale
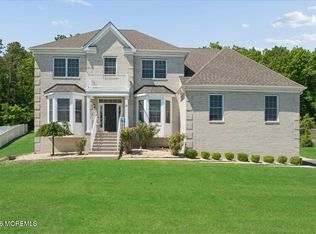
 MLS ID #22634445, Ajay K Jasti, Coldwell Banker Realty. MoreMLS
- $1,799,0005 bd5 ba5.3k sqft10 Huxley Court, Marlboro, NJ 07746For Sale
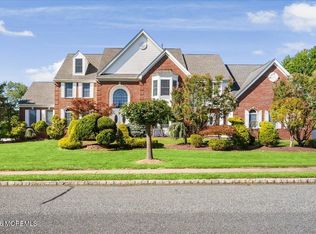 MLS ID #22629097, Jason Gumnitz, RE/MAX Central. MoreMLS
- $1,700,0005 bd5 ba5k sqft24 Bartram Road, Englishtown, NJ 07726For Sale
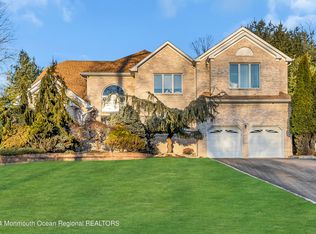 MLS ID #22633095, Roman Balandin, Roman Balandin Realty LLC. MoreMLS
- $1,368,0005 bd4 ba4.2k sqft117 Rolling Hill Dr, Morganville, NJ 07751For Sale
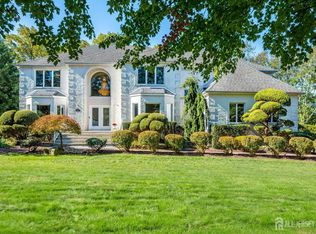
 MLS ID #2706417R, LYDIA CHEN. All Jersey MLS
- $1,444,0005 bd6 ba3.6k sqft24 Marlboro St, Morganville, NJ 07751For SaleMLS ID #2706532R, VANESSA BENNETTE. All Jersey MLS
- $2,288,0007 bd7 ba6.5k sqft427 Fawns Run, Morganville, NJ 07751For SaleMLS ID #22619306, Gerine A Skamarak, EXIT Realty East Coast Shirvanian. MoreMLS
- $1,890,0007 bd7 ba5.5k sqft1 Paca Place, Marlboro, NJ 07746For SaleMLS ID #22630884, Kenneth Nilson, RE/MAX at Barnegat Bay. MoreMLS
- $1,049,0004 bd4 ba3.1k sqft1 Knob Hill Road, Morganville, NJ 07751For SaleMLS ID #22634428, Sujatha Bhaskara, EXP Realty. MoreMLS
- $1,274,0004 bd3 ba3.1k sqft8 Bunting Terrace, Morganville, NJ 07751For SaleMLS ID #22626114, Jiangli Zhu, Realty MarkCentral. MoreMLS
- $1,399,0005 bd5 ba3.8k sqft310 Provincial Drive, Morganville, NJ 07751For SaleMLS ID #22628517, Carmelo Amato, Real Broker, LLC- Hampton. MoreMLS
- $1,850,0005 bd4 ba7.7k sqft3 Tolas Drive, Holmdel, NJ 07733For SaleMLS ID #22623890, Theresa Kuyl, Real Broker, LLC- Red Bank. MoreMLS
- $1,795,0006 bd3 ba5.9k sqft99 Cypress Neck Road, Lincroft, NJ 07738For SaleMLS ID #22630702, Aryana Oveissi, The Agency One Rock. MoreMLS
- $1,699,9994 bd5 ba3.8k sqft23 Orchard Parkway, Morganville, NJ 07751New ConstructionMLS ID #22621378, Aleksandr Pritsker, EXP Realty. MoreMLS
- $949,0005 bd4 ba3.2k sqft6 Storer Court, Morganville, NJ 07751For SaleMLS ID #22629071, Haroon M Alavi, Nationwide Homes Realty. MoreMLS
- $1,650,0004 bd5 ba4.6k sqft61 Laurelwood Drive, Colts Neck, NJ 07722For SaleMLS ID #22626458, Michelle C Gomez, Keller Williams Realty Central Monmouth. MoreMLS
- $1,650,0005 bd5 ba4.4k sqft211 Bennington Road, Freehold, NJ 07728For SaleMLS ID #22626145, Daniel Pevsner, C21/ Mack Morris Iris Lurie. MoreMLS
- $1,550,0005 bd4 ba3.2k sqft4 Lightfoot Drive, Manalapan, NJ 07726For SaleMLS ID #22633699, Giovanni Randazzo, RE/MAX Central. MoreMLS
- $1,849,0006 bd5 ba4.5k sqft15 Hobart Street, Marlboro, NJ 07746New ConstructionMLS ID #22622530, George Pavlushkin, RE/MAX Central. MoreMLS
