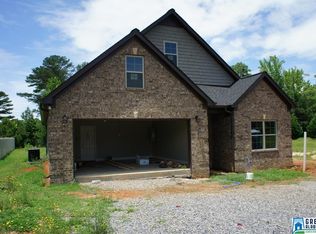
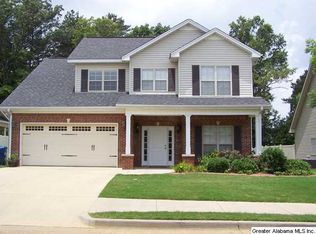
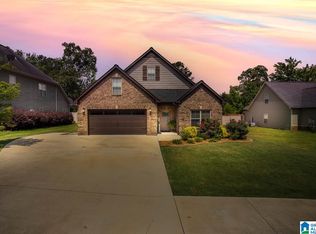
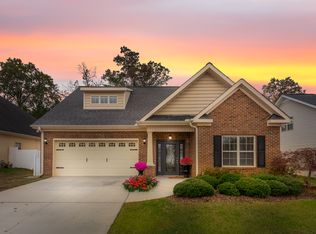
NEW PLUMBING & VERSATILE LUXURY IN MCINTOSH TRAILS. Discover this well-maintained Oxford, AL gem, now featuring ALL-NEW PLUMBING throughout for total peace of mind. This 4BR/3BA home in the prestigious McIntosh Trails subdivision offers a unique, flexible floor plan tailored to your lifestyle. The main-floor formal dining room is a perfect candidate for a dedicated home office, while the spacious upstairs bedroom serves as an ideal media room or flex space. The kitchen features granite countertops and opens to a fireside great room. Relax in the main-level owner’s suite with a spa-inspired bath. Enjoy premier community amenities, including a neighborhood pool, clubhouse, tennis and basketball courts, and sidewalks. Zoned for award-winning Oxford City Schools and located just minutes from Choccolocco Park and I-20. With a fenced backyard and covered patio, this move-in ready home is the perfect mix of comfort and convenience. Schedule your tour today!
Sold for $389,999
Zillow last checked:
Listing updated:
Bought with:
Natasha OKonski
Keller Williams Pell City
Source: GALMLS,MLS#: 21442773
Price history
| Date | Event | Price |
|---|---|---|
| 3/27/2026 | Sold | $389,999$149/sqft |
Source:  GALMLS #21442773 Report a problem GALMLS #21442773 Report a problem | ||
| 2/27/2026 | Contingent | $389,999$149/sqft |
Source: GALMLS #21442773 Report a problem | ||
| 2/5/2026 | Listed for sale | $389,999-2.5%$149/sqft |
Source: GALMLS #21442773 Report a problem | ||
| 1/27/2026 | Listing removed | $399,900$152/sqft |
Source: eXp Realty #21426367 Report a problem | ||
| 9/1/2025 | Price change | $399,900-3.6%$152/sqft |
Source: GALMLS #21426367 Report a problem | ||
| 8/7/2025 | Price change | $415,000-2.4%$158/sqft |
Source: GALMLS #21426367 Report a problem | ||
| 7/27/2025 | Listed for sale | $425,000+9.3%$162/sqft |
Source: GALMLS #21426367 Report a problem | ||
| 1/23/2025 | Listing removed | $389,000$148/sqft |
Source: GALMLS #21398352 Report a problem | ||
| 11/14/2024 | Price change | $389,000-2.7%$148/sqft |
Source: GALMLS #21398352 Report a problem | ||
| 10/9/2024 | Price change | $399,999-1.2%$152/sqft |
Source: GALMLS #21398352 Report a problem | ||
| 9/25/2024 | Listed for sale | $405,000+10.5%$154/sqft |
Source: GALMLS #21398352 Report a problem | ||
| 9/8/2023 | Sold | $366,500+2.5%$140/sqft |
Source: GALMLS #1347646 Report a problem | ||
| 9/6/2023 | Contingent | $357,500$136/sqft |
Source: GALMLS #1347646 Report a problem | ||
| 8/5/2023 | Price change | $357,500-0.7%$136/sqft |
Source: GALMLS #1347646 Report a problem | ||
| 8/1/2023 | Listed for sale | $359,999$137/sqft |
Source: GALMLS #1347646 Report a problem | ||
| 5/4/2023 | Contingent | $359,999$137/sqft |
Source: GALMLS #1347646 Report a problem | ||
| 4/28/2023 | Price change | $359,999-0.8%$137/sqft |
Source: GALMLS #1347646 Report a problem | ||
| 3/31/2023 | Price change | $362,900-0.5%$138/sqft |
Source: GALMLS #1347646 Report a problem | ||
| 3/9/2023 | Listed for sale | $364,900+5.8%$139/sqft |
Source: GALMLS #1347646 Report a problem | ||
| 10/24/2022 | Listing removed | -- |
Source: Owner Report a problem | ||
| 10/13/2022 | Listed for sale | $344,900-1.4%$131/sqft |
Source: Owner Report a problem | ||
| 10/13/2022 | Listing removed | -- |
Source: GALMLS #1327318 Report a problem | ||
| 9/8/2022 | Price change | $349,900-1.4%$133/sqft |
Source: GALMLS #1327318 Report a problem | ||
| 8/18/2022 | Price change | $354,900-1.4%$135/sqft |
Source: GALMLS #1327318 Report a problem | ||
| 7/27/2022 | Price change | $359,900-2.7%$137/sqft |
Source: GALMLS #1327318 Report a problem | ||
| 7/13/2022 | Price change | $369,900-0.4%$141/sqft |
Source: GALMLS #1327318 Report a problem | ||
| 6/30/2022 | Listed for sale | $371,500+54.9%$142/sqft |
Source: Owner Report a problem | ||
| 8/10/2020 | Sold | $239,900+2.1%$91/sqft |
Source: GALMLS #888389 Report a problem | ||
| 3/26/2009 | Sold | $235,000$90/sqft |
Source: Agent Provided Report a problem | ||


Get pre-qualified for a loan
At Zillow Home Loans, we can pre-qualify you in as little as 5 minutes with no impact to your credit score.An equal housing lender. NMLS #10287.
