Welcome home to 87 Jenkins Rd, a 5 bedroom, 3 bathroom retreat in Oxford's sought-after gated community of McIntosh Trails! Thoughtfully designed for comfort and flexibility, this gorgeously maintained home pairs the ease of a main-level primary suite - complete with a walk-in closet, jetted tub, separate shower, and dual vanities - plus three bedrooms downstairs with an expanded upstairs retreat featuring an additional bedroom and full bath. Inside, you'll love the inviting open feel created by crown molding, a cozy gas stone fireplace, and a bright kitchen outfitted with granite countertops, stainless steel appliances, and a breakfast bar. Step outside to relax on the covered patio, or enjoy resort-style neighborhood living with access to a community pool, tennis and basketball courts, and a playground. Ideally situated in the Oxford school district just minutes from town, shopping, and major highways, this move-in-ready gem offers the perfect blend of everyday convenience and community charm!
Active
$385,000
87 Jenkins Rd, Oxford, AL 36203
5beds
2,350sqft
Single Family Residence
Built in 2017
0.28 Acres Lot
$378,600 Zestimate®
$164/sqft
$54/mo HOA
What's special
Cozy gas stone fireplaceMain-level primary suiteJetted tubWalk-in closetDual vanitiesExpanded upstairs retreatBreakfast bar
- 2 days
- 171
- 13
Likely to sell faster than
Zillow last checked:
Listing updated:
Listed by:
Heather Edwards 678-378-8975,
Keller Williams Realty Carrollton
Source: GAMLS,MLS#: 10892679
Facts & features
Interior
Bedrooms & bathrooms
- Bedrooms: 5
- Bathrooms: 3
- Full bathrooms: 3
- Main level bathrooms: 2
- Main level bedrooms: 4
Rooms
- Room types: Bonus Room, Office
Dining room
- Features: Dining Rm/Living Rm Combo
Kitchen
- Features: Kitchen Island, Solid Surface Counters
Heating
- Central, Electric, Natural Gas
Cooling
- Ceiling Fan(s), Central Air
Appliances
- Included: Dishwasher, Microwave, Oven/Range (Combo), Refrigerator, Stainless Steel Appliance(s), Tankless Water Heater
- Laundry: Common Area
Features
- Double Vanity, Master On Main Level, Separate Shower, Soaking Tub, Split Bedroom Plan, Tile Bath, Tray Ceiling(s), Walk-In Closet(s)
- Flooring: Carpet, Hardwood
- Basement: None
- Number of fireplaces: 1
- Fireplace features: Family Room, Gas Log
- Common walls with other units/homes: No Common Walls
Interior area
- Total structure area: 2,350
- Total interior livable area: 2,350 sqft
- Finished area above ground: 2,350
- Finished area below ground: 0
Property
Parking
- Total spaces: 2
- Parking features: Garage, Garage Door Opener
- Has garage: Yes
Features
- Levels: Two
- Stories: 2
- Patio & porch: Patio, Porch
- Fencing: Fenced,Privacy
- Has view: Yes
- View description: Seasonal View
Lot
- Size: 0.28 Acres
- Features: Level
- Residential vegetation: Grassed
Details
- Parcel number: 0601120000046.015
- Special conditions: Agent/Seller Relationship,Investor Owned,No Disclosure
Construction
Type & style
- Home type: SingleFamily
- Architectural style: Craftsman
- Property subtype: Single Family Residence
Materials
- Brick, Vinyl Siding
- Foundation: Slab
- Roof: Composition
Condition
- Resale
- New construction: No
- Year built: 2017
Utilities & green energy
- Electric: 220 Volts
- Sewer: Public Sewer
- Water: Public
- Utilities for property: Electricity Available, Natural Gas Available, Sewer Connected, Underground Utilities, Water Available
Community & HOA
Community
- Features: Clubhouse, Pool, Tennis Court(s)
- Security: Smoke Detector(s)
- Subdivision: McIntosh Trails
HOA
- Has HOA: Yes
- Services included: Other
- HOA fee: $650 annually
Location
- Region: Oxford
Financial & listing details
- Price per square foot: $164/sqft
- Tax assessed value: $332,400
- Annual tax amount: $1,214
- Date on market: 11/18/2026
- Listing agreement: Exclusive Right To Sell
- Listing terms: Cash,Conventional,FHA,VA Loan
- Electric utility on property: Yes
Estimated market value
$378,600
$360,000 - $398,000
$2,340/mo
Price history
| Date | Event | Price |
|---|---|---|
| 11/18/2026 | Listed for sale | $385,000+69.5%$164/sqft |
Source:  GAMLS #10892679 Report a problem | ||
| 8/4/2017 | Sold | $227,200$97/sqft |
Source:  GALMLS #785667 Report a problem | ||
Public tax history
| Year | Property taxes | Tax assessment |
|---|---|---|
| 2025 | $1,251 +7.1% | $33,240 +6.8% |
| 2024 | $1,169 +2.3% | $31,120 +6.3% |
| 2023 | $1,142 +18.5% | $29,280 +13.2% |
| 2022 | $964 +16.6% | $25,860 -42.1% |
| 2021 | $826 | $44,640 +99.8% |
| 2020 | $826 | $22,340 |
| 2019 | $826 -55.6% | $22,340 -49% |
| 2018 | $1,862 | $43,780 +775.6% |
| 2017 | $1,862 +855% | $5,000 |
| 2016 | $195 | $5,000 |
| 2015 | $195 | $5,000 |
| 2014 | $195 | $5,000 |
| 2013 | $195 | $5,000 |
| 2012 | -- | $5,000 |
Find assessor info on the county website
Monthly payment
Est. payment
Payment breakdown
Explore the cost of this home by adjusting the details. Changes won't be saved.Climate risks
Neighborhood: 36203
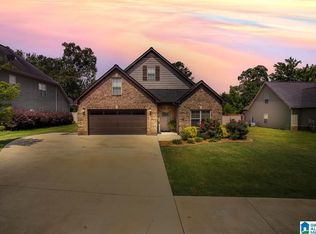
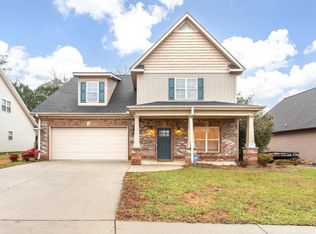
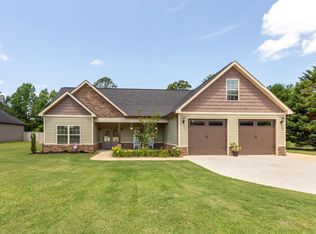
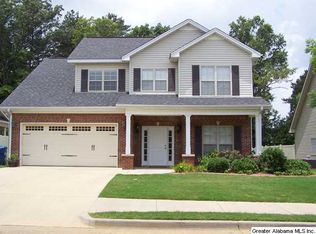
Similar homes
- $449,9004 bd3 ba2.9k sqftSparklight, Oxford, AL 36203For Sale
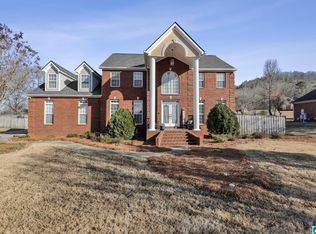
 MLS ID #21443160, Jessie D Kirby, Jessie D Realty. GALMLS
- $410,0004 bd3 ba2.7k sqft717 York Imperial Trl, Oxford, AL 36203For Sale
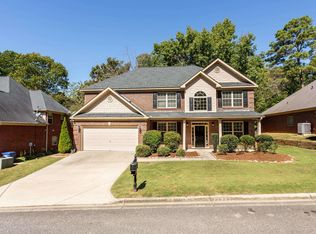 MLS ID #21466688, Kayla Locklear, ERA King Real Estate. GALMLS
- $321,9004 bd2 ba2.3k sqft806 Roy Ct, Oxford, AL 36203For Sale
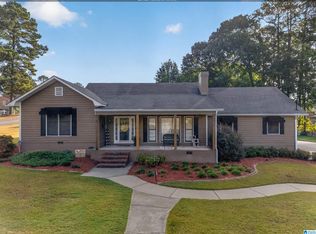 MLS ID #21467480, Byron Medellin, KW Realty Group. GALMLS
- $275,0004 bd3 ba1.8k sqftAt&t Fiber, Oxford, AL 36203For Sale
 MLS ID #21463308, Kayla Locklear, ERA King Real Estate. GALMLS
- $374,9004 bd3 ba2.1k sqft68 Deerfield Ln, Anniston, AL 36207For SaleMLS ID #21463626, Chris Bobo, KW Realty Group. GALMLS
- $329,9004 bd3 ba2.6k sqft253 Eastaboga Rd, Talladega, AL 35160For SaleMLS ID #21470236, Emma Jones, EXIT Coosa River Realty LLC. GALMLS
- $344,9005 bd3 ba3k sqft1205 Eagle Pass Way, Anniston, AL 36207For SaleMLS ID #21469383, Tan Akles-Fitch, Real Estate Wired. GALMLS
- $199,9003 bd2 ba1.3k sqft32 Ada Dr, Oxford, AL 36203For SaleMLS ID #21465898, Evelyn Pinargote, eXp Realty, LLC Central. GALMLS
- $385,0004 bd4 ba2.7k sqftSparklight, Alexandria, AL 36250For SaleMLS ID #21465121, Christian Graham, Good Faith Realty. GALMLS
- $395,0004 bd3 ba3.3k sqftGigafy, Heflin, AL 36264For SaleMLS ID #21462013, Kim Mueller, Gold Star Gallery Homes, Inc. GALMLS
- $274,9003 bd3 ba1.5k sqftAt&t Fiber, Munford, AL 36268For SaleMLS ID #21466613, Hunter Cain, ERA King Real Estate. GALMLS
- $234,9003 bd2 ba1.9k sqft308 Maumee Blvd, Weaver, AL 36277For SaleMLS ID #21470442, Erin Griffith, ERA King Real Estate. GALMLS
- $350,0003 bd3 ba2.4k sqft204 Hazel Creek Trl, Anniston, AL 36207For SaleMLS ID #21458260, Ashley Mitchell, ERA King Real Estate. GALMLS
- $339,5004 bd3 ba2.5k sqft199 Valley Dr N, Alexandria, AL 36250For SaleMLS ID #21456181, Anna King, ERA King Real Estate. GALMLS
- $415,0003 bd2 ba2.5k sqft114 County Road 833, Delta, AL 36258New ConstructionMLS ID #21468225, Sinan Zakaria, Listed Simply. GALMLS
