Are you searching for lots of space? Presenting 75 MAPLE ROAD, a beautiful single-family residence situated on a private corner lot offering 1920 square feet of living space and 6 BEDROOMS. A hard to find first floor primary suite for one floor living and privacy. 2 decks (1 with a canopy) and an expansive 10,937 square foot lot that provides a generous outdoor space. On the second floor are 5 additional bedrooms. The home has a total of two full bathrooms. Lovely dining area flows into the open concept living room that has tons of natural light. Warm and inviting kitchen is just steps away from either deck. Luxurious Central Air. Further enhancing this property's appeal are a two-car garage/storage and a large driveway that can accommodate up to 8 cars. New windows and sliding glass doors with custom blinds and remote controls. LEASED SOLAR PANELS for state of the art energy savings. The lease is transferrable. FURNACE/HEAT PUMP 2 YEARS OLD. Quality siding for years of low maintenance, Property to be connected to town sewer prior to closing. Garage to be delivered empty. Hot tub is negotiable. 495 and 93 less than 10 minutes away. Popular Treehouse Brewery and golf course, award winning Balance spa and Trull Brook Golf course all to be found in Tewksbury.
For sale
Price cut: $20K (9/8)
$690,000
75 Maple Rd, Tewksbury, MA 01876
6beds
1,920sqft
Single Family Residence
Built in 1930
0.25 Acres Lot
$680,600 Zestimate®
$359/sqft
$-- HOA
What's special
Luxurious central airPrivate corner lot
- 17 days
- 1,295
- 35
Zillow last checked:
Listing updated:
Listed by:
Beth McGaffigan 617-543-6663,
RE/MAX Encore 978-988-0028
Source: MLS PIN,MLS#: 73568765
Facts & features
Interior
Bedrooms & bathrooms
- Bedrooms: 6
- Bathrooms: 2
- Full bathrooms: 2
Primary bedroom
- Level: First
Bedroom 2
- Level: Second
Bedroom 3
- Level: Second
Bedroom 4
- Level: Second
Bedroom 5
- Level: Second
Bathroom 1
- Level: First
Bathroom 2
- Level: Second
Kitchen
- Level: First
Living room
- Level: First
Heating
- Oil
Cooling
- Central Air
Appliances
- Included: Electric Water Heater, Range, Dishwasher, Trash Compactor, Refrigerator, Washer, Dryer
- Laundry: First Floor
Features
- Flooring: Carpet, Laminate
- Doors: Insulated Doors
- Windows: Insulated Windows
- Basement: Full
- Has fireplace: No
Interior area
- Total structure area: 1,920
- Total interior livable area: 1,920 sqft
- Finished area above ground: 1,920
Property
Parking
- Total spaces: 10
- Parking features: Detached, Off Street
- Garage spaces: 2
- Uncovered spaces: 8
Features
- Patio & porch: Deck - Wood
- Exterior features: Deck - Wood, Hot Tub/Spa
- Has spa: Yes
- Spa features: Private
Lot
- Size: 0.25 Acres
- Features: Corner Lot
Details
- Parcel number: 793483
- Zoning: RG
Construction
Type & style
- Home type: SingleFamily
- Architectural style: Colonial
- Property subtype: Single Family Residence
Materials
- Frame
- Foundation: Concrete Perimeter
- Roof: Shingle
Condition
- Year built: 1930
Utilities & green energy
- Electric: 220 Volts
- Sewer: Private Sewer
- Water: Public
- Utilities for property: for Electric Range
Green energy
- Energy generation: Solar
Community & HOA
Community
- Features: Public Transportation, Golf, Public School
HOA
- Has HOA: No
Location
- Region: Tewksbury
Financial & listing details
- Price per square foot: $359/sqft
- Tax assessed value: $529,300
- Annual tax amount: $6,997
- Date on market: 8/26/2026
- Listing terms: Seller W/Participate
Estimated market value
$680,600
$647,000 - $715,000
$4,207/mo
Price history
| Date | Event | Price |
|---|---|---|
| 9/8/2026 | Price change | $690,000-2.8%$359/sqft |
Source: MLS PIN #73568765 Report a problem | ||
| 8/27/2026 | Listed for sale | $710,000+914.3%$370/sqft |
Source: MLS PIN #73568765 Report a problem | ||
| 9/27/1984 | Sold | $70,000$36/sqft |
Source: Agent Provided Report a problem | ||
Public tax history
| Year | Property taxes | Tax assessment |
|---|---|---|
| 2025 | $6,997 +2.6% | $529,300 +4% |
| 2024 | $6,817 +3.1% | $509,100 +8.6% |
| 2023 | $6,610 +6% | $468,800 +14.3% |
| 2022 | $6,235 +5.6% | $410,200 +9.2% |
| 2021 | $5,904 +3.7% | $375,600 +5.3% |
| 2020 | $5,695 +12.5% | $356,600 +11.6% |
| 2019 | $5,061 +5.4% | $319,500 +7.4% |
| 2018 | $4,800 +1.1% | $297,600 +2.2% |
| 2017 | $4,748 +3.9% | $291,100 +4.2% |
| 2016 | $4,570 -0.8% | $279,500 -0.7% |
| 2015 | $4,607 +5.3% | $281,400 +3.6% |
| 2014 | $4,377 +4.3% | $271,700 0% |
| 2013 | $4,197 +6.8% | $271,800 +3.7% |
| 2012 | $3,929 +15.5% | $262,100 +3.7% |
| 2011 | $3,403 +2.3% | $252,800 -4.6% |
| 2010 | $3,326 +4.9% | $265,000 -5.2% |
| 2009 | $3,172 +5% | $279,500 -3.3% |
| 2008 | $3,020 +2.9% | $289,000 -2.4% |
| 2007 | $2,935 +8.3% | $296,200 +10% |
| 2006 | $2,711 +6.3% | $269,200 +6.6% |
| 2005 | $2,550 +5.2% | $252,500 +41.6% |
| 2003 | $2,425 +20.3% | $178,300 +32.8% |
| 2000 | $2,015 +7.3% | $134,300 |
| 1998 | $1,878 | $134,300 |
Find assessor info on the county website
Monthly payment
Est. payment
Payment breakdown
Explore the cost of this home by adjusting the details. Changes won't be saved.Climate risks
Neighborhood: 01876
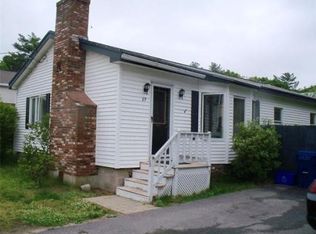
Similar homes
- $649,9003 bd2 ba1.5k sqft1251 Shawsheen St, Tewksbury, MA 01876For Sale
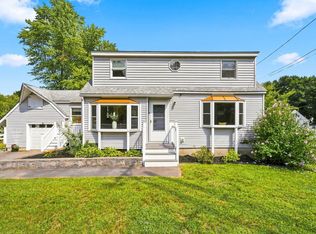 MLS ID #73568394, Lisa Pantuso, Century 21 Your Way. MLS PIN
 - $629,0004 bd2 ba1.5k sqft1569 Main St, Tewksbury, MA 01876For Sale
 MLS ID #73549229, McTague Realty Group, REMAX Andrew Realty Services. MLS PIN
 - $849,9004 bd3 ba2.7k sqft1016 Whipple Rd, Tewksbury, MA 01876For Sale
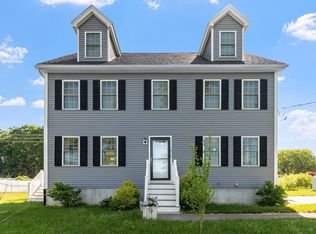 MLS ID #73529381, Vincent Kaba, Keller Williams Realty Evolution. MLS PIN
 - $540,0003 bd2 ba1.6k sqft91 Lake St, Tewksbury, MA 01876For Sale
 MLS ID #73562960, Deborah Auger, LAER Realty Partners. MLS PIN
