Beautifully updated move-in ready 4 bed Cape on a gorgeous fenced corner lot with 2 driveways in an unbeatable location! Bright, open-concept floor plan with hardwood floors, renovated kitchen with white cabinetry, granite countertops, a spacious center island, SS appliances & seamless flow into fireplaced family room. Sun-filled dining area showcases soaring vaulted ceiling, walls of windows & direct access to lovely gazebo covered deck overlooking private backyard perfect for outdoor fun. Flexible layout with 2 convenient 1st floor bedrooms & updated full bath. Upper level provides 2 generous bedrooms with charming built-in storage & half bath. Finished bonus room in LL with additional unfinished space ready for future expansion. Energy-efficient solar panels & new mini-split cooling system provide year-round comfort and savings. Additional highlights include garage under, gas heat & cooking, town water & sewer, ample parking and an outstanding commuter-friendly location close to shopping, dining, parks, schools, and major highways. Lovingly maintained home with functionality & modern convenience. Simply unpack and enjoy!
For sale
Price cut: $30K (10/13)
$599,900
74 North Rd, Chelmsford, MA 01824
4beds
1,385sqft
Single Family Residence
Built in 1950
0.45 Acres Lot
$603,000 Zestimate®
$433/sqft
$-- HOA
What's special
Garage underGas heat and cookingNew mini-split cooling systemEnergy-efficient solar panelsSoaring vaulted ceilingHardwood floorsGranite countertops
- 94 days
- 1,886
- 124
Zillow last checked:
Listing updated:
Listed by:
Patricia Nunez 978-420-9098,
Redfin Corp. 617-340-7803
Source: MLS PIN,MLS#: 73554319
Facts & features
Interior
Bedrooms & bathrooms
- Bedrooms: 4
- Bathrooms: 2
- Full bathrooms: 1
- 1/2 bathrooms: 1
Primary bedroom
- Level: Second
Bedroom 2
- Level: Second
Bedroom 3
- Level: First
Bedroom 4
- Level: First
Bathroom 1
- Level: First
Bathroom 2
- Level: Second
Dining room
- Level: First
Kitchen
- Level: First
Living room
- Level: First
Heating
- Hot Water, Natural Gas, Ductless
Cooling
- Heat Pump, 3 or More, Active Solar
Appliances
- Included: Range, Dishwasher, Disposal, Microwave, Refrigerator, Washer, Dryer
Features
- Flooring: Wood, Tile, Vinyl
- Windows: Screens
- Basement: Full,Partially Finished,Walk-Out Access,Interior Entry,Garage Access
- Number of fireplaces: 1
Interior area
- Total structure area: 1,385
- Total interior livable area: 1,385 sqft
- Finished area above ground: 1,385
Property
Parking
- Total spaces: 5
- Parking features: Under, Paved Drive, Off Street
- Attached garage spaces: 1
- Uncovered spaces: 4
Features
- Patio & porch: Deck, Patio, Covered
- Exterior features: Deck, Patio, Covered Patio/Deck, Rain Gutters, Professional Landscaping, Screens, Fenced Yard
- Fencing: Fenced
Lot
- Size: 0.45 Acres
Details
- Parcel number: M:0061 B:0288 L:1,3906207
- Zoning: RB
Construction
Type & style
- Home type: SingleFamily
- Architectural style: Cape
- Property subtype: Single Family Residence
Materials
- Foundation: Concrete Perimeter
Condition
- Year built: 1950
Utilities & green energy
- Electric: Generator
- Sewer: Public Sewer
- Water: Public
- Utilities for property: for Gas Range
Community & HOA
Community
- Features: Public Transportation, Shopping, Tennis Court(s), Park, Walk/Jog Trails, Medical Facility, Laundromat, Highway Access, House of Worship, Private School, Public School
HOA
- Has HOA: No
Location
- Region: Chelmsford
Financial & listing details
- Price per square foot: $433/sqft
- Tax assessed value: $469,400
- Annual tax amount: $6,525
- Date on market: 7/23/2026
Estimated market value
$603,000
$573,000 - $633,000
$4,357/mo
Price history
| Date | Event | Price |
|---|---|---|
| 10/13/2026 | Price change | $599,900-4.8%$433/sqft |
Source: MLS PIN #73554319 Report a problem | ||
| 9/11/2026 | Price change | $629,900-3.1%$455/sqft |
Source: MLS PIN #73554319 Report a problem | ||
| 7/23/2026 | Listed for sale | $649,900+73.3%$469/sqft |
Source: MLS PIN #73554319 Report a problem | ||
| 12/3/2019 | Sold | $375,000-2.6%$271/sqft |
Source: Public Record Report a problem | ||
| 10/28/2019 | Pending sale | $385,000$278/sqft |
Source: Coldwell Banker Residential Brokerage - Tewksbury #72572860 Report a problem | ||
| 10/17/2019 | Price change | $385,000-3.7%$278/sqft |
Source: Coldwell Banker Residential Brokerage - Tewksbury #72572860 Report a problem | ||
| 10/1/2019 | Listed for sale | $399,900+5.2%$289/sqft |
Source: Coldwell Banker Residential Brokerage - Tewksbury #72572860 Report a problem | ||
| 7/14/2017 | Sold | $380,000+1.3%$274/sqft |
Source: Public Record Report a problem | ||
| 5/23/2017 | Pending sale | $375,000$271/sqft |
Source: Merrimack Valley #72147750 Report a problem | ||
| 5/18/2017 | Listed for sale | $375,000$271/sqft |
Source: Merrimack Valley #72147750 Report a problem | ||
| 5/11/2017 | Pending sale | $375,000$271/sqft |
Source: Merrimack Valley #72147750 Report a problem | ||
| 4/29/2017 | Listed for sale | $375,000$271/sqft |
Source: Merrimack Valley #72147750 Report a problem | ||
| 4/25/2017 | Pending sale | $375,000$271/sqft |
Source: Keller Williams - Merrimack Valley #72147750 Report a problem | ||
| 4/19/2017 | Listed for sale | $375,000+46%$271/sqft |
Source: Keller Williams Realty-Merrimack #72147750 Report a problem | ||
| 1/19/2016 | Sold | $256,880+2.8%$185/sqft |
Source: Public Record Report a problem | ||
| 10/13/2015 | Listed for sale | $249,900$180/sqft |
Source: PM Litchfield Real Estate Services, Inc. #71911320 Report a problem | ||
Public tax history
| Year | Property taxes | Tax assessment |
|---|---|---|
| 2025 | $6,525 +4.5% | $469,400 +2.4% |
| 2024 | $6,246 +0.9% | $458,600 +6.5% |
| 2023 | $6,188 +3.5% | $430,600 +13.6% |
| 2022 | $5,980 +5.2% | $379,200 +5% |
| 2021 | $5,682 -3.2% | $361,000 +1.2% |
| 2020 | $5,869 +21% | $356,800 +20.3% |
| 2019 | $4,849 -2.4% | $296,600 +7.2% |
| 2018 | $4,970 -15.5% | $276,700 -15.7% |
| 2017 | $5,881 +6.1% | $328,200 +6.8% |
| 2016 | $5,542 +5.1% | $307,400 +9% |
| 2015 | $5,275 +3.2% | $282,100 +4.8% |
| 2014 | $5,109 +7.6% | $269,200 +1.8% |
| 2013 | $4,748 +1.9% | $264,500 -0.7% |
| 2012 | $4,658 +2.5% | $266,300 -2% |
| 2011 | $4,544 -1.2% | $271,800 -10.4% |
| 2010 | $4,597 +7.5% | $303,400 -0.2% |
| 2009 | $4,277 -0.8% | $304,000 -4.9% |
| 2008 | $4,313 +0.3% | $319,500 -6.9% |
| 2007 | $4,298 +9.7% | $343,000 +14.9% |
| 2006 | $3,918 +6.9% | $298,600 +9.9% |
| 2005 | $3,664 +6.5% | $271,600 +3.7% |
| 2004 | $3,439 -0.7% | $261,900 +6.3% |
| 2003 | $3,462 +16.3% | $246,400 +30.4% |
| 2001 | $2,977 +4.2% | $188,900 +14.7% |
| 2000 | $2,856 +0.8% | $164,700 +5.3% |
| 1999 | $2,832 | $156,400 |
Find assessor info on the county website
Monthly payment
Est. payment
Payment breakdown
Explore the cost of this home by adjusting the details. Changes won't be saved.Climate risks
Neighborhood: Pine Hills
Nearby schools
Schools provided by the listing agent
- Elementary: Center Elementary School
- Middle: Mccarthy Middle School
- High: Chelmsford High School
Source: MLS PIN. This data may not be complete. We recommend contacting the local school district to confirm school assignments for this home.
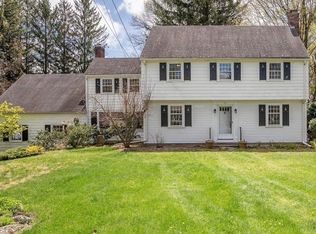
Similar homes
- $585,0003 bd1 ba1.4k sqft75 Proctor Rd, Chelmsford, MA 01824For Sale
 MLS ID #73578325, The Laura Baliestiero Team, Coldwell Banker Realty - Concord. MLS PIN
 - $599,9003 bd2 ba1.4k sqft111 Nashua Rd, Billerica, MA 01821For Sale
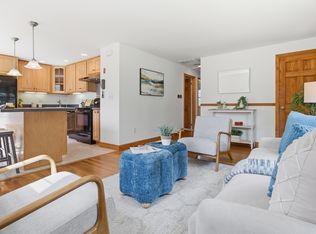 MLS ID #73563048, Touchstone Partners Team, Keller Williams Realty-Merrimack. MLS PIN
 - $599,9003 bd2 ba1.8k sqft89 W Meadow Rd, Lowell, MA 01854For Sale
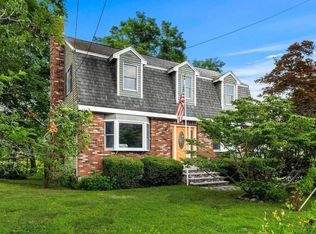 MLS ID #73550280, Katy Barry, Coldwell Banker Realty - Lowell. MLS PIN
 - $595,0002 bd1 ba1.1k sqft20 Rivercliff Rd, Lowell, MA 01852For Sale
 MLS ID #73593100, Katy Barry, Coldwell Banker Realty - Lowell. MLS PIN
