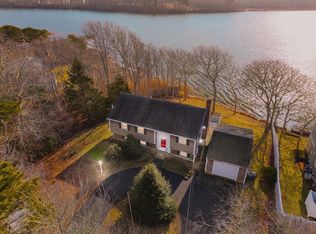
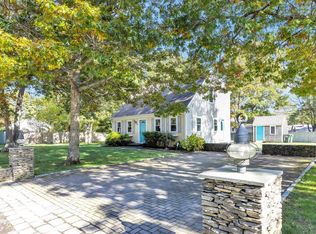
Beautifully remodeled in 2023, this move-in ready 3-bedroom home blends modern style with serene waterfront living. The home features a soft monochromatic palette, clean lines, abundant natural light, and an open floor plan with new oak flooring throughout. The custom kitchen is equipped with FORNO stainless steel appliances, stunning granite countertops, and flows seamlessly into the dining and family rooms, creating an ideal space for entertaining. Enjoy fabulous water views from two decks and relax in two beautifully finished marble bathrooms. Energy-efficient upgrades, professional landscaping, and an irrigation system enhance the home's appeal. Step outside to your private, south-facing backyard oasis overlooking Meadowbrook Conservation--perfect for kayaking, paddleboarding, sunset views, or simply unwinding in total privacy. Tucked away on a quiet dead-end street and just 3 miles to Seagull Beach, this immaculate property offers peaceful Cape Cod living at its finest.
For sale
$975,000
75 Meadowbrook Road, West Yarmouth, MA 02673
3beds
1,152sqft
Est.: Get pre-qualified
Single Family Residence
Built in 1973
0.83 Acres Lot
$876,900 Zestimate®
$846/sqft
$-- HOA
What's special
Serene waterfront livingModern styleClean linesIrrigation systemQuiet dead-end streetPrivate south-facing backyard oasisOverlooking meadowbrook conservation
- 14 hours |
- 271 |
- 14 |
Zillow last checked:
Listing updated:
Listed by:
Cindy Houlihan choulihan@robertpaul.com,
Berkshire Hathaway HomeServices Robert Paul Properties
Source: CCIMLS,MLS#: 22602399
Tour with a local agent
Facts & features
Interior
Bedrooms & bathrooms
- Bedrooms: 3
- Bathrooms: 2
- Full bathrooms: 2
Primary bedroom
- Description: Flooring: Wood
- Features: Closet, View
- Level: First
Bedroom 2
- Description: Flooring: Wood
- Features: Closet
- Level: First
Bedroom 3
- Description: Flooring: Wood
- Features: Closet
- Level: First
Primary bathroom
- Features: Private Full Bath
Dining room
- Description: Flooring: Wood
- Level: First
Kitchen
- Description: Countertop(s): Granite,Flooring: Wood
- Features: Kitchen Island, Upgraded Cabinets, View
- Level: First
Living room
- Description: Flooring: Wood
- Features: Dining Area
- Level: First
Heating
- Has Heating (Unspecified Type)
Cooling
- Has cooling: Yes
Appliances
- Included: Dishwasher, Refrigerator, Gas Range, Electric Water Heater
Features
- Flooring: Wood, Tile
- Basement: Interior Entry,Full
- Has fireplace: No
Interior area
- Total structure area: 1,152
- Total interior livable area: 1,152 sqft
Property
Parking
- Total spaces: 1
- Parking features: Garage
- Garage spaces: 1
Features
- Stories: 1
- Patio & porch: Deck
- Exterior features: Outdoor Shower
- Has view: Yes
- Has water view: Yes
- Water view: Lake/Pond
- On waterfront: Yes
- Body of water: Swan Pond
Lot
- Size: 0.83 Acres
- Features: In Town Location, School, Medical Facility, Major Highway, Near Golf Course, Cape Cod Rail Trail, Shopping
Details
- Additional structures: Outbuilding
- Parcel number: YARM M:0049 B:0228 L:0000
- Zoning: RES
- Special conditions: None
Construction
Type & style
- Home type: SingleFamily
- Architectural style: Ranch
- Property subtype: Single Family Residence
Materials
- Clapboard, Shingle Siding
- Foundation: Concrete Perimeter, Poured
- Roof: Asphalt
Condition
- Updated/Remodeled, Actual
- New construction: No
- Year built: 1973
- Major remodel year: 2023
Utilities & green energy
- Sewer: Private Sewer
Community & HOA
HOA
- Has HOA: No
Location
- Region: West Yarmouth
Financial & listing details
- Price per square foot: $846/sqft
- Tax assessed value: $792,300
- Annual tax amount: $5,615
- Date on market: 5/27/2026
- Road surface type: Paved
Estimated market value
$876,900
$816,000 - $956,000
$2,796/mo
Price history
| Date | Event | Price |
|---|---|---|
| 5/27/2026 | Listed for sale | $975,000-1%$846/sqft |
Source:  CCIMLS #22602399 Report a problem CCIMLS #22602399 Report a problem | ||
| 9/6/2023 | Listing removed | $985,000$855/sqft |
Source: CCIMLS #22303534 Report a problem | ||
| 8/25/2023 | Listed for sale | $985,000+540%$855/sqft |
Source: CCIMLS #22303534 Report a problem | ||
| 5/31/1996 | Sold | $153,900-6.7%$134/sqft |
Source: Public Record Report a problem | ||
| 8/25/1988 | Sold | $165,000$143/sqft |
Source: Public Record Report a problem | ||
Public tax history
| Year | Property taxes | Tax assessment |
|---|---|---|
| 2025 | $4,650 +10.8% | $656,800 +15.5% |
| 2024 | $4,198 -6% | $568,900 +3.4% |
| 2023 | $4,464 +4.9% | $550,400 +23.7% |
| 2022 | $4,255 | $445,100 |
| 2021 | $4,255 -0.1% | $445,100 +4.5% |
| 2020 | $4,259 +4.8% | $425,900 +5.8% |
| 2019 | $4,065 +8.8% | $402,500 +10.9% |
| 2018 | $3,735 +5.6% | $363,000 +2.8% |
| 2017 | $3,538 +6.3% | $353,100 +5.9% |
| 2016 | $3,327 +3.5% | $333,400 +4.2% |
| 2015 | $3,213 +5.2% | $320,000 +6.8% |
| 2014 | $3,054 +0.7% | $299,700 -2.3% |
| 2013 | $3,032 +1.2% | $306,900 -4.4% |
| 2012 | $2,995 +4.6% | $321,000 -3.1% |
| 2011 | $2,863 +4.4% | $331,400 -6.7% |
| 2010 | $2,743 -1.9% | $355,300 -14.5% |
| 2009 | $2,796 | $415,500 -7.4% |
| 2008 | $2,796 -1.5% | $448,800 -6.9% |
| 2007 | $2,839 -15.1% | $482,000 -14.5% |
| 2006 | $3,343 +8% | $563,800 +24.6% |
| 2005 | $3,094 -38.3% | $452,400 |
| 2004 | $5,013 | $452,400 |
| 2003 | $5,013 +188.1% | $452,400 +179.8% |
| 2001 | $1,740 | $161,700 |
Find assessor info on the county website
Monthly payment
Est. payment$--/mo
Payment breakdown
Explore the cost of this home by adjusting the details. Changes won't be saved.
All calculations are estimates and provided by Zillow, Inc. for informational purposes only. Actual amounts may vary.
HOA fees may include property taxes on listings classified as Co-Ops. Contact the listing agent and/or owner for fee details.
Mortgage interest rates are dependent on a number of factors, including credit score, down payment, and repayment length. Interest rate data provided by Zillow Group Marketplace, Inc. as of 1/1/1970 from various mortgage lenders with which we have lead or other similar arrangements; the Estimated Payment is an average of those rates.
See how much you could borrow to make a competitive offer.
Climate risks
Neighborhood: West Yarmouth
Nearby schools
GreatSchools rating
- 7/10Station Avenue Elementary SchoolGrades: K-3Distance: 1.6 mi
- 4/10Dennis-Yarmouth Regional High SchoolGrades: 8-12Distance: 1.6 mi
- 6/10Dennis-Yarmouth Middle SchoolGrades: 6-7Distance: 1.7 mi
Schools provided by the listing agent
- District: Dennis-Yarmouth
Source: CCIMLS. This data may not be complete. We recommend contacting the local school district to confirm school assignments for this home.
A local agent can set up tours, give advice and negotiate with sellers.

- Massachusetts
- Barnstable County
- Yarmouth
- 02673
- West Yarmouth
- 75 Meadowbrook Road
Nearby cities
Nearby neighborhoods
Nearby zip codes
Other Yarmouth Topics
