Fabulous South Chelmsford location! This inviting 3-bedroom ranch offers comfortable single-level living with a warm and welcoming feeling throughout. Beautiful hardwood floors add warmth and character, while the spacious kitchen offers plenty of room to cook and gather. The true showstopper is the impressive family room addition (2023), featuring a soaring cathedral ceiling and walls of glass that fill the space with natural light and frame beautiful views of the backyard. Outside, a patio and expansive yard create a wonderful setting for relaxing, gardening, and outdoor entertaining. A full, finishable basement offers excellent storage and exciting potential for additional living space. Perfect spot to add an ADU! Recent updates include an updated bath, new roof (2023), whole-house insulation (2022), and new hot water heater. Located near Heart Pond, Cranberry Bog Conservation, and Great Brook Farm State Park, this is a fantastic opportunity to make this well-loved home your own in a desirable and convenient location!
For sale
Price cut: $10K (10/7)
$585,000
75 Proctor Rd, Chelmsford, MA 01824
3beds
1,437sqft
Single Family Residence
Built in 1955
0.48 Acres Lot
$575,900 Zestimate®
$407/sqft
$-- HOA
What's special
Soaring cathedral ceilingExpansive yardImpressive family room additionComfortable single-level livingSpacious kitchenBeautiful hardwood floors
- 34 days
- 1,559
- 78
Likely to sell faster than
Zillow last checked:
Listing updated:
Listed by:
The Laura Baliestiero Team 508-864-6011,
Coldwell Banker Realty - Concord 978-369-1000
Source: MLS PIN,MLS#: 73578325
Facts & features
Interior
Bedrooms & bathrooms
- Bedrooms: 3
- Bathrooms: 1
- Full bathrooms: 1
Primary bedroom
- Features: Closet, Flooring - Hardwood, Lighting - Overhead
- Level: First
- Area: 127.5
- Dimensions: 11.33 x 11.25
Bedroom 2
- Features: Closet, Flooring - Hardwood, Lighting - Overhead
- Level: First
- Area: 119
- Dimensions: 10.5 x 11.33
Bedroom 3
- Features: Closet, Flooring - Hardwood, Lighting - Overhead
- Level: First
- Area: 90.75
- Dimensions: 11 x 8.25
Bathroom 1
- Features: Bathroom - Full, Bathroom - Tiled With Tub & Shower, Flooring - Stone/Ceramic Tile, Lighting - Sconce, Lighting - Overhead
- Level: First
- Area: 60.94
- Dimensions: 5.42 x 11.25
Dining room
- Features: Flooring - Hardwood, French Doors, Lighting - Overhead
- Level: First
- Area: 104
- Dimensions: 8.67 x 12
Family room
- Features: Cathedral Ceiling(s), Ceiling Fan(s), French Doors, Exterior Access, Recessed Lighting, Slider
- Level: First
- Area: 373.72
- Dimensions: 19.08 x 19.58
Kitchen
- Features: Flooring - Stone/Ceramic Tile, Stainless Steel Appliances, Lighting - Overhead
- Level: First
- Area: 124.67
- Dimensions: 11.33 x 11
Living room
- Features: Closet, Flooring - Hardwood, Window(s) - Picture, Exterior Access, Recessed Lighting
- Level: First
- Area: 194.08
- Dimensions: 17 x 11.42
Heating
- Forced Air, Oil, Electric
Cooling
- None
Appliances
- Included: Electric Water Heater, Range, Dishwasher, Refrigerator, Washer, Dryer
- Laundry: In Basement, Electric Dryer Hookup, Washer Hookup
Features
- Flooring: Tile, Hardwood
- Basement: Full,Partially Finished,Radon Remediation System
- Has fireplace: No
Interior area
- Total structure area: 1,437
- Total interior livable area: 1,437 sqft
- Finished area above ground: 1,325
- Finished area below ground: 112
Property
Parking
- Total spaces: 4
- Parking features: Paved Drive, Off Street, Tandem, Paved
- Uncovered spaces: 4
Features
- Patio & porch: Porch, Patio
- Exterior features: Porch, Patio
- Waterfront features: Lake/Pond, 1/2 to 1 Mile To Beach, Beach Ownership(Public)
Lot
- Size: 0.48 Acres
- Features: Cleared, Level
Details
- Parcel number: 3911965
- Zoning: RB
Construction
Type & style
- Home type: SingleFamily
- Architectural style: Ranch
- Property subtype: Single Family Residence
Materials
- Frame
- Foundation: Concrete Perimeter
- Roof: Shingle
Condition
- Year built: 1955
Utilities & green energy
- Electric: Circuit Breakers
- Sewer: Public Sewer
- Water: Public
- Utilities for property: for Electric Range, for Electric Dryer, Washer Hookup
Community & HOA
Community
- Features: Walk/Jog Trails, Stable(s), Golf, Conservation Area, House of Worship, Public School
HOA
- Has HOA: No
Location
- Region: Chelmsford
Financial & listing details
- Price per square foot: $407/sqft
- Tax assessed value: $547,900
- Annual tax amount: $7,271
- Date on market: 9/16/2026
- Road surface type: Paved
Estimated market value
$575,900
$547,000 - $605,000
$3,715/mo
Price history
| Date | Event | Price |
|---|---|---|
| 10/7/2026 | Price change | $585,000-1.7%$407/sqft |
Source: MLS PIN #73578325 Report a problem | ||
| 9/16/2026 | Listed for sale | $595,000+1%$414/sqft |
Source: MLS PIN #73578325 Report a problem | ||
| 8/6/2026 | Listing removed | $589,000$410/sqft |
Source: MLS PIN #73534360 Report a problem | ||
| 6/27/2026 | Listed for sale | $589,000$410/sqft |
Source: MLS PIN #73534360 Report a problem | ||
| 6/22/2026 | Contingent | $589,000$410/sqft |
Source: MLS PIN #73534360 Report a problem | ||
| 6/11/2026 | Listed for sale | $589,000+33.9%$410/sqft |
Source: MLS PIN #73534360 Report a problem | ||
| 6/15/2021 | Sold | $439,750+3.5%$306/sqft |
Source: Public Record Report a problem | ||
| 5/9/2021 | Pending sale | $425,000$296/sqft |
Source: MLS PIN #72819758 Report a problem | ||
| 4/25/2021 | Contingent | $425,000$296/sqft |
Source: MLS PIN #72819758 Report a problem | ||
| 4/23/2021 | Listed for sale | $425,000+95%$296/sqft |
Source: MLS PIN #72819758 Report a problem | ||
| 9/14/2012 | Sold | $218,000+11.8%$152/sqft |
Source: Public Record Report a problem | ||
| 3/19/2011 | Listing removed | $195,000$136/sqft |
Source: RE/MAX PRESTIGE #71156434 Report a problem | ||
| 3/4/2011 | Listed for sale | $195,000$136/sqft |
Source: RE/MAX PRESTIGE #71156434 Report a problem | ||
Public tax history
| Year | Property taxes | Tax assessment |
|---|---|---|
| 2025 | $6,815 +1.7% | $490,300 -0.3% |
| 2024 | $6,698 +0.8% | $491,800 +6.4% |
| 2023 | $6,645 +6.5% | $462,400 +16.8% |
| 2022 | $6,242 +10.1% | $395,800 +9.9% |
| 2021 | $5,670 +0.2% | $360,200 +4.8% |
| 2020 | $5,656 +3.5% | $343,800 +2.9% |
| 2019 | $5,464 -2.1% | $334,200 +7.5% |
| 2018 | $5,582 +7.2% | $310,800 +7% |
| 2017 | $5,208 +2.8% | $290,600 +3.4% |
| 2016 | $5,066 +2.7% | $281,000 +6.5% |
| 2015 | $4,933 +3.5% | $263,800 +5.1% |
| 2014 | $4,766 +7.5% | $251,100 +1.7% |
| 2013 | $4,434 +2% | $247,000 -0.6% |
| 2012 | $4,348 +0.2% | $248,600 -4.2% |
| 2011 | $4,341 +5.3% | $259,600 -4.6% |
| 2010 | $4,124 +4% | $272,200 -3.4% |
| 2009 | $3,964 +0.1% | $281,700 -4% |
| 2008 | $3,962 -0.9% | $293,500 -8% |
| 2007 | $3,996 +10.1% | $318,900 +15.3% |
| 2006 | $3,628 +6.1% | $276,500 +9% |
| 2005 | $3,421 +6.6% | $253,600 +3.7% |
| 2004 | $3,210 +8% | $244,500 +15.6% |
| 2003 | $2,972 +12.1% | $211,500 +25.7% |
| 2001 | $2,652 +10.5% | $168,300 +21.6% |
| 2000 | $2,400 +2.2% | $138,400 +6.7% |
| 1999 | $2,349 | $129,700 |
Find assessor info on the county website
Monthly payment
Est. payment
Payment breakdown
Explore the cost of this home by adjusting the details. Changes won't be saved.Climate risks
Neighborhood: Park and Proctor
Nearby schools
Schools provided by the listing agent
- Elementary: Byam
- Middle: Mccarthy
- High: Chs
Source: MLS PIN. This data may not be complete. We recommend contacting the local school district to confirm school assignments for this home.
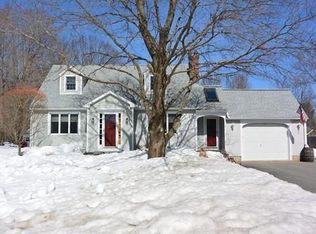
Similar homes
- $599,9004 bd2 ba1.3k sqft74 North Rd, Chelmsford, MA 01824For Sale
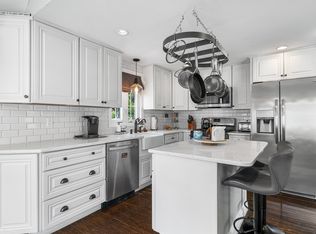 MLS ID #73554319, Patricia Nunez, Redfin Corp.. MLS PIN
 - $599,9003 bd2 ba1.4k sqft111 Nashua Rd, Billerica, MA 01821For Sale
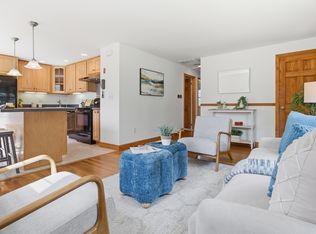 MLS ID #73563048, Touchstone Partners Team, Keller Williams Realty-Merrimack. MLS PIN
 - $589,9003 bd1 ba1.6k sqft403 Middlesex Tpke, Billerica, MA 01821For Sale
 MLS ID #73567884, Donna Bozza, Barrett Sotheby's International Realty. MLS PIN
 - $589,0003 bd1 ba1.7k sqft13 Cedar St, North Chelmsford, MA 01863For Sale
 MLS ID #73577923, Jan Triglione Team, Premier Realty Group, Inc.. MLS PIN
