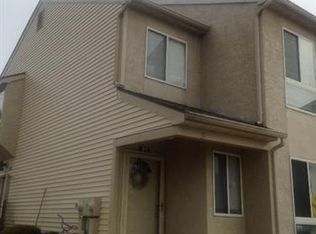
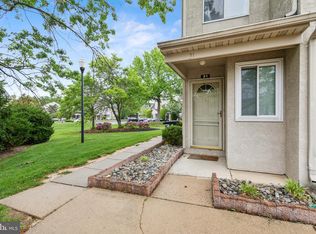
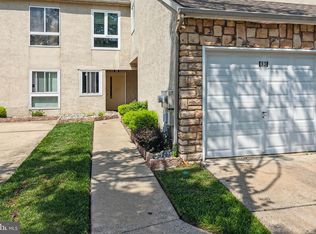
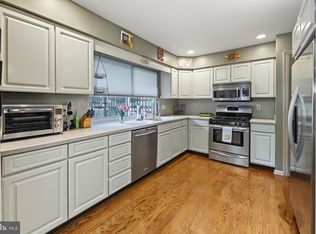
"Stop the search—this ECHELON MEWS exceptional luxury 3 bedroom 2 bath condo with garage with a 2nd floor balcony. Recently renovated in 2023, this home boasts a fresh and inviting ambiance, ideal for those seeking a sophisticated yet cozy listyle. Equiped with full size washer and dryer. As well as a EV charging outlet installed in the garage. Multiple shoping centers and sport complexes within minutes. The spacious dining area seamlessly flows into the living spaces, making it perfect for entertaining or enjoying quiet evenings at home. The well-appointed updated kitchen is equipped with energy-efficient appliances, including a sleek refrigerator, stove, microwave, and dishwasher. Retreat to the serene updated bathrooms to be refreshed from a day out in this beautiful community. The home also features a generous walk-in closet, providing ample storage while maintaining an organized. The exterior of the property is equally impressive, with beautifully maintained landscaping and street lighting that enhances the community's charm. A private balcony offers a perfect spot for morning coffee or evening relaxation, while the attached garage and concrete driveway provide convenient parking options for residents and guests alike. The association takes care of exterior building maintenance, lawn care, and custodial services, allowing you to enjoy a low-maintenance lifestyle. Experience the perfect blend of modern living and community charm in this stunning townhouse, where every detail has been curated for your enjoyment. Embrace the opportunity to make this exquisite residence your own and elevate your everyday living experience.
For sale
Price cut: $4K (9/15)
$293,999
75 Sandra Rd, Voorhees, NJ 08043
3beds
1,362sqft
Townhouse
Built in 1982
-- sqft lot
$-- Zestimate®
$216/sqft
$417/mo HOA
What's special
Generous walk-in closetBeautifully maintained landscapingFresh and inviting ambianceEnergy-efficient appliancesSerene updated bathroomsWell-appointed updated kitchen
- 110 days
- 919
- 53
Zillow last checked:
Listing updated:
Listed by:
Raul Morales, Jr. 856-264-0332,
Keller Williams Realty - Cherry Hill
Source: Bright MLS,MLS#: NJCD2121486
Facts & features
Interior
Bedrooms & bathrooms
- Bedrooms: 3
- Bathrooms: 2
- Full bathrooms: 2
Heating
- Forced Air, Natural Gas
Cooling
- Central Air, Natural Gas
Appliances
- Included: Dishwasher, Dryer, Energy Efficient Appliances, Microwave, Refrigerator, Cooktop, Washer, Water Heater
- Laundry: Has Laundry, Washer In Unit, Dryer In Unit, Upper Level
Features
- Attic, Bathroom - Tub Shower, Bathroom - Walk-In Shower, Dining Area, Walk-In Closet(s), 9'+ Ceilings, Cathedral Ceiling(s)
- Flooring: Engineered Wood, Laminate
- Doors: Storm Door(s), Sliding Glass
- Windows: Energy Efficient, Skylight(s)
- Has basement: No
- Has fireplace: No
Interior area
- Total structure area: 1,362
- Total interior livable area: 1,362 sqft
- Finished area above ground: 1,362
Property
Parking
- Total spaces: 3
- Parking features: Garage Faces Front, Concrete, Attached, Driveway
- Attached garage spaces: 1
- Uncovered spaces: 2
Accessibility
- Accessibility features: >84" Garage Door, 2+ Access Exits
Features
- Levels: Two
- Stories: 2
- Exterior features: Street Lights, Balcony
- Pool features: None
- Has view: Yes
- View description: Trees/Woods, Garden
Lot
- Features: Backs - Open Common Area, Backs to Trees, Landscaped, Suburban
Details
- Additional structures: Above Grade
- Parcel number: 3400150 1700011C0075
- Zoning: TC
- Special conditions: Standard
Construction
Type & style
- Home type: Townhouse
- Architectural style: A-Frame
- Property subtype: Townhouse
Materials
- Frame
- Foundation: Slab
- Roof: Architectural Shingle
Condition
- New construction: No
- Year built: 1982
- Major remodel year: 2023
Utilities & green energy
- Sewer: Public Sewer
- Water: Public
- Utilities for property: Natural Gas Available
Community & HOA
Community
- Condo and coop fee: $800 annually
- Subdivision: Echelon Mews
HOA
- Has HOA: Yes
- Amenities included: None
- Services included: Maintenance Structure, Road Maintenance, Reserve Funds, Management, Maintenance Grounds, Lawn Care Side, Lawn Care Rear, Lawn Care Front, Custodial Services Maintenance
- HOA fee: $350 monthly
- HOA name: MEWS AT ECHELON CONDO ASSOCIATION
Location
- Region: Voorhees
- Municipality: VOORHEES TWP
Financial & listing details
- Price per square foot: $216/sqft
- Tax assessed value: $254,200
- Annual tax amount: $6,543
- Date on market: 7/1/2026
- Listing agreement: Exclusive Right To Sell
- Listing terms: Conventional,FHA,VA Loan,USDA Loan
- Inclusions: All Appliances
- Exclusions: Cutting Board On Counter Top.
- Ownership: Condominium
- Road surface type: Paved
Estimated market value
Not available
Estimated sales range
Not available
Not available
Price history
| Date | Event | Price |
|---|---|---|
| 9/15/2026 | Price change | $293,999-1.3%$216/sqft |
Source:  Bright MLS #NJCD2121486 Report a problem Bright MLS #NJCD2121486 Report a problem | ||
| 7/2/2026 | Listed for sale | $298,000-2.3%$219/sqft |
Source: Bright MLS #NJCD2121486 Report a problem | ||
| 6/22/2026 | Listing removed | $304,900$224/sqft |
Source: Bright MLS #NJCD2113446 Report a problem | ||
| 3/22/2026 | Listed for sale | $304,900+16.2%$224/sqft |
Source: Bright MLS #NJCD2113446 Report a problem | ||
| 7/28/2023 | Sold | $262,500+5%$193/sqft |
Source: Bright MLS #NJCD2047388 Report a problem | ||
| 7/23/2023 | Contingent | $249,900$183/sqft |
Source: Bright MLS #NJCD2047388 Report a problem | ||
| 7/12/2023 | Listed for sale | $249,900$183/sqft |
Source: Bright MLS #NJCD2047388 Report a problem | ||
| 7/8/2023 | Contingent | $249,900$183/sqft |
Source: Bright MLS #NJCD2047388 Report a problem | ||
| 6/28/2023 | Listed for sale | $249,900+85.2%$183/sqft |
Source: Bright MLS #NJCD2047388 Report a problem | ||
| 12/18/2019 | Listing removed | $134,900$99/sqft |
Source: Keller Williams Realty #1002101620 Report a problem | ||
| 10/8/2019 | Price change | $134,900-2.6%$99/sqft |
Source: Keller Williams Realty - Washington Township #1002101620 Report a problem | ||
| 4/22/2019 | Pending sale | $138,500$102/sqft |
Source: Keller Williams Realty #1002101620 Report a problem | ||
| 2/20/2019 | Listed for sale | $138,500-3.1%$102/sqft |
Source: Keller Williams Realty #1002101620 Report a problem | ||
| 7/25/2018 | Listed for sale | $142,900$105/sqft |
Source: KW Realty - Washington Twp #1002101620 Report a problem | ||
| 9/10/2017 | Listing removed | $1,650$1/sqft |
Source: The Woods I of Cherry Hill Report a problem | ||
| 8/10/2017 | Listed for rent | $1,650$1/sqft |
Source: The Woods I of Cherry Hill Report a problem | ||
Public tax history
| Year | Property taxes | Tax assessment |
|---|---|---|
| 2023 | $4,894 +2.1% | $115,900 |
| 2022 | $4,796 +0.6% | $115,900 |
| 2021 | $4,766 +4.2% | $115,900 |
| 2020 | $4,573 +0.7% | $115,900 |
| 2019 | $4,543 | $115,900 |
| 2018 | $4,543 +1.3% | $115,900 |
| 2017 | $4,485 +3.3% | $115,900 |
| 2016 | $4,344 +1.3% | $115,900 |
| 2015 | $4,289 +3.3% | $115,900 |
| 2014 | $4,154 | $115,900 +65.3% |
| 2002 | -- | $70,100 |
Find assessor info on the county website
Monthly payment
Est. payment
Payment breakdown
Explore the cost of this home by adjusting the details. Changes won't be saved.Climate risks
Neighborhood: Echelon
Nearby schools
Schools provided by the listing agent
- Elementary: E.t. Hamilton School
- Middle: Voorhees M.s.
- High: Eastern H.s.
Source: Bright MLS. This data may not be complete. We recommend contacting the local school district to confirm school assignments for this home.
Similar homes
- $300,0003 bd2 ba1.4k sqft3413 Amity Rd, Philadelphia, PA 19154For Sale
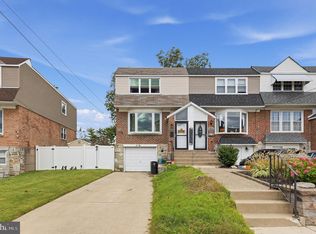
 MLS ID #PAPH2681674, Ken Milgrom, Honest Real Estate. Bright MLS
 - $249,9002 bd2 ba1.2k sqftPromenade, Voorhees, NJ 08043For Sale
 MLS ID #NJCD2128060, Sam Mikhail, VORO Keystone, LLC. Bright MLS
 - $289,0003 bd3 ba1.4k sqft206 Douglas Ct, Thorofare, NJ 08086For Sale
 MLS ID #NJGL2072480, Nadine Grassi, BHHS Fox & Roach - Haddonfield. Bright MLS
 - $389,0003 bd3 ba1.7k sqft23 Goshawk Ct, Voorhees, NJ 08043For Sale
 MLS ID #NJCD2126322, Nancy Pearl, Compass New Jersey, LLC - Moorestown. Bright MLS
 - $289,0002 bd3 ba1.2k sqft3308 Limestone Way, Mount Laurel, NJ 08054For SaleMLS ID #NJBL2121796, Patricia Jones, Weichert Realtors-Medford. Bright MLS
- $299,9003 bd2 ba1.1k sqft3433 Decatur St, Philadelphia, PA 19136For SaleMLS ID #PAPH2666818, Jacky Estrada, Giraldo Real Estate Group. Bright MLS
- $299,9003 bd3 ba1.3k sqft92 Forest Ct, Mantua, NJ 08051For SaleMLS ID #NJGL2077404, Michele Cohan, BHHS Fox & Roach-Moorestown. Bright MLS
- $357,9003 bd3 ba1.5k sqft27 Crofton Cmns, Cherry Hill, NJ 08034For SaleMLS ID #NJCD2126850, Patricia Fiume, RE/MAX Of Cherry Hill. Bright MLS
- $340,0003 bd2 ba1.6k sqft100 Haddon Ave, Gibbsboro, NJ 08026For SaleMLS ID #NJCD2118364, Marc DiFrancesco, Prime Realty Partners. Bright MLS
- $316,0003 bd3 ba1.6k sqft701 Tanglewood Dr, Sicklerville, NJ 08081For SaleMLS ID #NJCD2119294, Deborah Stoyko, BHHS Fox & Roach-Mullica Hill South. Bright MLS
- $329,9004 bd2 ba1.7k sqft640 E Preston Ave, Somerdale, NJ 08083For SaleMLS ID #NJCD2124656, Jeffrey Adams, Keller Williams Realty - Cherry Hill. Bright MLS
- $329,9003 bd2 ba1.6k sqft55 Viburnum Ln, Mount Laurel, NJ 08054For SaleMLS ID #NJBL2112548, Anna Porto, Century 21 Advantage Gold-Cherry Hill. Bright MLS
- $385,0003 bd3 ba1.4k sqft103 Roberts Ln, Marlton, NJ 08053For SaleMLS ID #NJBL2122150, Amanda Boeckle, Keller Williams Realty - Cherry Hill. Bright MLS
- $314,9003 bd2 ba1.1k sqft3 Eagle Ct, Sicklerville, NJ 08081For SaleMLS ID #NJCD2124804, Tim Belko, BHHS Fox & Roach-Washington-Gloucester. Bright MLS
- $310,0002 bd3 ba1.2k sqft2202 Delancey Way, Marlton, NJ 08053For SaleMLS ID #NJBL2117952, Sam Lepore, Keller Williams Realty - Moorestown. Bright MLS
- $285,0003 bd1 ba1k sqft354 Greenwood Ave, Gloucester City, NJ 08030For SaleMLS ID #NJCD2128062, Stephaun Perkins, Better Homes and Gardens Real Estate Realty Connect. Bright MLS
- $299,9003 bd2 ba1.4k sqft32 Nimitz Ln, Willingboro, NJ 08046For SaleMLS ID #NJBL2120462, Shamel Lewis, Keller Williams Realty - Moorestown. Bright MLS
- $279,0002 bd2 ba1.3k sqft501 Mulberry Cv, Mount Laurel, NJ 08054For SaleMLS ID #NJBL2120730, Drew Higgins, Real Broker, LLC. Bright MLS
- $294,9003 bd2 ba1.5k sqft2736 Ash St, Philadelphia, PA 19137For SaleMLS ID #PAPH2675770, Jessica Green, Hometown Realty Associates, LLC. Bright MLS
- $319,9003 bd3 ba1.1k sqft8909 E Roosevelt Blvd, Philadelphia, PA 19152For SaleMLS ID #PAPH2681280, Jacky Estrada, Giraldo Real Estate Group. Bright MLS
