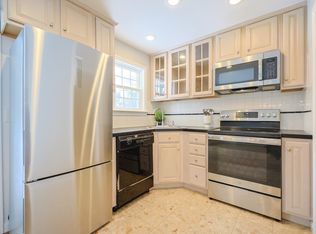
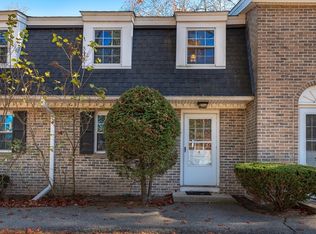
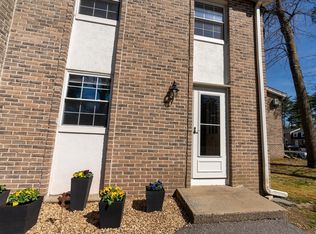
Welcome to 75 Sandy Pond Rd #41 in the desirable Cannon Gate community. This 2-bedroom, 1.5-bath townhouse offers 1,120 sq ft across two levels plus a partially finished lower level for added flexibility. The main floor features hardwood flooring and a connected layout, with an arched opening that defines the living room from the dining area and kitchen. The kitchen includes quartz countertops, stainless steel appliances, breakfast bar seating, and exterior access. A half bath with in-unit laundry completes the level. Upstairs offers two spacious bedrooms with hardwood flooring and a remodeled full bath. The lower level provides bonus space for a home office, gym, or media room with walk-in storage. Beach rights to Sandy Pond, assigned parking, guest parking, and an association covering exterior maintenance simplify ownership. Convenient access to Route 2 and MA-111.
Sold for $345,000
$345,000
75 Sandy Pond Rd Unit 41, Ayer, MA 01432
2beds
1,120sqft
Condominium, Townhouse
Built in 1972
-- sqft lot
$344,200 Zestimate®
$308/sqft
$2,740 Estimated rent
Home value
$344,200
$320,000 - $372,000
$2,740/mo
Zestimate® history
Owner options
List your home for rent
$2,740/mo
Rent Zestimate®
Find your next renter with Zillow Rental Manager. Plus, with online applications, you can quickly screen prospective tenants – for free.
$2,740/mo
Rent Zestimate®
Refinance and save
$2,685/mo
Est. payment
Refinancing to a lower rate could help reduce your monthly payments and save thousands over the life of the loan.
$2,685/mo
Est. payment
Explore your selling options
Work with a Zillow partner agent
Leverage their expertise and Zillow's premium Showcase listings to get your home seen by more buyers.
Get startedList with your own agent
Get your home in front of millions of buyers by listing it on Zillow.
Learn how to do itSell it yourself
Take full control of how buyers see your home on Zillow by listing For Sale by Owner (FSBO).
List your homeWhat's special
Connected layoutHardwood flooringStainless steel appliancesBreakfast bar seatingKitchen includes quartz countertops
Zillow last checked:
Listing updated:
Listed by:
Austin Gordon 978-877-3464,
EXIT Assurance Realty 978-448-6800
Bought with:
Suzanne Ranieri
Coldwell Banker Realty - Franklin
Source: MLS PIN,MLS#: 73479597
Facts & features
Interior
Bedrooms & bathrooms
- Bedrooms: 2
- Bathrooms: 2
- Full bathrooms: 1
- 1/2 bathrooms: 1
Primary bedroom
- Features: Walk-In Closet(s), Flooring - Hardwood, Window(s) - Bay/Bow/Box, Lighting - Overhead
- Level: Second
- Area: 157.94
- Dimensions: 14.9 x 10.6
Bedroom 2
- Features: Closet, Flooring - Hardwood, Lighting - Overhead
- Level: Second
- Area: 166.98
- Dimensions: 13.8 x 12.1
Bathroom 1
- Features: Bathroom - Half, Flooring - Stone/Ceramic Tile, Dryer Hookup - Electric, Washer Hookup
- Level: First
- Area: 38
- Dimensions: 7.6 x 5
Bathroom 2
- Features: Bathroom - Full, Bathroom - With Tub & Shower, Flooring - Stone/Ceramic Tile, Remodeled, Lighting - Overhead
- Level: Second
- Area: 53.14
- Dimensions: 10.4 x 5.11
Dining room
- Features: Flooring - Stone/Ceramic Tile, Exterior Access, Open Floorplan, Slider
- Level: Main,First
- Area: 198.72
- Dimensions: 14.4 x 13.8
Family room
- Features: Flooring - Laminate, Recessed Lighting
- Level: Basement
- Area: 172.92
- Dimensions: 13.1 x 13.2
Kitchen
- Features: Flooring - Stone/Ceramic Tile, Dining Area, Countertops - Upgraded, Breakfast Bar / Nook, Exterior Access, Open Floorplan, Slider, Stainless Steel Appliances, Pot Filler Faucet, Peninsula, Lighting - Overhead
- Level: Main,First
- Area: 249.4
- Dimensions: 17.2 x 14.5
Living room
- Features: Closet, Flooring - Hardwood, Recessed Lighting, Decorative Molding
- Level: First
- Area: 198.72
- Dimensions: 14.4 x 13.8
Heating
- Electric Baseboard, Electric, Unit Control
Cooling
- Wall Unit(s)
Appliances
- Included: Range, Dishwasher, Microwave, Refrigerator, Washer, Dryer
- Laundry: In Unit, Electric Dryer Hookup
Features
- Storage, Internet Available - Unknown
- Flooring: Hardwood
- Has basement: Yes
- Has fireplace: No
- Common walls with other units/homes: 2+ Common Walls
Interior area
- Total structure area: 1,120
- Total interior livable area: 1,120 sqft
- Finished area above ground: 947
- Finished area below ground: 173
Property
Parking
- Total spaces: 1
- Parking features: Assigned, Guest
- Uncovered spaces: 1
Features
- Waterfront features: Lake/Pond, 0 to 1/10 Mile To Beach, Beach Ownership(Other (See Remarks))
Details
- Additional structures: Workshop
- Parcel number: M:029 B:0004 L:0041,347835
- Zoning: -
Construction
Type & style
- Home type: Townhouse
- Property subtype: Condominium, Townhouse
Condition
- Year built: 1972
Utilities & green energy
- Sewer: Public Sewer
- Water: Public
- Utilities for property: for Electric Range, for Electric Oven, for Electric Dryer
Community & HOA
Community
- Security: Security System
HOA
- Services included: Insurance, Maintenance Structure, Road Maintenance, Maintenance Grounds, Snow Removal
- HOA fee: $409 monthly
Location
- Region: Ayer
Financial & listing details
- Price per square foot: $308/sqft
- Tax assessed value: $293,100
- Annual tax amount: $3,505
- Date on market: 9/13/2026
Price history
| Date | Event | Price |
|---|---|---|
| 5/1/2026 | Sold | $345,000+1.5%$308/sqft |
Source: MLS PIN #73479597 Report a problem | ||
| 3/12/2026 | Pending sale | $339,999$304/sqft |
Source: EXIT Realty broker feed #73479597 Report a problem | ||
| 2/26/2026 | Contingent | $339,999$304/sqft |
Source: MLS PIN #73479597 Report a problem | ||
| 2/24/2026 | Listed for sale | $339,999+36%$304/sqft |
Source: MLS PIN #73479597 Report a problem | ||
| 9/1/2021 | Sold | $250,000+4.2%$223/sqft |
Source: Public Record Report a problem | ||
| 7/26/2021 | Pending sale | $239,900$214/sqft |
Source: MLS PIN #72862212 Report a problem | ||
| 7/12/2021 | Contingent | $239,900$214/sqft |
Source: MLS PIN #72862212 Report a problem | ||
| 7/8/2021 | Listed for sale | $239,900+26.3%$214/sqft |
Source: MLS PIN #72862212 Report a problem | ||
| 10/31/2018 | Listing removed | $189,900$170/sqft |
Source: LAER Realty Partners #72416142 Report a problem | ||
| 10/26/2018 | Listed for sale | $189,900+18.7%$170/sqft |
Source: LAER Realty Partners #72416142 Report a problem | ||
| 6/24/2016 | Sold | $160,000-1.8%$143/sqft |
Source: Public Record Report a problem | ||
| 4/21/2016 | Pending sale | $163,000$146/sqft |
Source: Acton Real Estate Co., LLC #71967974 Report a problem | ||
| 3/31/2016 | Price change | $163,000-1.2%$146/sqft |
Source: Acton Real Estate Co., LLC #71967974 Report a problem | ||
| 3/7/2016 | Listed for sale | $165,000+1.2%$147/sqft |
Source: Acton Real Estate Co., LLC #71967974 Report a problem | ||
| 11/10/2015 | Listing removed | $163,000$146/sqft |
Source: Acton Real Estate Co., LLC #71900354 Report a problem | ||
| 10/12/2015 | Price change | $163,000-2.4%$146/sqft |
Source: Acton Real Estate Co., LLC #71900354 Report a problem | ||
| 9/9/2015 | Listed for sale | $167,000+5%$149/sqft |
Source: Acton Real Estate Co., LLC #71900354 Report a problem | ||
| 8/23/2007 | Sold | $159,000+5.6%$142/sqft |
Source: Public Record Report a problem | ||
| 4/10/2007 | Sold | $150,634-18.6%$134/sqft |
Source: Public Record Report a problem | ||
| 4/29/2004 | Sold | $185,000$165/sqft |
Source: Public Record Report a problem | ||
Public tax history
| Year | Property taxes | Tax assessment |
|---|---|---|
| 2025 | $3,505 +8.8% | $293,100 +11.4% |
| 2024 | $3,222 +10.5% | $263,000 +12.1% |
| 2023 | $2,915 +6.3% | $234,700 +14.9% |
| 2022 | $2,742 +6.8% | $204,300 +12.5% |
| 2021 | $2,568 +4.4% | $181,600 +4.1% |
| 2020 | $2,460 +10.7% | $174,500 +7% |
| 2019 | $2,223 +0% | $163,100 +5.9% |
| 2018 | $2,222 +2.9% | $154,000 +2.7% |
| 2017 | $2,159 +6.6% | $150,000 +7.6% |
| 2016 | $2,025 +2.3% | $139,400 +3% |
| 2015 | $1,980 +3.9% | $135,400 |
| 2014 | $1,906 -4.1% | $135,400 -7.1% |
| 2013 | $1,987 +3.3% | $145,800 -0.7% |
| 2012 | $1,924 +8.3% | $146,900 |
| 2011 | $1,776 -3.5% | $146,900 -8.3% |
| 2010 | $1,841 +2.9% | $160,200 -5% |
| 2009 | $1,789 -3.6% | $168,600 -10.6% |
| 2008 | $1,856 +11.1% | $188,600 +7.7% |
| 2007 | $1,670 | $175,100 |
Find assessor info on the county website
Neighborhood: 01432
Nearby homes
- $340,0002 bd2 ba1.3k sqft75 Sandy Pond Rd UNIT 24, Ayer, MA 01432Sold
- $290,0002 bd2 ba972 sqft75 Sandy Pond Rd UNIT 40, Ayer, MA 01432Sold

- $340,0002 bd2 ba972 sqft75 Sandy Pond Rd UNIT 4, Ayer, MA 01432Sold
- $350,0002 bd2 ba972 sqft75 Sandy Pond Rd UNIT 6, Ayer, MA 01432Sold
- $328,0002 bd2 ba1.2k sqft75 Sandy Pond Rd UNIT 7, Ayer, MA 01432Sold
- $365,0002 bd2 ba1.3k sqft75 Sandy Pond Rd UNIT 18, Ayer, MA 01432Sold
- $350,0002 bd2 ba1.5k sqft75 Sandy Pond Rd UNIT 21, Ayer, MA 01432Sold
- $295,0002 bd2 ba972 sqft75 Sandy Pond Rd UNIT 30, Ayer, MA 01432Sold
Nearby schools
GreatSchools rating
- 4/10Page Hilltop SchoolGrades: PK-5Distance: 1.2 mi
- 6/10Ayer Shirley Regional Middle SchoolGrades: 6-8Distance: 4.3 mi
- 6/10Ayer Shirley Regional High SchoolGrades: 9-12Distance: 1.1 mi
Get a cash offer in 3 minutes
Find out how much your home could sell for in as little as 3 minutes with a no-obligation cash offer.
Estimated market value
$344,200
Get a cash offer in 3 minutes
Find out how much your home could sell for in as little as 3 minutes with a no-obligation cash offer.
Estimated market value
$344,200
- Massachusetts
- Middlesex County
- Ayer
- 01432
- 75 Sandy Pond Rd Unit 41
