Prestigious unique oversized ranch home with amazing views in ideal location in Ephrata setting on .77 acre featuring indoor pickleball court. Currently 3 large bedrooms and 3 1/2 baths. Owner's suite has private bath, large walk in closet and office with direct access to hot tub and back patio. The house offers many options for additional bedrooms. Two heated attached garages which hold up to 7 vehicles. The 4 car garage has a 12' high and 12' wide garage door and new riding floor cleaner. Outside off street parking for at least 14 vehicles. Spacious layout to entertain with large rooms including eat in kitchen, dining room, family room, living room, rec room, and game room. The 4 car garage turns into a indoor sports room to enjoy pickleball, volleyball, basketball, spike ball and shuffleboard. Game room comes with pool table. Outdoor entertaining feature large grill, gazebo, back patio, hot tub and sun deck with very spacious area to relax. Multiple heating sources are available to minimize heating costs. The main house area has oil hot air and optional radiant heat or heat pumps and central air. Game room has mini split and 4 car garage has electric HVAC system for heat and air conditioning or propane heat. Also features a wood fireplace in family room and gas fireplace in living room. Some rooms have retro decor to enjoy or make your own. Additional home features include 2 pantries, 2 laundries, full house attic, 5' halls for bedroom area, front patio, new windows and doors, new roof, outdoor shed and gazebo, water softner.
Coming soon 11/13
$995,000
75 Spring Garden St, Ephrata, PA 17522
3beds
5,031sqft
Single Family Residence
Built in 1958
0.77 Acres Lot
$698,000 Zestimate®
$198/sqft
$-- HOA
What's special
- 4 days
- 711
- 48
Zillow last checked:
Listing updated:
Listed by:
Kim Latshaw 717-341-5081,
Focus Realty LLC (717) 341-5081,
Co-Listing Agent: Joel Latshaw 717-341-5084,
Focus Realty LLC
Source: Bright MLS,MLS#: PALA2098108
Facts & features
Interior
Bedrooms & bathrooms
- Bedrooms: 3
- Bathrooms: 4
- Full bathrooms: 3
- 1/2 bathrooms: 1
- Main level bathrooms: 3
- Main level bedrooms: 3
Basement
- Area: 338
Heating
- Forced Air, Heat Pump, Radiant, Summer/Winter Changeover, Wood Stove, Oil, Propane, Wood, Electric
Cooling
- Central Air, Electric
Appliances
- Included: Range, Dishwasher, Dryer, Extra Refrigerator/Freezer, Microwave, Oven/Range - Electric, Range Hood, Refrigerator, Stainless Steel Appliance(s), Washer, Washer/Dryer Stacked, Water Heater, Electric Water Heater
- Laundry: Main Level
Features
- Attic, Bar, Bathroom - Stall Shower, Bathroom - Tub Shower, Bathroom - Walk-In Shower, Butlers Pantry, Eat-in Kitchen, Kitchen Island, Pantry, Walk-In Closet(s)
- Flooring: Wood
- Basement: Partially Finished
- Number of fireplaces: 2
- Fireplace features: Wood Burning Stove
Interior area
- Total structure area: 5,031
- Total interior livable area: 5,031 sqft
- Finished area above ground: 4,693
- Finished area below ground: 338
Property
Parking
- Total spaces: 7
- Parking features: Basement, Oversized, Garage Faces Rear, Asphalt, Attached
- Attached garage spaces: 7
- Has uncovered spaces: Yes
Accessibility
- Accessibility features: Accessible Hallway(s)
Features
- Levels: One
- Stories: 1
- Pool features: None
- Has spa: Yes
- Spa features: Bath
- Has view: Yes
- View description: City
Lot
- Size: 0.77 Acres
Details
- Additional structures: Above Grade, Below Grade
- Parcel number: 2607080900000
- Zoning: RESIDENTAL
- Special conditions: Standard
Construction
Type & style
- Home type: SingleFamily
- Architectural style: Ranch/Rambler
- Property subtype: Single Family Residence
Materials
- Brick, Vinyl Siding
- Foundation: Block
- Roof: Shingle
Condition
- Excellent
- New construction: No
- Year built: 1958
Utilities & green energy
- Electric: 200+ Amp Service
- Sewer: Public Sewer
- Water: Public
Community & HOA
Community
- Subdivision: 1 Mi W Of Ephrata
HOA
- Has HOA: No
Location
- Region: Ephrata
- Municipality: EPHRATA BORO
Financial & listing details
- Price per square foot: $198/sqft
- Tax assessed value: $370,300
- Annual tax amount: $9,795
- Date on market: 11/13/2026
- Listing agreement: Exclusive Right To Sell
- Listing terms: Cash,Conventional,FHA,VA Loan,USDA Loan
- Inclusions: All Appliances Including Washer And Dryer And Stackable Washer And Dryer
- Ownership: Fee Simple
Estimated market value
$698,000
$628,000 - $768,000
$2,909/mo
Price history
| Date | Event | Price |
|---|---|---|
| 10/22/2007 | Sold | $375,000$75/sqft |
Source: Public Record Report a problem | ||
Public tax history
| Year | Property taxes | Tax assessment |
|---|---|---|
| 2018 | $1,731 -81.8% | $370,300 +3.2% |
| 2017 | $9,493 | $358,700 |
Find assessor info on the county website
Monthly payment
Est. payment
Payment breakdown
Explore the cost of this home by adjusting the details. Changes won't be saved.Climate risks
Neighborhood: 17522
Nearby schools
Schools provided by the listing agent
- Elementary: Fulton
- Middle: Ephrata
- High: Ephrata
- District: Ephrata Area
Source: Bright MLS. This data may not be complete. We recommend contacting the local school district to confirm school assignments for this home.


Similar homes
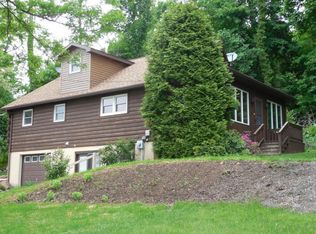
- $695,0005 bd4 ba4.6k sqft1536 Valley Rd, Lancaster, PA 17603For Sale
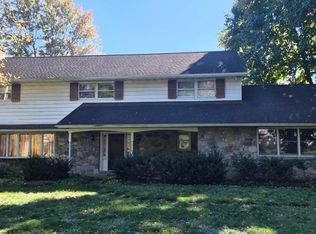
 MLS ID #PALA2098182, Jim Pointer, Advanced Realty Services. Bright MLS
- $660,0004 bd3 ba2.7k sqft6 Lehoy Forest Dr, Leola, PA 17540For Sale
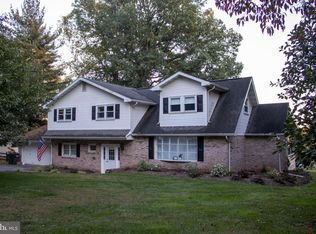 MLS ID #PALA2097432, Joseph Fisher, Stoltzfus Realty. Bright MLS
- $995,0006 bd6 ba5.3k sqft505 Westley Rd, Mohnton, PA 19540For Sale
 MLS ID #PABK2077482, Shon Elk, Coldwell Banker Realty. Bright MLS
- $625,0003 bd3 ba3.1k sqft1222 Hillcrest Rd, Akron, PA 17501For Sale
 MLS ID #PALA2097324, Corey Thudium, Berkshire Hathaway HomeServices Homesale Realty. Bright MLS
- $750,0004 bd2 ba3.1k sqft27 E Main St, Strasburg, PA 17579For SaleMLS ID #PALA2098238, Gil Lyons Jr, RE/MAX Pinnacle. Bright MLS
- $995,0006 bd5 ba4.1k sqft227 Settlers Bnd, Lancaster, PA 17601For SaleMLS ID #PALA2096570, Andrew Bartlett, Keller Williams Elite. Bright MLS
- $995,0005 bd4 ba4.6k sqft456 Main St, Mohnton, PA 19540For SaleMLS ID #PABK2075422, Ed Hollock, Keller Williams Platinum Realty - Wyomissing. Bright MLS
- $959,9005 bd4 ba4k sqft1110 S Mountain Ln, Lebanon, PA 17042For SaleMLS ID #PALN2028640, Jeffrey Torchia, Preferred Properties Plus. Bright MLS
- $859,0005 bd5 ba4k sqft2442 Stone Heath Dr, Lancaster, PA 17601For SaleMLS ID #PALA2096926, Spencer Speros, A' La Carte Realty Services LLC. Bright MLS
- $895,0005 bd3 ba4.1k sqft75 Hampshire Rd, Sinking Spring, PA 19608For SaleMLS ID #PABK2079636, Kelly Spayd, Keller Williams Platinum Realty - Wyomissing. Bright MLS
- $899,0004 bd6 ba5.5k sqft99 Grandview Rd, Wernersville, PA 19565For SaleMLS ID #PABK2077758, Todd Sell, Pagoda Realty ERA Powered. Bright MLS
- $1,250,0003 bd4 ba6.1k sqft230 School House Rd, Lancaster, PA 17603For SaleMLS ID #PALA2097230, Ashley Corbett, Keller Williams Elite. Bright MLS
- $554,9003 bd3 ba2.8k sqft523 Colonial Crescent Dr, Lititz, PA 17543For SaleMLS ID #PALA2097534, Rachel Stoltzfus, Iron Valley Real Estate of Lancaster. Bright MLS
- $975,0004 bd5 ba3.4k sqft348 Spring Haven Dr, Lancaster, PA 17601For SaleMLS ID #PALA2096762, Steve Huber, RE/MAX Pinnacle. Bright MLS
- $1,075,0005 bd4 ba7.5k sqft782 Mount Penn Rd, Reading, PA 19607For SaleMLS ID #PABK2079722, Toph Miller, Pagoda Realty ERA Powered. Bright MLS
- $888,9004 bd4 ba3.8k sqftLOT 10 Conveyor Dr #A, Newmanstown, PA 17073New ConstructionMLS ID #PALN2024144, David Wissler, Coldwell Banker Realty. Bright MLS
- $500,0004 bd2 ba2.7k sqft1861 Amity Dr, Lancaster, PA 17601For SaleMLS ID #PALA2097734, Craig Hartranft, Berkshire Hathaway HomeServices Homesale Realty. Bright MLS
- $995,0005 bd5 ba3.6k sqft665 Fairmont Ave, Mohnton, PA 19540For SaleMLS ID #PABK2074682, Corey Harris, Crown Homes Real Estate. Bright MLS
- $1,049,7774 bd5 ba5.9k sqft7 Woods Way, Wyomissing, PA 19610For SaleMLS ID #PABK2075602, Jeroen Harmsen, RE/MAX Of Reading. Bright MLS
- $697,5005 bd4 ba4.8k sqft30 Fawn Dr, Reading, PA 19607For SaleMLS ID #PABK2079842, Lisa Tiger, Century 21 Gold. Bright MLS
