Welcome to 1222 Hillcrest Road! This stunning mid-century split level sits at the end of a quiet cul-de-sac. While just minutes from major roadways, the serene setting will have you feeling worlds away from the hustle and bustle. The 22 year owner's meticulous maintenance is evident from the moment you arrive and are greeted by the carefully curated landscaping. Exquisite stonework covers every side of the home, continuing with an impressive wall, that separates the expansive driveway from the backyard. Lighted walkways lead you around back to the spacious deck, perfectly suited to host large gatherings. Stepping inside you are immediately welcomed by the breathtaking Four Seasons room. Imagine enjoying your morning coffee in a sun drenched space that feels akin to a botanical garden. Perfectly peaceful, private & surrounded by nature in the comfort of your home. This room flows seamlessly to the kitchen, complete with ample storage space and a custom pantry cabinet. The formal living room can only be described as stately; anchored by the striking stone fireplace and bay window. The upper level boasts three incredibly spacious bedrooms and two custom designed full bathrooms. The lower level is teeming with potential, featuring a daylight walkout room with high ceilings just waiting to be finished! Expansive lower level storage space is also available, along with multiple points of egress. Roof, A/C unit & water heater that have been replaced within the last two years only add to the peace of mind. This truly is a one-of-a-kind property, with careful attention to detail paid in every regard and construction quality that is not often matched. Don't miss it!
Coming soon 10/19
$625,000
1222 Hillcrest Rd, Akron, PA 17501
3beds
3,109sqft
Single Family Residence
Built in 1967
0.39 Acres Lot
$431,300 Zestimate®
$201/sqft
$-- HOA
What's special
- 2 days
- 243
- 14
Zillow last checked:
Listing updated:
Listed by:
Corey Thudium 717-781-4771,
Berkshire Hathaway HomeServices Homesale Realty (800) 383-3535
Source: Bright MLS,MLS#: PALA2097324
Facts & features
Interior
Bedrooms & bathrooms
- Bedrooms: 3
- Bathrooms: 3
- Full bathrooms: 2
- 1/2 bathrooms: 1
- Main level bathrooms: 1
Rooms
- Room types: Living Room, Dining Room, Primary Bedroom, Bedroom 2, Kitchen, Sun/Florida Room, Bonus Room, Primary Bathroom, Full Bath
Primary bedroom
- Level: Upper
Bedroom 2
- Level: Upper
Bedroom 2
- Level: Upper
Primary bathroom
- Level: Upper
Bonus room
- Level: Main
Dining room
- Level: Main
Other
- Level: Upper
Kitchen
- Level: Main
Living room
- Level: Main
Other
- Level: Main
Heating
- Hot Water, Oil
Cooling
- Central Air, Electric
Appliances
- Included: Electric Water Heater
- Laundry: Upper Level, Laundry Chute
Features
- Ceiling Fan(s), Primary Bath(s)
- Flooring: Carpet, Hardwood
- Basement: Full,Unfinished,Walk-Out Access
- Number of fireplaces: 1
- Fireplace features: Wood Burning
Interior area
- Total structure area: 3,109
- Total interior livable area: 3,109 sqft
- Finished area above ground: 3,109
Property
Parking
- Total spaces: 8
- Parking features: Garage Faces Side, Driveway, Attached
- Attached garage spaces: 2
- Uncovered spaces: 6
Accessibility
- Accessibility features: None
Features
- Levels: Multi/Split,Two
- Stories: 2
- Patio & porch: Deck
- Pool features: None
Lot
- Size: 0.39 Acres
- Features: Private, Wooded
Details
- Additional structures: Above Grade
- Parcel number: 0208586700000
- Zoning: RESIDENTIAL
- Special conditions: Standard
Construction
Type & style
- Home type: SingleFamily
- Property subtype: Single Family Residence
Materials
- Stick Built, Stone, Vinyl Siding
- Foundation: Block
- Roof: Shingle
Condition
- Excellent
- New construction: No
- Year built: 1967
Utilities & green energy
- Electric: 200+ Amp Service
- Sewer: Public Sewer
- Water: Public
Community & HOA
Community
- Subdivision: None Available
HOA
- Has HOA: No
Location
- Region: Akron
- Municipality: AKRON BORO
Financial & listing details
- Price per square foot: $201/sqft
- Tax assessed value: $222,500
- Annual tax amount: $6,208
- Date on market: 10/19/2026
- Listing agreement: Exclusive Right To Sell
- Ownership: Fee Simple
Estimated market value
$431,300
$397,000 - $466,000
$2,252/mo
Price history
| Date | Event | Price |
|---|---|---|
| 11/10/2004 | Sold | $283,000$91/sqft |
Source: Agent Provided Report a problem | ||
Public tax history
| Year | Property taxes | Tax assessment |
|---|---|---|
| 2026 | $6,052 +5.1% | $222,500 |
| 2025 | $5,759 +3.4% | $222,500 |
| 2024 | $5,569 +3.7% | $222,500 |
| 2023 | $5,371 +2.2% | $222,500 |
| 2022 | $5,258 | $222,500 |
| 2021 | $5,258 +299.8% | $222,500 |
| 2020 | $1,315 -74.1% | $222,500 |
| 2019 | $5,087 +337% | $222,500 |
| 2018 | $1,164 -75.6% | $222,500 +25.7% |
| 2017 | $4,768 | $177,000 |
| 2016 | $4,768 +42.7% | $177,000 |
| 2015 | $3,342 | $177,000 |
| 2014 | $3,342 | $177,000 |
| 2013 | -- | $177,000 |
| 2012 | -- | $177,000 |
| 2011 | -- | $177,000 |
| 2010 | -- | $177,000 |
| 2009 | -- | $177,000 |
| 2007 | -- | $177,000 |
| 2006 | -- | $177,000 |
| 2005 | -- | $177,000 +23.3% |
| 2004 | -- | $143,600 |
| 2003 | -- | $143,600 |
| 2002 | -- | $143,600 |
| 2000 | -- | $143,600 |
Find assessor info on the county website
Monthly payment
Est. payment
Payment breakdown
Explore the cost of this home by adjusting the details. Changes won't be saved.Climate risks
Neighborhood: 17501
Nearby schools
Schools provided by the listing agent
- District: Ephrata Area
Source: Bright MLS. This data may not be complete. We recommend contacting the local school district to confirm school assignments for this home.
Similar homes
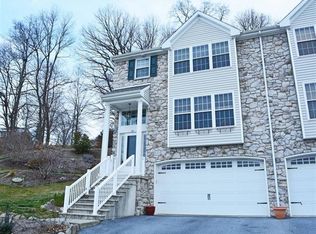
- $599,9004 bd3 ba2.9k sqft207 Weaver Dr, Lititz, PA 17543For Sale

 MLS ID #PALA2096098, Anne M Lusk, Lusk & Associates Sotheby's International Realty. Bright MLS
 - $419,9003 bd2 ba2k sqft722 Water Edge Rd, Lititz, PA 17543For Sale
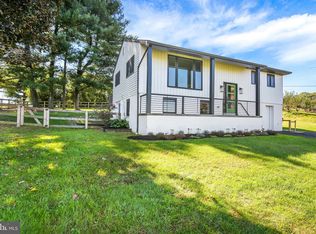 MLS ID #PALA2096832, Michelle Wiley, Berkshire Hathaway HomeServices Homesale Realty. Bright MLS
 - $575,0004 bd3 ba2.4k sqft526 Ashton Pl, Lititz, PA 17543For Sale
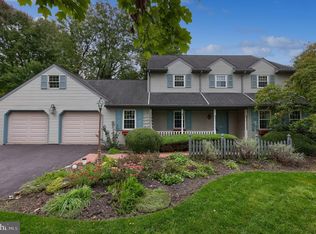 MLS ID #PALA2096354, Craig Hartranft, Berkshire Hathaway HomeServices Homesale Realty. Bright MLS
 - $575,0004 bd3 ba2.1k sqft378 Squire Ln, Lititz, PA 17543For Sale
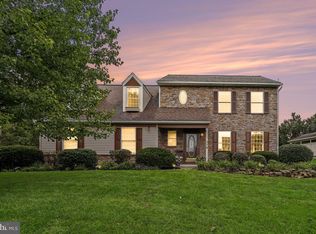 MLS ID #PALA2096092, Brad Zimmerman, RE/MAX Pinnacle. Bright MLS
 - $469,9004 bd3 ba2.6k sqft1133 Colonial Rd, Lancaster, PA 17603For SaleMLS ID #PALA2097242, Jennifer Augustine, Realty ONE Group Unlimited. Bright MLS
- $625,0004 bd3 ba3k sqft513 Huntzinger Rd, Wernersville, PA 19565For SaleMLS ID #PABK2074756, Bonnie Bollinger, Sands & Company Real Estate. Bright MLS
- $699,9004 bd3 ba3k sqft1495 Alleghenyville Rd, Mohnton, PA 19540For SaleMLS ID #PABK2078718, Zylkia Rivera, Keller Williams Platinum Realty - Wyomissing. Bright MLS
- $489,9004 bd3 ba2.3k sqft125 Woodmeadow Dr, Denver, PA 17517For SaleMLS ID #PALA2097150, Alex Whitt, Keller Williams Elite. Bright MLS
- $505,0003 bd2 ba2.3k sqft655 Sportsman Rd, Denver, PA 17517For SaleMLS ID #PALA2096692, Wendy Stauffer, Kingsway Realty - Ephrata. Bright MLS
- $619,9004 bd4 ba3.2k sqft2 Wildflower Ln, Lancaster, PA 17603For SaleMLS ID #PALA2095008, Marques Morales, Coldwell Banker Realty. Bright MLS
- $575,0004 bd3 ba2.6k sqft117 W Roseville Rd, Lancaster, PA 17601For SaleMLS ID #PALA2095826, David Yunginger, Howard Hanna Real Estate Services - Lancaster. Bright MLS
- $635,0005 bd3 ba2.8k sqft10 Pebblebrook Ln, Mohnton, PA 19540For SaleMLS ID #PABK2072398, Erica Fair, Iron Valley Real Estate of Berks. Bright MLS
- $525,0003 bd3 ba2.7k sqft1957 Geraldson Dr, Lancaster, PA 17601AuctionMLS ID #PALA2093254, Thomas Stewart, Cavalry Realty LLC. Bright MLS
- $325,0003 bd1 ba1.6k sqft1519 E Newport Rd, Lititz, PA 17543For SaleMLS ID #PALA2096868, Michael Stoltzfus, Coldwell Banker Realty. Bright MLS
- $420,0003 bd3 ba1.8k sqft20 Clearview Dr, Lebanon, PA 17042For SaleMLS ID #PALN2029082, Lonnie Long, RE/MAX Cornerstone. Bright MLS
- $629,9003 bd2 ba3k sqft1078 Stillwood Cir, Lititz, PA 17543For SaleMLS ID #PALA2094492, Marilyn R Berger Shank, Keller Williams Elite. Bright MLS
- $565,0004 bd3 ba2.5k sqft356 Locust Ln, Mount Joy, PA 17552For SaleMLS ID #PALA2095210, Shane Ensor, Corner House Realty. Bright MLS
- $635,0005 bd3 ba3.4k sqft304 Iron Valley Dr, Lebanon, PA 17042For SaleMLS ID #PALN2027442, Tommy Long, Howard Hanna Krall Real Estate. Bright MLS
- $358,9003 bd2 ba1.9k sqft122 Maple St, Narvon, PA 17555For SaleMLS ID #PALA2097288, Matthew Martin, Farm Folk. Bright MLS
- $350,0003 bd2 ba2.1k sqft1736 Lincoln Gardens Rd, Ephrata, PA 17522AuctionMLS ID #PALA2096626, John Rutt, II, Hostetter Realty LLC. Bright MLS
