Condo like Living, without the condo fees. You could own this beautiful thoughtfully crafted one floor living ranch showcasing many builder upgrades, completely rebuilt in 2016-2017! Step into a world of comfort as you enter the open concept living space bathed in natural lite- embellished with high ceilings, transom windows, custom trim and a gas fireplace that exudes elegance. The heart of this home, the amazing cooks kitchen — with adjoining dining and family areas touts many upgrades that include an expansive island, abundance of cabinetry, gas stove, 2 copper lined farmers sinks, wine chiller and much more making it ideal for gatherings. Sit back and relax in the lovely backyard with stretched patios' sun/privacy shades, gas grille cooking area, gazebo & fire pit all overlooking views of the notable Wilbraham Monson Academy athletic field. With top-notch schools and amenities just a stone’s throw away. This home outshines the rest! Best to enjoy it in person.
Sold for $465,000
$465,000
75 Springfield St, Wilbraham, MA 01095
2beds
1,532sqft
Single Family Residence
Built in 2016
0.6 Acres Lot
$514,200 Zestimate®
$304/sqft
$2,872 Estimated rent
Home value
$514,200
$488,000 - $540,000
$2,872/mo
Zestimate® history
Owner options
List your home for rent
$2,872/mo
Rent Zestimate®
Find your next renter with Zillow Rental Manager. Plus, with online applications, you can quickly screen prospective tenants – for free.
$2,872/mo
Rent Zestimate®
Refinance and save
$3,186/mo
Est. payment
Refinancing to a lower rate could help reduce your monthly payments and save thousands over the life of the loan.
$3,186/mo
Est. payment
Explore your selling options
Work with a Zillow partner agent
Leverage their expertise and Zillow's premium Showcase listings to get your home seen by more buyers.
Get startedList with your own agent
Get your home in front of millions of buyers by listing it on Zillow.
Learn how to do itSell it yourself
Take full control of how buyers see your home on Zillow by listing For Sale by Owner (FSBO).
List your homeWhat's special
Gas fireplaceExpansive islandLovely backyardFire pitOpen concept living spaceWine chillerStretched patios
Zillow last checked:
Listing updated:
Listed by:
Shelley Trehey 413-244-8268,
HB Real Estate, LLC 413-213-5911
Bought with:
Melissa Schechterle
Lamacchia Realty, Inc.
Source: MLS PIN,MLS#: 73259595
Facts & features
Interior
Bedrooms & bathrooms
- Bedrooms: 2
- Bathrooms: 2
- Full bathrooms: 2
Primary bedroom
- Features: Bathroom - Full, Walk-In Closet(s), Closet/Cabinets - Custom Built, Flooring - Hardwood, Chair Rail, Deck - Exterior, Exterior Access, Recessed Lighting, Lighting - Overhead, Crown Molding, Decorative Molding
- Level: First
Bedroom 2
- Features: Flooring - Hardwood, Lighting - Overhead
- Level: First
Primary bathroom
- Features: Yes
Bathroom 1
- Features: Bathroom - Double Vanity/Sink, Bathroom - Tiled With Shower Stall, Closet, Flooring - Stone/Ceramic Tile
- Level: First
Bathroom 2
- Features: Bathroom - Tiled With Shower Stall, Flooring - Stone/Ceramic Tile
- Level: First
Dining room
- Features: Closet/Cabinets - Custom Built, Flooring - Hardwood, Open Floorplan, Recessed Lighting, Decorative Molding
- Level: First
Family room
- Features: Flooring - Hardwood, Deck - Exterior, Exterior Access, Open Floorplan, Recessed Lighting
- Level: First
Kitchen
- Features: Closet/Cabinets - Custom Built, Flooring - Hardwood, Flooring - Stone/Ceramic Tile, Dining Area, Countertops - Stone/Granite/Solid, Kitchen Island, Wet Bar, Cabinets - Upgraded, Cable Hookup, Country Kitchen, Deck - Exterior, Exterior Access, Open Floorplan, Recessed Lighting, Stainless Steel Appliances, Pot Filler Faucet, Wine Chiller, Gas Stove, Lighting - Pendant, Crown Molding, Vestibule, Decorative Molding
- Level: First
Living room
- Features: Closet, Closet/Cabinets - Custom Built, Flooring - Hardwood, Exterior Access, Open Floorplan, Recessed Lighting, Vestibule, Decorative Molding
- Level: First
Heating
- Electric Baseboard, Ductless
Cooling
- Ductless
Appliances
- Included: Water Heater, Range, Microwave, ENERGY STAR Qualified Refrigerator, Wine Refrigerator, ENERGY STAR Qualified Dryer, ENERGY STAR Qualified Dishwasher, ENERGY STAR Qualified Washer, Range Hood, Plumbed For Ice Maker
- Laundry: Electric Dryer Hookup, Washer Hookup, First Floor
Features
- Closet/Cabinets - Custom Built, Lighting - Overhead, Wet Bar, Finish - Sheetrock, Internet Available - Broadband
- Flooring: Tile, Hardwood
- Doors: Insulated Doors, Storm Door(s)
- Windows: Insulated Windows
- Basement: Full,Partial,Garage Access,Concrete,Unfinished
- Number of fireplaces: 1
- Fireplace features: Living Room
Interior area
- Total structure area: 1,532
- Total interior livable area: 1,532 sqft
Property
Parking
- Total spaces: 11
- Parking features: Attached, Heated Garage, Storage, Workshop in Garage, Garage Faces Side, Insulated, Oversized, Off Street, Stone/Gravel, Unpaved
- Attached garage spaces: 4
- Uncovered spaces: 7
Features
- Patio & porch: Deck - Exterior, Porch, Deck, Deck - Composite, Patio
- Exterior features: Porch, Deck, Deck - Composite, Patio, Gazebo, Outdoor Gas Grill Hookup
Lot
- Size: 0.6 Acres
- Features: Underground Storage Tank, Cleared, Level
Details
- Additional structures: Workshop, Gazebo
- Parcel number: 4295811
- Zoning: R26
Construction
Type & style
- Home type: SingleFamily
- Architectural style: Ranch
- Property subtype: Single Family Residence
Materials
- Frame
- Foundation: Concrete Perimeter, Block
- Roof: Shingle
Condition
- Year built: 2016
Utilities & green energy
- Electric: Generator, 220 Volts, Circuit Breakers, Generator Connection
- Sewer: Private Sewer
- Water: Public
- Utilities for property: for Gas Range, for Electric Dryer, Washer Hookup, Icemaker Connection, Generator Connection, Outdoor Gas Grill Hookup
Green energy
- Energy generation: Solar
Community & HOA
Community
- Features: Shopping, Park, House of Worship, Private School, Public School, University, Sidewalks
HOA
- Has HOA: No
Location
- Region: Wilbraham
Financial & listing details
- Price per square foot: $304/sqft
- Tax assessed value: $446,200
- Annual tax amount: $8,255
- Date on market: 5/21/2026
- Exclusions: Garage Refrigerator, Motorcycle And Furniture.
- Road surface type: Paved
Price history
| Date | Event | Price |
|---|---|---|
| 1/24/2025 | Sold | $465,000-3.1%$304/sqft |
Source: MLS PIN #73259595 Report a problem | ||
| 7/20/2024 | Price change | $479,900-4%$313/sqft |
Source: MLS PIN #73259595 Report a problem | ||
| 7/2/2024 | Listed for sale | $499,900+237.8%$326/sqft |
Source: MLS PIN #73259595 Report a problem | ||
| 7/6/2017 | Sold | $148,000-2.6%$97/sqft |
Source: Public Record Report a problem | ||
| 12/26/2014 | Sold | $152,000$99/sqft |
Source: Public Record Report a problem | ||
Public tax history
| Year | Property taxes | Tax assessment |
|---|---|---|
| 2025 | $8,958 +8.5% | $501,000 +12.3% |
| 2024 | $8,255 +13.1% | $446,200 +14.3% |
| 2023 | $7,300 +1.8% | $390,400 +11.6% |
| 2022 | $7,169 -8.8% | $349,900 +2.3% |
| 2021 | $7,857 +2.6% | $342,200 |
| 2020 | $7,658 +6.4% | $342,200 +3.7% |
| 2019 | $7,196 +9% | $330,100 +13.2% |
| 2018 | $6,600 +81.2% | $291,500 +76% |
| 2017 | $3,643 -6.8% | $165,600 -8.5% |
| 2016 | $3,907 +3.4% | $180,900 |
| 2015 | $3,777 +2.1% | $180,900 |
| 2014 | $3,698 +1.3% | $180,900 -2.5% |
| 2013 | $3,649 +0.8% | $185,600 -7.5% |
| 2012 | $3,621 +6.6% | $200,600 -1.6% |
| 2011 | $3,397 +2.9% | $203,900 |
| 2010 | $3,301 +5.9% | $203,900 |
| 2009 | $3,118 +2.6% | $203,900 |
| 2008 | $3,038 +2.5% | $203,900 |
| 2007 | $2,965 +10.5% | $203,900 +16.1% |
| 2006 | $2,683 +0.7% | $175,600 +11.8% |
| 2005 | $2,664 +3.4% | $157,100 |
| 2004 | $2,576 +17.2% | $157,100 +30.6% |
| 2003 | $2,198 +4.8% | $120,300 |
| 2001 | $2,098 | $120,300 |
Find assessor info on the county website
Neighborhood: 01095
Nearby homes
- $995,0004 bd4 ba4.2k sqft81 Springfield St, Wilbraham, MA 01095Pending

- $399,8004 bd1 ba2.2k sqft71 Springfield St, Wilbraham, MA 01095Off Market
- $653,2005 bd3 ba3.6k sqft89 Springfield St, Wilbraham, MA 01095Off Market

- $422,8003 bd2 ba1.7k sqft67 Springfield St, Wilbraham, MA 01095Off Market
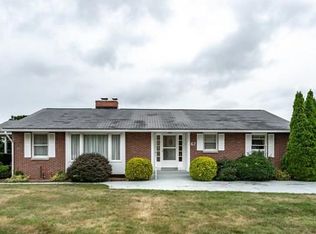
- $393,7003 bd1 ba2.1k sqft72 Springfield St, Wilbraham, MA 01095Off Market
- $363,7002 bd2 ba1.1k sqft80 Springfield St, Wilbraham, MA 01095Off Market
- $348,1002 bd1 ba1.3k sqft68 Springfield St, Wilbraham, MA 01095Off Market
- $371,0003 bd1 ba1.4k sqft84 Springfield St, Wilbraham, MA 01095Off Market
Nearby schools
GreatSchools rating
- NAMile Tree Elementary SchoolGrades: PK-1Distance: 0.8 mi
- 7/10Wilbraham Middle SchoolGrades: 6-8Distance: 1.3 mi
- 7/10Minnechaug Regional High SchoolGrades: 9-12Distance: 0.8 mi
Sell for more on Zillow
Get a Zillow Showcase℠ listing at no additional cost and you could sell for .
$514,200
2% more
+$10,284
With Zillow Showcase(estimated)
$524,484
Sell for more on Zillow
Get a Zillow Showcase℠ listing at no additional cost and you could sell for .
$514,200
2% more
+$10,284
With Zillow Showcase(estimated)
$524,484
- Massachusetts
- Hampden County
- Wilbraham
- 01095
- 75 Springfield St
