Unfortunately, buyers' circumstances changed which gives you the opportunity to scoop up this spectacular property. Step inside and feel the calm open embrace of this custom-built home. Soaring ceilings & effortless flow welcome you as American walnut floors lead the way into sun-drenched interiors. Show stopping great room/kitchen featuring white Macaubus countertops & custom inset cabinetry create a bright, inviting heart of the house. Two generous islands invite morning coffee conversations, weekend baking & easy gatherings, while high-end stainless appliances & Butler’s Pantry keep everything running smoothly. Three walls of glass frame views of the deep backyard, turning everyday meals in the expansive dining area into moments that feel connected to the outdoors. In the living room, a soaring vaulted ceiling draws the eye upward as a limestone gas fireplace casts a warm glow. Abundant natural light pours in, and French doors open onto a composite deck—perfect for quiet evenings under the stars or lively dinners with friends. A versatile home office with a walk-in closet easily doubles as a bedroom when guests arrive. The main level finishes with a thoughtfully designed mudroom & sophisticated powder room that adds a polished touch. Upstairs, two bedrooms share a classic black-and-white full bath, while a dedicated laundry room keeps daily life effortless. The luxurious primary suite is a true retreat with a peaceful sitting area, a walk-in closet featuring a custom system & spa-like bath with double vanity and steam shower- ready for unwinding after any day. The finished lower level expands your living possibilities with a beautifully updated family room, home gym, craft room/flex space & renovated bath with custom millwork, Kohler fixtures & shower. Whether it’s movie nights, workouts, or creative projects, this level adapts to the way you live. Set on a generous lot that abuts the peaceful grounds of Wilbraham Monson Academy, this home feels like a private oasis—yet remains conveniently close to the town center. It’s more than a house; it’s a place where every room invites you to settle in, create memories & simply enjoy being home.
Pending
$995,000
81 Springfield St, Wilbraham, MA 01095
4beds
4,204sqft
Single Family Residence
Built in 2013
0.95 Acres Lot
$988,300 Zestimate®
$237/sqft
$-- HOA
What's special
Limestone gas fireplaceSun-drenched interiorsComposite deckDedicated laundry roomSoaring vaulted ceilingHome gymLuxurious primary suite
- 44 days
- 1,760
- 103
Zillow last checked:
Listing updated:
Listed by:
Kristin Fitzpatrick 413-205-7012,
William Raveis R.E. & Home Services 413-565-2111
Source: MLS PIN,MLS#: 73568117
Facts & features
Interior
Bedrooms & bathrooms
- Bedrooms: 4
- Bathrooms: 4
- Full bathrooms: 3
- 1/2 bathrooms: 1
- Main level bathrooms: 1
Primary bedroom
- Features: Bathroom - 3/4, Bathroom - Double Vanity/Sink, Vaulted Ceiling(s), Walk-In Closet(s), Flooring - Wall to Wall Carpet, Cable Hookup, Recessed Lighting, Lighting - Sconce, Lighting - Overhead
- Level: Second
Bedroom 2
- Features: Flooring - Wall to Wall Carpet, Recessed Lighting, Lighting - Overhead, Closet - Double
- Level: Second
Bedroom 3
- Features: Closet, Flooring - Wall to Wall Carpet, Recessed Lighting, Lighting - Overhead
- Level: Second
Primary bathroom
- Features: Yes
Bathroom 1
- Features: Bathroom - Half, Flooring - Hardwood, Countertops - Stone/Granite/Solid, Remodeled, Lighting - Sconce, Crown Molding, Decorative Molding
- Level: Main,First
Bathroom 2
- Features: Bathroom - Full, Bathroom - Tiled With Tub & Shower, Closet - Linen, Flooring - Stone/Ceramic Tile, Countertops - Stone/Granite/Solid, Recessed Lighting, Lighting - Sconce
- Level: Second
Bathroom 3
- Features: Bathroom - 3/4, Bathroom - Double Vanity/Sink, Flooring - Stone/Ceramic Tile, Countertops - Stone/Granite/Solid, Double Vanity, Recessed Lighting, Steam / Sauna, Lighting - Sconce
- Level: Second
Dining room
- Features: Flooring - Hardwood, French Doors, Deck - Exterior, Exterior Access, Open Floorplan, Recessed Lighting, Lighting - Overhead, Crown Molding
- Level: Main,First
Family room
- Features: Flooring - Hardwood, French Doors, Cable Hookup, Open Floorplan, Recessed Lighting, Lighting - Sconce, Crown Molding
- Level: Main,First
Kitchen
- Features: Closet/Cabinets - Custom Built, Flooring - Hardwood, Dining Area, Pantry, Countertops - Stone/Granite/Solid, French Doors, Kitchen Island, Exterior Access, Open Floorplan, Recessed Lighting, Stainless Steel Appliances, Gas Stove, Lighting - Pendant, Lighting - Overhead, Crown Molding
- Level: Main,First
Living room
- Features: Vaulted Ceiling(s), Flooring - Hardwood, French Doors, Cable Hookup, Deck - Exterior, Exterior Access, Recessed Lighting, Lighting - Overhead
- Level: Main,First
Office
- Features: Closet - Walk-in, Flooring - Hardwood, French Doors, Recessed Lighting, Lighting - Overhead, Crown Molding
- Level: Main
Heating
- Forced Air, Natural Gas
Cooling
- Central Air
Appliances
- Included: Gas Water Heater, Tankless Water Heater, Range, Dishwasher, Microwave, Refrigerator, Washer, Dryer, Range Hood, Plumbed For Ice Maker
- Laundry: Flooring - Hardwood, Electric Dryer Hookup, Recessed Lighting, Washer Hookup, Second Floor
Features
- Walk-In Closet(s), Recessed Lighting, Lighting - Overhead, Crown Molding, Cable Hookup, Lighting - Sconce, Closet, Countertops - Paper Based, Lighting - Pendant, Bathroom - 3/4, Enclosed Shower - Fiberglass, Chair Rail, Wainscoting, Pedestal Sink, Home Office, Game Room, Exercise Room, Mud Room, Bonus Room, Bathroom
- Flooring: Tile, Carpet, Hardwood, Wood Laminate, Flooring - Hardwood, Flooring - Wall to Wall Carpet, Laminate, Flooring - Stone/Ceramic Tile
- Doors: French Doors, Insulated Doors
- Windows: Insulated Windows, Screens
- Basement: Full,Crawl Space,Partially Finished,Interior Entry,Bulkhead
- Number of fireplaces: 1
- Fireplace features: Living Room
Interior area
- Total structure area: 4,204
- Total interior livable area: 4,204 sqft
- Finished area above ground: 4,204
- Finished area below ground: 1,676
Property
Parking
- Total spaces: 6
- Parking features: Attached, Garage Door Opener, Garage Faces Side, Paved Drive, Paved
- Attached garage spaces: 2
- Uncovered spaces: 4
Accessibility
- Accessibility features: No
Features
- Patio & porch: Porch, Deck - Composite, Patio, Covered
- Exterior features: Porch, Deck - Composite, Patio, Covered Patio/Deck, Rain Gutters, Storage, Professional Landscaping, Sprinkler System, Screens, Garden, Stone Wall
Lot
- Size: 0.95 Acres
- Features: Level
Details
- Parcel number: M:1105 B:0066 L:4530,4295812
- Zoning: R26
Construction
Type & style
- Home type: SingleFamily
- Architectural style: Colonial
- Property subtype: Single Family Residence
Materials
- Frame
- Foundation: Concrete Perimeter
- Roof: Shingle
Condition
- Remodeled
- Year built: 2013
Utilities & green energy
- Electric: Circuit Breakers, 200+ Amp Service
- Sewer: Private Sewer
- Water: Public
- Utilities for property: for Gas Range, for Electric Dryer, Washer Hookup, Icemaker Connection
Green energy
- Energy efficient items: Thermostat
Community & HOA
Community
- Features: Shopping, Pool, Tennis Court(s), Park, Walk/Jog Trails, Stable(s), Golf, Medical Facility, Bike Path, Conservation Area, House of Worship, Private School, Public School, University
- Security: Security System
HOA
- Has HOA: No
Location
- Region: Wilbraham
Financial & listing details
- Price per square foot: $237/sqft
- Tax assessed value: $927,900
- Annual tax amount: $16,192
- Date on market: 9/12/2026
- Road surface type: Paved
Estimated market value
$988,300
$939,000 - $1.04M
$5,412/mo
Price history
| Date | Event | Price |
|---|---|---|
| 10/14/2026 | Pending sale | $995,000$237/sqft |
Source: MLS PIN #73568117 Report a problem | ||
| 10/2/2026 | Listed for sale | $995,000$237/sqft |
Source: MLS PIN #73568117 Report a problem | ||
| 9/20/2026 | Pending sale | $995,000$237/sqft |
Source: MLS PIN #73568117 Report a problem | ||
| 9/6/2026 | Contingent | $995,000$237/sqft |
Source: MLS PIN #73568117 Report a problem | ||
| 8/31/2026 | Listed for sale | $995,000+24.4%$237/sqft |
Source: MLS PIN #73568117 Report a problem | ||
| 1/10/2022 | Sold | $800,000+8.2%$190/sqft |
Source: MLS PIN #72921531 Report a problem | ||
| 11/18/2021 | Contingent | $739,100+248.6%$176/sqft |
Source: MLS PIN #72921531 Report a problem | ||
| 9/1/2010 | Sold | $212,000-3.6%$50/sqft |
Source: Public Record Report a problem | ||
| 7/31/2010 | Listed for sale | $220,000$52/sqft |
Source: Real Living Realty Professionals #71071135 Report a problem | ||
| 5/25/2010 | Listing removed | $220,000$52/sqft |
Source: Robert Molta #71071135 Report a problem | ||
| 4/29/2010 | Listed for sale | $220,000$52/sqft |
Source: Robert Molta #71071135 Report a problem | ||
Public tax history
| Year | Property taxes | Tax assessment |
|---|---|---|
| 2025 | $15,740 +8.3% | $880,300 +12% |
| 2024 | $14,537 +0.5% | $785,800 +1.6% |
| 2023 | $14,468 +34.8% | $773,700 +47.8% |
| 2022 | $10,729 -6.7% | $523,600 +4.5% |
| 2021 | $11,505 +2.6% | $501,100 |
| 2020 | $11,215 +2.6% | $501,100 0% |
| 2019 | $10,926 +11% | $501,200 +15.3% |
| 2018 | $9,842 +2.9% | $434,700 |
| 2017 | $9,563 +7.1% | $434,700 +5.2% |
| 2016 | $8,925 +3.4% | $413,200 |
| 2015 | $8,628 +19.7% | $413,200 +17.2% |
| 2014 | $7,207 +79.7% | $352,600 +72.8% |
| 2013 | $4,011 +0.4% | $204,000 -7.8% |
| 2012 | $3,994 +6.2% | $221,300 -1.9% |
| 2011 | $3,760 +2.9% | $225,700 |
| 2010 | $3,654 +5.9% | $225,700 +0% |
| 2009 | $3,449 +2.6% | $225,600 |
| 2008 | $3,361 +2.5% | $225,600 |
| 2007 | $3,280 +10% | $225,600 +15.6% |
| 2006 | $2,983 +1.4% | $195,200 +12.6% |
| 2005 | $2,941 +3.4% | $173,400 |
| 2004 | $2,844 +17.8% | $173,400 +31.2% |
| 2003 | $2,415 +4.7% | $132,200 |
| 2001 | $2,306 | $132,200 |
Find assessor info on the county website
Monthly payment
Est. payment
Payment breakdown
Explore the cost of this home by adjusting the details. Changes won't be saved.Climate risks
Neighborhood: 01095
Nearby schools
Schools provided by the listing agent
- High: Minnechaug
Source: MLS PIN. This data may not be complete. We recommend contacting the local school district to confirm school assignments for this home.

Similar homes
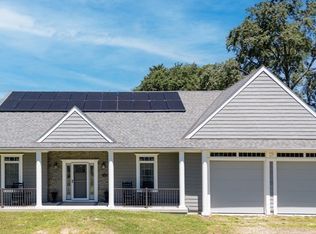
- $975,0004 bd4 ba3.5k sqft16 Falcon Hts, Wilbraham, MA 01095For Sale
 MLS ID #73594285, Angela Mancinone, Executive Real Estate, Inc.. MLS PIN
 - $824,9004 bd3 ba3.4k sqft20 Bungalow Pt, Wilbraham, MA 01095For Sale
 MLS ID #73576041, Brett Castellano, Real Broker MA, LLC. MLS PIN
 - $649,0003 bd3 ba3.5k sqft145 Monson Rd, Wilbraham, MA 01095For Sale
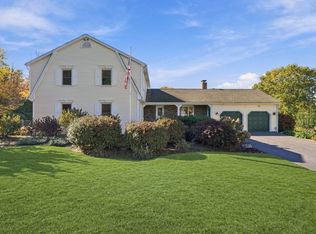 MLS ID #73585927, Team Cuoco, Cuoco & Co. Real Estate. MLS PIN
 - $1,300,0005 bd5 ba5.1k sqft210 Crane Hill Rd, Wilbraham, MA 01095For Sale
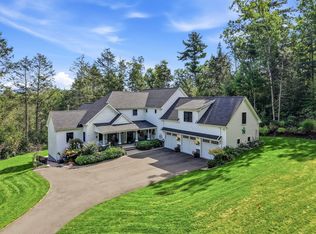 MLS ID #73586735, Ellen Sebastian, William Pitt Sotheby's International Realty. MLS PIN
 - $950,0005 bd5 ba6.2k sqft28 Royal Manor, Somers, CT 06071For Sale
 MLS ID #24214087, Daniel L. Stocker, KW Legacy Partners. Smart MLS
 - $749,0004 bd4 ba3.1k sqft16 Hangdog Lane, Somers, CT 06071For SaleMLS ID #24213231, Kathleen M. Norton, William Raveis Real Estate. Smart MLS
