Enjoy peaceful country living in this 3-bedroom, 1-bath ranch home situated on 2.2 acres, with beautiful views and a unique setting surrounded on three sides by the renowned Hanover Shoe Farms. The additional lot to the right of the home is included in the 2.2-acre property, offering even more room to enjoy the outdoors. As you enter through the front door, you are welcomed into a spacious living room featuring beautiful wood flooring. The living room flows into a large eat-in kitchen, providing plenty of space for cooking and gathering. Just off the kitchen, a hallway leads to two bedrooms, both featuring wood flooring, along with a full bathroom. At the end of the hallway, you'll find the primary bedroom, complete with two closets. The home also features a covered front porch with Trex decking, perfect for relaxing and taking in the beautiful surrounding views, replacement windows, and a convenient two-car garage. The basement offers additional space and includes a fireplace insert, adding character and potential for future use. There is also a garage door leading into the basement area. The previous owners worked auto upholstery from this space, offering an opportunity for a workshop, hobby area, or additional storage. If you're looking for a home with a beautiful country setting, acreage, scenic views, central air, and plenty of possibilities, this property is one you won't want to miss!
For sale
$389,900
75 Storms Store Rd, Littlestown, PA 17340
3beds
1,488sqft
Single Family Residence
Built in 1965
2.2 Acres Lot
$-- Zestimate®
$262/sqft
$-- HOA
What's special
Convenient two-car garageBeautiful viewsBeautiful wood flooringCentral airLarge eat-in kitchenReplacement windows
- 2 days
- 122
- 13
Zillow last checked:
Listing updated:
Listed by:
Dwayne Dull 717-476-3277,
RE/MAX Quality Service, Inc. (717) 632-5111,
Co-Listing Agent: Amber Dull-Gauldin 717-688-2960,
RE/MAX Quality Service, Inc.
Source: Bright MLS,MLS#: PAAD2026586
Facts & features
Interior
Bedrooms & bathrooms
- Bedrooms: 3
- Bathrooms: 1
- Full bathrooms: 1
- Main level bathrooms: 1
- Main level bedrooms: 3
Rooms
- Room types: Living Room, Primary Bedroom, Bedroom 2, Kitchen, Bedroom 1, Other, Bathroom 1
Primary bedroom
- Features: Flooring - Carpet
- Level: Main
- Area: 195 Square Feet
- Dimensions: 15 X 13
Bedroom 1
- Features: Flooring - Wood
- Level: Main
- Area: 187 Square Feet
- Dimensions: 11 X 17
Bedroom 2
- Features: Flooring - Wood
- Level: Main
- Area: 143 Square Feet
- Dimensions: 13 X 11
Bathroom 1
- Level: Main
Kitchen
- Features: Flooring - Vinyl, Eat-in Kitchen, Ceiling Fan(s)
- Level: Main
- Area: 299 Square Feet
- Dimensions: 23 X 13
Living room
- Features: Flooring - Wood
- Level: Main
- Area: 299 Square Feet
- Dimensions: 23 X 13
Other
- Features: Flooring - Carpet
- Level: Main
Heating
- Baseboard, Electric
Cooling
- Central Air, Electric
Appliances
- Included: Microwave, Dishwasher, Dryer, Refrigerator, Cooktop, Washer, Electric Water Heater
- Laundry: In Basement
Features
- Bathroom - Tub Shower, Eat-in Kitchen
- Flooring: Carpet, Vinyl, Wood, Laminate
- Basement: Full,Walk-Out Access
- Has fireplace: No
Interior area
- Total structure area: 2,976
- Total interior livable area: 1,488 sqft
- Finished area above ground: 1,488
- Finished area below ground: 0
Property
Parking
- Total spaces: 8
- Parking features: Garage Faces Side, Attached, Driveway, Off Street
- Attached garage spaces: 2
- Uncovered spaces: 6
Accessibility
- Accessibility features: None
Features
- Levels: One
- Stories: 1
- Patio & porch: Porch
- Pool features: None
- Fencing: Wood
- Has view: Yes
- View description: Trees/Woods
Lot
- Size: 2.2 Acres
- Features: Front Yard, Rear Yard, Level
Details
- Additional structures: Above Grade, Below Grade
- Parcel number: 32I140039000
- Zoning: RESIDENTIAL
- Special conditions: Standard
Construction
Type & style
- Home type: SingleFamily
- Architectural style: Ranch/Rambler
- Property subtype: Single Family Residence
Materials
- Aluminum Siding, Brick
- Foundation: Block
- Roof: Architectural Shingle
Condition
- Very Good
- New construction: No
- Year built: 1965
Utilities & green energy
- Electric: 200+ Amp Service
- Sewer: On Site Septic
- Water: Well
Community & HOA
Community
- Subdivision: Adams County
HOA
- Has HOA: No
Location
- Region: Littlestown
- Municipality: MOUNT PLEASANT TWP
Financial & listing details
- Price per square foot: $262/sqft
- Tax assessed value: $244,800
- Annual tax amount: $4,811
- Date on market: 11/9/2026
- Listing agreement: Exclusive Right To Sell
- Listing terms: Cash,Conventional
- Inclusions: Stove, Refrigerator, Built In Microwave, Dishwasher, Washer, Dryer, Pool Table
- Exclusions: Personal Property
- Ownership: Fee Simple
Estimated market value
Not available
Estimated sales range
Not available
Not available
Price history
| Date | Event | Price |
|---|---|---|
| 11/10/2026 | Listed for sale | $389,900+23631%$262/sqft |
Source:  Bright MLS #PAAD2026586 Report a problem | ||
| 8/6/1965 | Sold | $1,643$1/sqft |
Source: Agent Provided Report a problem | ||
Public tax history
| Year | Property taxes | Tax assessment |
|---|---|---|
| 2025 | $4,745 +3.7% | $244,800 |
| 2024 | $4,574 +0.7% | $244,800 |
| 2023 | $4,541 +7.8% | $244,800 |
| 2022 | $4,211 -1.3% | $244,800 |
| 2021 | $4,268 +1.4% | $244,800 |
| 2020 | $4,208 +251.2% | $244,800 |
| 2019 | $1,198 +197.1% | $244,800 |
| 2018 | $403 | $244,800 |
| 2017 | -- | $244,800 |
| 2016 | -- | $244,800 |
| 2015 | -- | $244,800 |
| 2014 | -- | $244,800 |
| 2013 | -- | -- |
| 2012 | -- | -- |
| 2011 | -- | -- |
| 2010 | -- | $60,299 |
| 2009 | -- | $60,299 |
| 2008 | -- | $60,299 |
| 2007 | -- | $60,299 |
| 2006 | -- | $60,299 |
| 2005 | -- | $60,299 |
| 2004 | -- | $60,299 |
| 2003 | -- | $60,299 |
| 2002 | -- | $60,299 |
| 2000 | -- | $60,299 |
Find assessor info on the county website
Monthly payment
Est. payment
Payment breakdown
Explore the cost of this home by adjusting the details. Changes won't be saved.Climate risks
Neighborhood: 17340
Nearby schools
Schools provided by the listing agent
- District: Littlestown Area
Source: Bright MLS. This data may not be complete. We recommend contacting the local school district to confirm school assignments for this home.
- $161,2003 bd2 ba996 sqft1066 Storms Store Rd, Gettysburg, PA 17325Off Market
- $388,5003 bd1 ba2.7k sqft45 Storms Store Rd, Littlestown, PA 17340Off Market
- $306,4002 bd1 ba1.4k sqft25 Storms Store Rd, Littlestown, PA 17340Off Market
- $438,4003 bd2 ba2.6k sqft450 White Hall Rd, Littlestown, PA 17340Off Market
Similar homes
- $410,0003 bd3 ba2.2k sqft15 Easy St, Littlestown, PA 17340For Sale
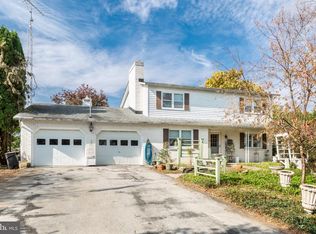
 MLS ID #PAAD2026150, Melissa Divers-Reed, RE/MAX Solutions. Bright MLS
- $365,0004 bd3 ba2k sqft8 Sycamore Ct, Littlestown, PA 17340For Sale
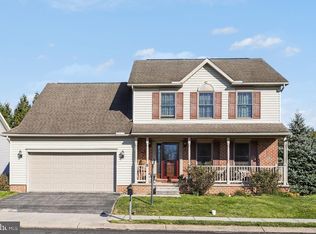 MLS ID #PAAD2026398, David Monsour, Keller Williams Keystone Realty. Bright MLS
- $--3 bd1 ba2.1k sqft741 Bollinger Rd, Littlestown, PA 17340AuctionXome
- $370,0003 bd3 ba1.5k sqft579 E King St, Littlestown, PA 17340For Sale
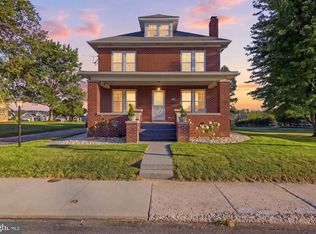 MLS ID #PAAD2023728, Blake Bowman, Keller Williams Keystone Realty. Bright MLS
- $355,0003 bd2 ba1.8k sqft78 Crouse Park, Littlestown, PA 17340For SaleMLS ID #PAAD2025146, Larry Conover, Mountain Realty ERA Powered. Bright MLS
- $319,9994 bd3 ba2.1k sqft341 Lexington Way, Littlestown, PA 17340For SaleMLS ID #PAAD2026546, Steve Garner, Keller Williams Keystone Realty. Bright MLS
- $390,0002 bd2 ba1.5k sqft73 Stedtle Ct, Littlestown, PA 17340For SaleMLS ID #PAAD2026014, Karen Tavenner, RE/MAX Quality Service, Inc.. Bright MLS
- $349,0003 bd2 ba2.1k sqft645 Basehoar School Rd, Littlestown, PA 17340For SaleMLS ID #PAAD2025444, Nancy Cummins, Compass RE. Bright MLS
- $440,0002 bd2 ba1.8k sqft28 Stoners Cir, Littlestown, PA 17340For SaleMLS ID #PAAD2026300, Karen Tavenner, RE/MAX Quality Service, Inc.. Bright MLS
- $358,9003 bd2 ba1.3k sqft71 Antietam Run #119, Hanover, PA 17331New ConstructionMLS ID #PAAD2025768, Tyler Rose, Joseph A Myers Real Estate, Inc.. Bright MLS
- $369,9003 bd1 ba1.9k sqft3015 York Rd, Gettysburg, PA 17325For SaleMLS ID #PAAD2022940, Dawn Kane, Redfin Corporation. Bright MLS
- $410,9003 bd2 ba1.6k sqft27 Kinzers Ct #68, Hanover, PA 17331New ConstructionMLS ID #PAAD2026210, Tyler Rose, Joseph A Myers Real Estate, Inc.. Bright MLS
- $340,0003 bd2 ba1.9k sqft350 Fairview Ave, Mc Sherrystown, PA 17344For SaleMLS ID #PAAD2026388, Linda Pacy, RE/MAX 1st Class. Bright MLS
- $349,9004 bd2 ba1.9k sqft642 Hooker Dr, Gettysburg, PA 17325For SaleMLS ID #PAAD2026266, Colby Jacobs, Samson Properties. Bright MLS
- $449,9003 bd3 ba1.9k sqft36 Sacramento Ct, Hanover, PA 17331For SaleMLS ID #PAAD2025982, Hunter Shank, Coldwell Banker Realty. Bright MLS
- $365,9004 bd2 ba2.1k sqft362 Longstreet Dr, Gettysburg, PA 17325For SaleMLS ID #PAAD2026240, Chris Carr, HomeZu. Bright MLS
- $385,0004 bd3 ba2.1k sqft118 Dakota Dr, Hanover, PA 17331For SaleMLS ID #PAAD2026186, Darrell Miller, Mountain Realty ERA Powered. Bright MLS
- $390,0004 bd3 ba1.8k sqft681 Grant Dr, Gettysburg, PA 17325For SaleMLS ID #PAAD2024344, Erica Corbin, Kelly and Co Realty, LLC. Bright MLS
