**BEING SOLD UNDER POWER OF SALE** An excellent opportunity in Brantford's sought-after North End, this spacious detached home offers a flexible layout with plenty of room for families, multi-generational living, or those looking for additional space. Situated on a large corner lot, the property features a fully fenced yard with two access gates, a long driveway with parking for multiple vehicles, and plenty of outdoor space to enjoy.The upper level includes three bedrooms, two bathrooms, a kitchen, and a comfortable living area. Downstairs, a separate entrance leads to two additional bedrooms, a four-piece bathroom, a generous living space, and a kitchenette/bar area, providing excellent potential for an in-law setup or extended family.Located in the desirable Henderson neighbourhood, the home is conveniently positioned near schools, Brantford General Hospital, shopping, grocery stores, restaurants, banks, places of worship, and everyday amenities. Highway access is also just a short drive away, making commuting easy. With five bedrooms, three bathrooms, a versatile floor plan, and a generous lot, this property offers plenty of possibilities for its next owner.
For sale
C$524,900
75 Tollgate Rd, Brantford, ON N3R 4Z5
5beds
3baths
Single Family Residence
Built in ----
0 Square Feet Lot
$-- Zestimate®
C$--/sqft
C$-- HOA
What's special
Spacious detached homeFlexible layoutLarge corner lotVersatile floor planGenerous lot
- 9 hours
- 7
- 0
Zillow last checked:
Listing updated:
Listed by:
KING REALTY INC.
Source: TRREB,MLS®#: X13777382 Originating MLS®#: London and St. Thomas Association of REALTORS
Originating MLS®#: London and St. Thomas Association of REALTORSFacts & features
Interior
Bedrooms & bathrooms
- Bedrooms: 5
- Bathrooms: 3
Primary bedroom
- Level: Main
- Dimensions: 3.25 x 3.4
Bedroom
- Level: Basement
- Dimensions: 3.05 x 2.13
Bedroom
- Level: Basement
- Dimensions: 3.05 x 3.66
Bedroom
- Level: Second
- Dimensions: 4.09 x 3.96
Bedroom
- Level: Basement
- Dimensions: 2.97 x 3.61
Bedroom
- Level: Main
- Dimensions: 3.17 x 3.48
Bedroom
- Level: Basement
- Dimensions: 3.63 x 2.97
Bedroom
- Level: Second
- Dimensions: 4.09 x 3.96
Bedroom 2
- Level: Second
- Dimensions: 3.89 x 4.12
Bedroom 3
- Level: Second
- Dimensions: 3.96 x 4.14
Bathroom
- Level: Main
- Dimensions: 2.78 x 2.74
Bathroom
- Level: Main
- Dimensions: 2.92 x 2.62
Bathroom
- Level: Main
- Dimensions: 1.93 x 1.63
Bathroom
- Level: Basement
- Dimensions: 3.05 x 1.52
Bathroom
- Level: Main
- Dimensions: 1.96 x 1.65
Dining room
- Level: Main
- Dimensions: 2.26 x 3.48
Kitchen
- Level: Main
- Dimensions: 3.48 x 2.87
Kitchen
- Level: Basement
- Dimensions: 1.73 x 2.44
Kitchen
- Level: Main
- Dimensions: 5.03 x 3.4
Living room
- Level: Main
- Dimensions: 3.81 x 3.89
Living room
- Level: Main
- Dimensions: 3.78 x 3.78
Recreation
- Level: Basement
- Dimensions: 6.02 x 4.06
Utility room
- Level: Basement
- Dimensions: 2.92 x 3.68
Heating
- Forced Air, Electric
Cooling
- Central Air
Features
- In-Law Suite, Other
- Basement: Finished,Full
- Has fireplace: Yes
Interior area
- Living area range: 1100-1500 null
Property
Parking
- Total spaces: 6
- Parking features: Private Double
Features
- Stories: 1.5
- Pool features: None
Lot
- Size: 0 Square Feet
- Features: Fenced Yard, Hospital, Park, School
Details
- Parcel number: 321690377
Construction
Type & style
- Home type: SingleFamily
- Property subtype: Single Family Residence
Materials
- Aluminum Siding, Brick
- Foundation: Poured Concrete
- Roof: Asphalt Shingle
Utilities & green energy
- Sewer: Sewer
Community & HOA
Location
- Region: Brantford
Financial & listing details
- Annual tax amount: C$4,041
- Date on market: 9/13/2026
Price history
Price history is unavailable.
Public tax history
Tax history is unavailable.
Climate risks
Neighborhood: Henderson
Nearby schools
GreatSchools rating
No schools nearby
We couldn't find any schools near this home.
Similar homes
- C$599,9005 bd2 ba1.1k sqft177 N Park St, Brantford, ON N3R 4K7For Sale
 MLS ID #40860894, Kyle Jansink, Salesperson, Re/Max Twin City Realty Inc. ITSO
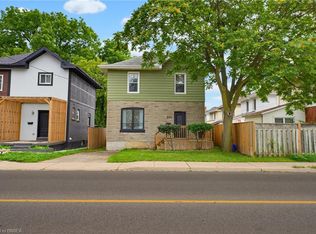
 - C$449,9003 bd2 ba1.2k sqft277 Murray St, Brantford, ON N3S 5S7For Sale
 MLS ID #40861823, Sarah Szabo, Salesperson, Pay It Forward Realty. ITSO
 - C$549,9004 bd2 ba1.9k sqft42 Peel St, Brantford, ON N3S 5L8For Sale
 MLS ID #40859923, Kahlil Raghunan, Salesperson, Re/Max Twin City Realty Inc. ITSO
 - C$549,0004 bd3 ba1.4k sqft169 George St, Brantford, ON N3T 2Z2For Sale
 MLS ID #40851981, Serryn Stephenson, Salesperson, Coldwell Banker Momentum Realty. ITSO
