NEW ROOF, SIGNIFICANT PRICE IMPROVEMENT AND PRIME COTUIT LOCATION Welcome home to this charming 3-bedroom, 2-bath ranch! Nestled on a lovely wooded corner lot in a quiet neighborhood, this home offers the comfort of one-level living with the bonus of a finished walk-out basement! Step inside to a bright and spacious living room featuring a cozy fireplace. The open kitchen and dining area provide the perfect setting for everyday living and entertaining. The office/den is a versatile space that could be used for remote work or a relaxing sitting room. Two generously sized bedrooms and a full bathroom complete the main level. The fully finished walk-out lower level expands the home's living space and offers endless possibilities. Whether you're looking for a media room, game room, home gym, or guest suite, you'll appreciate the large open living area! The third bedroom, second full bathroom, and convenient laundry space are all located on this level. Beaches, shopping, restaurants nearby!
For sale
Price cut: $20K (7/7)
$649,900
75 Trout Brook Rd, Barnstable, MA 02630
3beds
1,290sqft
Single Family Residence
Built in 1975
0.55 Acres Lot
$-- Zestimate®
$504/sqft
$-- HOA
What's special
Cozy fireplaceThird bedroomWooded corner lotFinished walk-out basementTwo generously sized bedroomsOne-level livingConvenient laundry space
- 79 days |
- 1,138 |
- 51 |
Zillow last checked:
Listing updated:
Listed by:
Christine Fitzgerald 508-446-2009,
Griffin Realty Group 617-249-4822
Source: MLS PIN,MLS#: 73504006
Facts & features
Interior
Bedrooms & bathrooms
- Bedrooms: 3
- Bathrooms: 2
- Full bathrooms: 2
Primary bedroom
- Level: First
Bedroom 2
- Level: First
Bedroom 3
- Level: Basement
Family room
- Level: Basement
Kitchen
- Features: Flooring - Stone/Ceramic Tile
- Level: First
Living room
- Level: First
Heating
- Baseboard
Cooling
- Central Air
Appliances
- Included: Gas Water Heater, Range, Dishwasher, Refrigerator, Dryer
- Laundry: In Basement
Features
- Basement: Finished,Walk-Out Access
- Number of fireplaces: 1
Interior area
- Total structure area: 1,290
- Total interior livable area: 1,290 sqft
- Finished area above ground: 1,290
Property
Parking
- Total spaces: 2
- Parking features: Off Street
- Uncovered spaces: 2
Features
- Waterfront features: Bay, 1 to 2 Mile To Beach
Lot
- Size: 0.55 Acres
- Features: Corner Lot
Details
- Parcel number: 2212483
- Zoning: residntl
Construction
Type & style
- Home type: SingleFamily
- Architectural style: Ranch
- Property subtype: Single Family Residence
Materials
- Foundation: Concrete Perimeter
- Roof: Shingle
Condition
- Year built: 1975
Utilities & green energy
- Sewer: Private Sewer
- Water: Public
Community & HOA
HOA
- Has HOA: No
Location
- Region: Barnstable
Financial & listing details
- Price per square foot: $504/sqft
- Tax assessed value: $618,600
- Annual tax amount: $5,613
- Date on market: 5/3/2026
Estimated market value
Not available
Estimated sales range
Not available
$2,919/mo
Price history
| Date | Event | Price |
|---|---|---|
| 7/7/2026 | Price change | $649,900-3%$504/sqft |
Source: MLS PIN #73504006 Report a problem | ||
| 6/22/2026 | Price change | $669,900-0.7%$519/sqft |
Source: MLS PIN #73504006 Report a problem | ||
| 5/18/2026 | Price change | $674,900-0.7%$523/sqft |
Source: MLS PIN #73504006 Report a problem | ||
| 4/19/2026 | Listed for sale | $679,900$527/sqft |
Source: MLS PIN #73504006 Report a problem | ||
Public tax history
Tax history is unavailable.
Monthly payment
Est. payment
Payment breakdown
Explore the cost of this home by adjusting the details. Changes won't be saved.Climate risks
Neighborhood: Cotuit
Nearby schools
GreatSchools rating
- 3/10Barnstable United Elementary SchoolGrades: 4-5Distance: 3.8 mi
- 3/10Barnstable High SchoolGrades: 8-12Distance: 6.8 mi
- 8/10West Villages Elementary SchoolGrades: K-3Distance: 3.9 mi
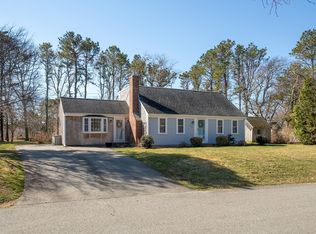
- $649,9003 bd2 ba1.2k sqft75 Trout Brook Rd, Cotuit, MA 02635For Sale

- $800,0003 bd2 ba1.5k sqft89 Trout Brook Rd, Barnstable, MA 02630Sold
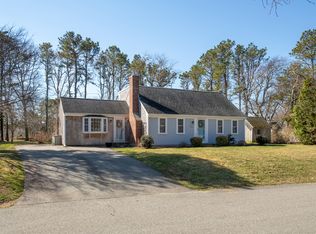
- $800,0003 bd2 ba1.5k sqft89 Trout Brook Rd, Cotuit, MA 02635Sold
- $830,8003 bd2 ba1.9k sqft76 Trout Brook Rd, Cotuit, MA 02635Off Market
- $951,3004 bd3 ba2.3k sqft25 Furlong Way, Cotuit, MA 02635Off Market
- $744,2003 bd1 ba1.3k sqft16 Furlong Way, Cotuit, MA 02635Off Market
- $756,5004 bd3 ba1.5k sqft101 Trout Brook Rd, Cotuit, MA 02635Off Market
- $790,7003 bd2 ba1.2k sqft100 Trout Brook Rd, Cotuit, MA 02635Off Market
A local agent can set up tours, give advice and negotiate with sellers.
Similar homes
- $649,9003 bd2 ba1.2k sqft75 Trout Brook Road, Cotuit, MA 02635For Sale
 MLS ID #22601556, Christine Fitzgerald, Griffin Realty Group. CCIMLS
 - $699,4003 bd2 ba1.7k sqft152 River Ridge Dr, Barnstable, MA 02630For Sale
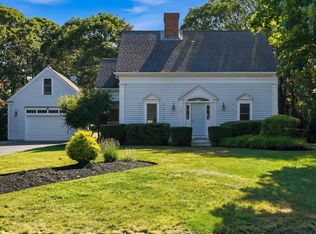 MLS ID #73547919, Shirina Nguyen, Coldwell Banker Realty - Plymouth. MLS PIN
 - $660,0003 bd2 ba1.4k sqft20 Shannon Way, Barnstable, MA 02630For Sale
 MLS ID #73544332, Tracey Oringer, Kinlin Grover Compass. MLS PIN
 - $664,0003 bd2 ba1.1k sqft195 Knotty Pine Ln, Barnstable, MA 02630For Sale
 MLS ID #73535171, Kathleen Mele, LPT Realty, LLC. MLS PIN
 - $674,9003 bd2 ba1.5k sqft1309 Shootflying Hill Rd, Barnstable, MA 02630For SaleMLS ID #73490539, Team Seaport, Seaport Village Realty, Inc.. MLS PIN
- $675,0003 bd2 ba1.4k sqft53 Hadrada Ln, Barnstable, MA 02630For SaleMLS ID #73513305, Jem Zinel, Today Real Estate, Inc.. MLS PIN
- $759,9003 bd2 ba1k sqft84 Hinckley Cir, Barnstable, MA 02630For SaleMLS ID #73548407, Chelsea McLaughlin, RE/MAX Legacy. MLS PIN
- $699,0003 bd2 ba1.3k sqft18 Goat Field Ln, Barnstable, MA 02630For SaleMLS ID #73533882, Chuck Tuttle, William Raveis R.E. & Home Services. MLS PIN
- $765,0003 bd2 ba1.2k sqft67 Crawford Rd, Barnstable, MA 02630For SaleMLS ID #73506205, Rebecca Ryan, Today Real Estate, Inc.. MLS PIN
- $714,9003 bd3 ba1.5k sqft48 Bridgets Path, Barnstable, MA 02630For SaleMLS ID #73535941, Maiza Eloy, Today Real Estate, Inc.. MLS PIN
- $764,0003 bd2 ba1.4k sqft114 King Arthur Dr, Barnstable, MA 02630For SaleMLS ID #73534191, Christine Case, C. Case Realty, LLC. MLS PIN
- $759,9003 bd2 ba1.8k sqft303 Turtleback Rd, Barnstable, MA 02630For SaleMLS ID #73496191, Gerald Coughlan, Kinlin Grover Compass. MLS PIN
- $725,0003 bd2 ba1.6k sqft16 Pine View Drive, Cotuit, MA 02635For SaleMLS ID #22603078, Corinne J Costanzo, Berkshire Hathaway HomeServices Robert Paul Properties. CCIMLS
- $725,0003 bd2 ba1.4k sqft175 Old Post Rd, Barnstable, MA 02630For SaleMLS ID #73494413, Jay Schildge, Redfin Corp.. MLS PIN
- $629,0003 bd2 ba1.4k sqft70 Quinaquisset Avenue, Mashpee, MA 02649For SaleMLS ID #22602910, Van Martins, Weichert, Realtors-Donahue Partners. CCIMLS
- $599,9993 bd2 ba1.5k sqft179 Sheaffer Rd, Barnstable, MA 02630For SaleMLS ID #73539853, Courtney Cotter, Coldwell Banker Realty - Plymouth. MLS PIN
- $565,0003 bd2 ba938 sqft26 Adrena Ave, Barnstable, MA 02630For SaleMLS ID #73543076, William Hebenstreit, Craigville Realty, Inc.. MLS PIN
- $679,0003 bd2 ba1.6k sqft49 Powderhorn Way, Centerville, MA 02632For SaleMLS ID #22602569, Jessica L Caprio, LPT Realty. CCIMLS
- $664,0003 bd2 ba1.4k sqft195 Knotty Pine Lane, Centerville, MA 02632For SaleMLS ID #22602064, Kathy Mele, LPT Realty. CCIMLS
- $695,0002 bd2 ba1k sqft15 Brezner Ln, Barnstable, MA 02630For SaleMLS ID #73537569, Mary Ellen Greenberg, Gibson Sotheby's International Realty. MLS PIN
