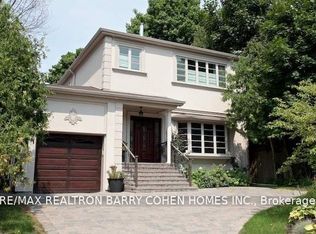
Stately & Stunning. Extensively Reno'd On York Mills Most Coveted Address-Hedgewood Rd. Old World Charm Maintained W/The Utmost In High End Fin & Updates. Soaring Foyer Ceils. 2 Fps. Hwd T/Out.Chef's Gourm Kit W/Granite C/Tops, & Center Isld, Brkfst Area With W/Out To Gdns & Access To Mudrm. Formal Din Rm & Liv Rm-Perfect For Ent. Sep Master Retreat Boasts Wicc & 6Pc Marble Ens.New Hard Floor In Basement With 2Bdrs, Rec Rm & Ample Storage.Lush Gdn.Premium Corner Locale.
For sale
C$3,280,000
30 Hedgewood Rd, Toronto, ON M2L 1L5
5beds
4baths
Single Family Residence
Built in ----
8,192 Square Feet Lot
$-- Zestimate®
C$--/sqft
C$-- HOA
What's special
Ample storage
- 16 hours
- 11
- 0
Zillow last checked:
Listing updated:
Listed by:
JDL REALTY INC.
Source: TRREB,MLS®#: C14134376 Originating MLS®#: Toronto Regional Real Estate Board
Facts & features
Interior
Bedrooms & bathrooms
- Bedrooms: 5
- Bathrooms: 4
Primary bedroom
- Description: Primary Bedroom
- Level: Second
- Area: 19.01 Square Meters
- Area source: Other
- Dimensions: 4.95 x 3.84
Bedroom 2
- Description: Bedroom 2
- Level: Second
- Area: 13.42 Square Meters
- Area source: Other
- Dimensions: 3.89 x 3.45
Bedroom 3
- Description: Bedroom 3
- Level: Second
- Area: 11.48 Square Meters
- Area source: Other
- Dimensions: 3.89 x 2.95
Bedroom 4
- Description: Bedroom 4
- Level: Lower
- Area: 11.53 Square Meters
- Area source: Other
- Dimensions: 3.78 x 3.05
Bedroom 5
- Description: Bedroom 5
- Level: Lower
- Area: 12.25 Square Meters
- Area source: Other
- Dimensions: 3.68 x 3.33
Breakfast
- Description: Breakfast
- Level: Main
- Area: 10.76 Square Meters
- Area source: Other
- Dimensions: 3.33 x 3.23
Dining room
- Description: Dining Room
- Level: Main
- Area: 14.94 Square Meters
- Area source: Other
- Dimensions: 3.89 x 3.84
Foyer
- Description: Foyer
- Level: Main
- Area: 12.88 Square Meters
- Area source: Other
- Dimensions: 3.81 x 3.38
Kitchen
- Description: Kitchen
- Level: Main
- Area: 13.16 Square Meters
- Area source: Other
- Dimensions: 4.75 x 2.77
Living room
- Description: Living Room
- Level: Main
- Area: 31.04 Square Meters
- Area source: Other
- Dimensions: 7.98 x 3.89
Recreation
- Description: Recreation
- Level: Lower
- Area: 28.57 Square Meters
- Area source: Other
- Dimensions: 7.70 x 3.71
Heating
- Forced Air, Gas
Cooling
- Central Air
Features
- Other
- Basement: Finished
- Has fireplace: Yes
Interior area
- Living area range: 2000-2500 null
Property
Parking
- Total spaces: 6
- Parking features: Private, Garage Door Opener
- Has attached garage: Yes
Features
- Stories: 2
- Pool features: None
Lot
- Size: 8,192 Square Feet
- Features: Golf, Park, Public Transit, School
Details
- Parcel number: 105370243
Construction
Type & style
- Home type: SingleFamily
- Property subtype: Single Family Residence
Materials
- Brick, Stucco (Plaster)
- Foundation: Block
- Roof: Asphalt Shingle
Utilities & green energy
- Sewer: Sewer
Community & HOA
Location
- Region: Toronto
Financial & listing details
- Annual tax amount: C$13,144
- Date on market: 10/30/2026
Price history
Price history is unavailable.
Public tax history
Tax history is unavailable.
Climate risks
Neighborhood: Birdle Path
Nearby schools
GreatSchools rating
No schools nearby
We couldn't find any schools near this home.

Similar homes
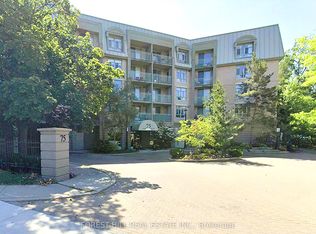
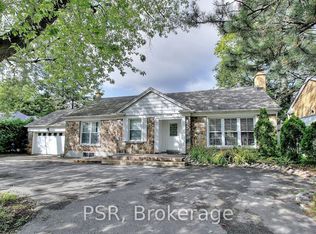
- C$3,199,0004 bd3 ba-- sqft2430 Bayview Ave, Toronto, ON M2L 1A3For Sale
 MLS ID #C14131300, PSR. TRREB
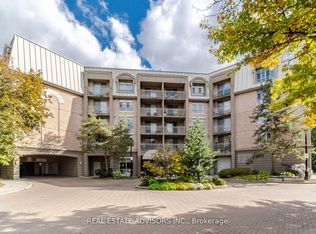
- C$3,190,0005 bd5 ba-- sqft19 Lower Links Rd, Toronto, ON M2P 1H5For Sale
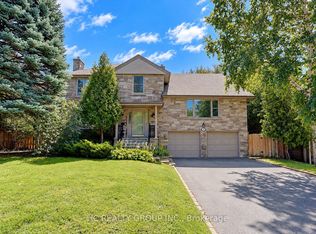 MLS ID #C13808274, HC REALTY GROUP INC.. TRREB
- C$2,700,0007 bd4 ba-- sqft36 Medalist Rd, Toronto, ON M2P 1Y5For Sale
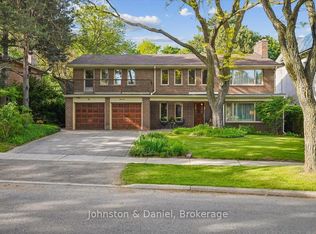 MLS ID #C13794274, Johnston & Daniel. TRREB
- C$2,995,0005 bd6 ba-- sqft132 York Mills Rd, Toronto, ON M2L 1K5For Sale
 MLS ID #C13871872, SUTTON GROUP-ADMIRAL REALTY INC.. TRREB
