A HOME WITH A UNIQUE HISTORY AND PLENTY OF SPACE! Situated on approximately 2 acres, 750 Crawford Road offers 2,024 heated square feet per county records along with a story you won't find with every property. The original portion of the home was moved from the Atlanta airport area in 1972, with a 4-bedroom, 2-bath addition completed in 1980. In 1986, the home was completely gutted and updated with wiring, sheetrock, and a front porch. An Acorn stairlift to go upstairs and an exterior ramp provide additional accessibility features. Improvements have continued through the years, including replacement of the main bathroom floor joists and flooring in January 2024, a tankless water heater approximately one year old, well servicing in March 2026, and a new well foot valve/pipeline installed in Summer 2025. Additional features include a metal roof, casement windows in the living and dining rooms, an Andersen screen/storm door, and all appliances remaining with the home. Outside, the property offers plenty of room to enjoy those 2 acres. A 23' x 24' wooden deck providing access to the above-ground pool which features a new pump installed in August 2026. You'll also find three storage buildings, a 3-car carport cover, and another storage building that has been converted into a pool house complete with a bathroom/shower. This isn't your typical cookie-cutter property. With 2 acres, 2,024 HSF, a pool and pool house, abundant storage, outdoor living space, accessibility features, and a home that has evolved and been improved through the years, 750 Crawford Road offers something a little different-and plenty of possibilities for its next owner. Please allow 30 to 45 minutes for an appointment. Agents please note: House is being sold as-is.
Active
$292,500
750 Crawford Rd, Barnesville, GA 30204
4beds
2,024sqft
Single Family Residence
Built in 1979
2 Acres Lot
$283,500 Zestimate®
$145/sqft
$-- HOA
What's special
Above-ground poolThree storage buildingsFront porchMetal roofOutdoor living space
- 22 days
- 1,391
- 83
Likely to sell faster than
Zillow last checked:
Listing updated:
Listed by:
B. Alicia Gibson 770-584-1854,
Haven Realty
Source: GAMLS,MLS#: 10866921
Facts & features
Interior
Bedrooms & bathrooms
- Bedrooms: 4
- Bathrooms: 2
- Full bathrooms: 2
- Main level bathrooms: 1
- Main level bedrooms: 2
Rooms
- Room types: Den, Laundry, Office
Dining room
- Features: Dining Rm/Living Rm Combo, L Shaped
Kitchen
- Features: Country Kitchen, Kitchen Island, Pantry
Heating
- Propane
Cooling
- Ceiling Fan(s), Central Air, Electric, Zoned
Appliances
- Included: Cooktop, Dishwasher, Dryer, Ice Maker, Microwave, Oven/Range (Combo), Oven, Refrigerator, Tankless Water Heater, Washer
- Laundry: Mud Room
Features
- Double Vanity, Master On Main Level, Rear Stairs, Roommate Plan, Separate Shower, Split Bedroom Plan, Tile Bath, Walk-In Closet(s)
- Flooring: Carpet, Laminate, Tile
- Windows: Storm Window(s)
- Basement: Crawl Space
- Has fireplace: No
Interior area
- Total structure area: 2,024
- Total interior livable area: 2,024 sqft
- Finished area above ground: 2,024
- Finished area below ground: 0
Property
Parking
- Parking features: Carport, Detached, Parking Pad, Parking Shed
- Has carport: Yes
- Has uncovered spaces: Yes
Features
- Levels: Two
- Stories: 2
- Patio & porch: Deck, Patio, Porch
- Exterior features: Balcony, Garden
- Has private pool: Yes
- Pool features: Above Ground
Lot
- Size: 2 Acres
- Features: Corner Lot, Level, Private
- Residential vegetation: Grassed, Partially Wooded
Details
- Parcel number: 058004B
- Special conditions: As Is
Construction
Type & style
- Home type: SingleFamily
- Architectural style: Country/Rustic
- Property subtype: Single Family Residence
Materials
- Wood Siding
- Foundation: Block
- Roof: Metal
Condition
- Resale
- New construction: No
- Year built: 1979
Utilities & green energy
- Sewer: Septic Tank
- Water: Well
- Utilities for property: Electricity Available, High Speed Internet, Propane, Water Available
Community & HOA
Community
- Features: None
- Security: Security System
- Subdivision: None
HOA
- Has HOA: No
- Services included: None
Location
- Region: Barnesville
Financial & listing details
- Price per square foot: $145/sqft
- Tax assessed value: $258,703
- Annual tax amount: $2,490
- Date on market: 10/5/2026
- Cumulative days on market: 22 days
- Listing agreement: Exclusive Right To Sell
- Listing terms: Cash,Conventional
- Electric utility on property: Yes
Estimated market value
$283,500
$269,000 - $298,000
$1,902/mo
Price history
| Date | Event | Price |
|---|---|---|
| 10/5/2026 | Listed for sale | $292,500$145/sqft |
Source:  GAMLS #10866921 Report a problem | ||
Public tax history
| Year | Property taxes | Tax assessment |
|---|---|---|
| 2025 | $2,421 +12.8% | $103,481 +20.7% |
| 2024 | $2,147 +0.8% | $85,769 +8.5% |
| 2023 | $2,130 +4.6% | $79,046 +13.5% |
| 2022 | $2,036 +21.8% | $69,616 +27.3% |
| 2021 | $1,671 +65% | $54,698 +61.7% |
| 2020 | $1,013 +4.1% | $33,825 |
| 2019 | $973 +0.5% | $33,825 |
| 2018 | $968 -0.5% | $33,825 +2% |
| 2017 | $973 +2.6% | $33,172 |
| 2016 | $948 +92.3% | $33,172 |
| 2015 | $493 -50.9% | $33,172 -3.1% |
| 2014 | $1,004 | $34,226 |
| 2013 | $1,004 | $34,226 |
| 2012 | -- | -- |
| 2011 | -- | -- |
| 2010 | -- | -- |
| 2009 | -- | $40,450 |
| 2008 | -- | $40,450 -0.2% |
| 2007 | -- | $40,551 +2.5% |
| 2006 | -- | $39,570 |
| 2005 | -- | $39,570 |
| 2004 | -- | $39,570 +8.8% |
| 2003 | -- | $36,371 |
| 2002 | -- | $36,371 |
| 2001 | -- | $36,371 +64% |
| 2000 | -- | $22,174 |
Find assessor info on the county website
Monthly payment
Est. payment
Payment breakdown
Explore the cost of this home by adjusting the details. Changes won't be saved.Climate risks
Neighborhood: 30204
Nearby schools
Schools provided by the listing agent
- Elementary: Lamar
- Middle: Lamar
- High: Lamar
Source: GAMLS. This data may not be complete. We recommend contacting the local school district to confirm school assignments for this home.
Similar homes
- $295,0003 bd2 ba1.2k sqft166 Fellowship Dr, Barnesville, GA 30204Active
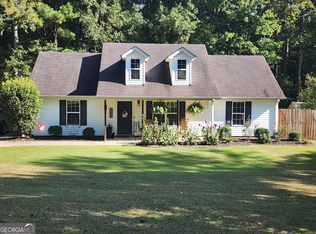
 MLS ID #10842843, W. Mark Farmer, Team One Real Estate Professionals. GAMLS
- $285,0003 bd2 ba1.7k sqft108 Skyline Dr, Barnesville, GA 30204Active
 MLS ID #10826447, Carol Poteat Worshum, Century 21 Adams-Harvey & Associates. GAMLS
- $399,0004 bd5 ba3k sqft107 Big Oak Dr, Barnesville, GA 30204Active
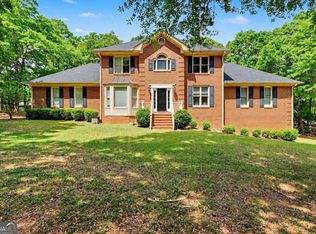 MLS ID #10879475, Danny R Turner, Team One Real Estate Professionals. GAMLS
- $279,9004 bd3 ba1.5k sqft1911 Barnesville Rd, Griffin, GA 30224Active
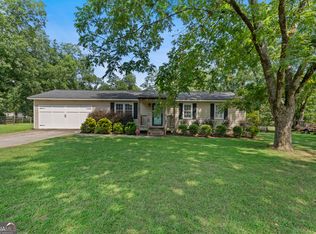 MLS ID #10832934, Casey Fifer, Southern Classic Realtors. GAMLS
- $339,9004 bd3 ba2.2k sqft120 Mill Pond Ct, Milner, GA 30257ActiveMLS ID #10858244, Ashley Kubik, Keller Williams Realty Atl. Partners. GAMLS
- $249,0003 bd2 ba1.9k sqft101 Skyline Dr, Barnesville, GA 30204ActiveMLS ID #10724199, Lamar D Lee, RE/MAX SOUTHERN. GAMLS
- $299,9003 bd2 ba1.8k sqft103 Liberty Hill St, Milner, GA 30257ActiveMLS ID #10824033, Michael St. Bernard, The American Realty. GAMLS
- $283,9003 bd2 ba1.5k sqft1144 Placid Rd, Griffin, GA 30224ActiveMLS ID #10876470, Gloria Treadway, Singletary Realty. GAMLS
- $345,0004 bd2 ba1.5k sqft478 Liberty Hill Rd, Milner, GA 30257ActiveMLS ID #10797575, Maria Turner, Mission Realty Group. GAMLS
- $325,0004 bd3 ba2.2k sqft481 Skinners Byp, Milner, GA 30257ActiveMLS ID #10775600, Star Tucker, Prosperity Real Estate Group. GAMLS
- $289,0004 bd3 ba2.9k sqft558 Old Brent Rd, Forsyth, GA 31029ActiveMLS ID #10762213, Kerri Swearingen, Connie R. Ham Middle GA Realty. GAMLS
- $289,9003 bd2 ba1.4k sqft118 Meadowbrooke Dr, Milner, GA 30257ActiveMLS ID #10791388, Michael Weatherly, Dover Realty Co. Inc.. GAMLS
- $273,0004 bd2 ba1.8k sqft104 Gainer Rd, Griffin, GA 30223ActiveMLS ID #10810402, Heather McLendon, McLeRoy Realty. GAMLS
- $324,5003 bd2 ba1.8k sqft644 Parham Rd, Griffin, GA 30223ActiveMLS ID #10717416, Jared Cordova, Keller Williams Southern Premier RE. GAMLS
- $289,0003 bd2 ba1.8k sqft1728 Honeybee Creek Dr, Griffin, GA 30224ActiveMLS ID #10846011, Kathy Slade, Murray Company, Realtors. GAMLS
- $384,9003 bd2 ba2k sqft2075 Highway 36 E, Milner, GA 30257ActiveMLS ID #10772053, Michael Martin, McLeRoy Realty. GAMLS
- $299,9003 bd2 ba1.4k sqft1887 Green Valley Rd, Griffin, GA 30224ActiveMLS ID #10791953, Valerie English, GALISTED2SOLD. GAMLS
- $275,0003 bd2 ba1.9k sqft127 McKinley Dr, Griffin, GA 30224ActiveMLS ID #10867575, David Lilkas, Rawlings Realty LLC. GAMLS
- $330,0003 bd2 ba2.2k sqft361 Wisso Rd, Griffin, GA 30223ActiveMLS ID #10841408, Angela Aull, HomeSmart. GAMLS
- $294,5004 bd3 ba1.6k sqft119 Maddox Rd, Griffin, GA 30224ActiveMLS ID #10815657, Jared Cordova, Keller Williams Southern Premier RE. GAMLS
