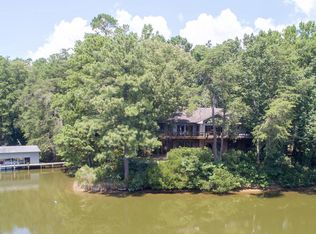
Waterfront retreat on a private 3+ acre setting with a 600' tree-lined drive, boathouse, dock access, new roof and high-speed internet. The main level offers a waterside dining room, guest suite, office/billiard room with vaulted wood-paneled ceiling and fireplace, and a bright family room with built-ins, fireplace and breakfast nook. The updated kitchen features new stainless appliances, double ovens, Sub-Zero refrigerator, ice maker, quartz counters, subway backsplash and bar sink. A 100' waterside deck extends the living space. The primary suite includes deck access, dressing/craft room, large closet and dual baths, including a renovated bath with soaking tub and separate shower. The lower level provides a garage/workshop, flexible rooms, family room with fireplace and wet bar, covered waterside porch and ample storage. Convenient to Kilmarnock, Irvington, marinas and Belle Isle State Park.
For sale
$1,300,000
750 Levelgreen Rd, Lancaster, VA 22503
4beds
5,120sqft
Single Family Residence
Built in 1987
3.37 Acres Lot
$-- Zestimate®
$254/sqft
$-- HOA
What's special
Dock accessQuartz countersCovered waterside porchAmple storageWaterside dining roomBar sinkNew roof
- 99 days
- 293
- 15
Zillow last checked:
Listing updated:
Listed by:
April Caldwell 804-450-2775,
Samson Properties 804-430-9410
Source: CVRMLS,MLS#: 2621129 Originating MLS: Central Virginia Regional MLS
Originating MLS: Central Virginia Regional MLSFacts & features
Interior
Bedrooms & bathrooms
- Bedrooms: 4
- Bathrooms: 4
- Full bathrooms: 4
Primary bedroom
- Description: Attaches to 2 ensuite bathrooms & sliders to deck
- Level: Main
- Dimensions: 14.6 x 23.6
Bedroom 4
- Level: Lower
- Dimensions: 16.0 x 11.5
Additional room
- Description: Has sliding doors that open to covered porch
- Level: Lower
- Dimensions: 13.9 x 14.5
Additional room
- Description: Utility room with 2 heat pumps, 2nd water heater
- Level: Lower
- Dimensions: 0 x 0
Additional room
- Description: Guest Room with 2 sliding doors to covered porch
- Level: Lower
- Dimensions: 16.0 x 11.5
Additional room
- Description: Waterview! used as guest room, (no closet)
- Level: Lower
- Dimensions: 0 x 0
Family room
- Description: Wood Paneled vaulted ceilings, built ins, to deck
- Level: Main
- Dimensions: 19.0 x 29.6
Family room
- Description: Wet bar, new wine fridge, Wood burning fireplace
- Level: Lower
- Dimensions: 16.9 x 35.0
Foyer
- Description: blue ceramic tile, opens to dining room w/ w.view
- Level: Main
- Dimensions: 14.0 x 16.4
Other
- Description: Tub & Shower
- Level: Basement
Other
- Description: Tub & Shower
- Level: First
Kitchen
- Description: Subzero fridge, quartz countertops, under sink ice
- Level: Main
- Dimensions: 16.0 x 12.0
Laundry
- Description: Has exterior door for sandy feet. 3 closets & sink
- Level: Main
- Dimensions: 13.7 x 11.0
Living room
- Level: Main
- Dimensions: 19.0 x 29.1
Office
- Description: Waterview, opens to deck vaulted wood ceilings, fp
- Level: Main
- Dimensions: 19.0 x 29.6
Office
- Description: Access side porch leading dn. to dock & boathouse
- Level: Lower
- Dimensions: 13.9 x 10.4
Heating
- Electric, Heat Pump, Zoned
Cooling
- Central Air, Zoned
Appliances
- Included: Built-In Oven, Double Oven, Dryer, Dishwasher, Electric Water Heater, Ice Maker, Microwave, Refrigerator, Range Hood, Self Cleaning Oven, Stove, Wine Cooler, Washer
Features
- Workshop
- Flooring: Carpet, Tile, Wood
- Doors: Sliding Doors
- Basement: Full,Walk-Out Access
- Attic: Pull Down Stairs
- Number of fireplaces: 3
- Fireplace features: Masonry, Wood Burning
Interior area
- Total interior livable area: 5,120 sqft
- Finished area above ground: 5,120
- Finished area below ground: 0
Property
Parking
- Total spaces: 1
- Parking features: Attached, Direct Access, Driveway, Garage, Oversized, Unpaved, Workshop in Garage
- Attached garage spaces: 1
- Has uncovered spaces: Yes
Accessibility
- Accessibility features: Accessibility Features, Accessible Doors
Features
- Levels: Two
- Stories: 2
- Patio & porch: Front Porch, Deck, Porch
- Exterior features: Deck, Dock, Lighting, Porch, Unpaved Driveway
- Pool features: None
- On waterfront: Yes
- Waterfront features: Creek, Navigable Water, Riparian Rights, Walk to Water, Waterfront
- Body of water: Myers Creek
- Frontage length: 339.0000,339.0000
Lot
- Size: 3.37 Acres
- Features: Landscaped, Waterfront, Level
- Topography: Level
Details
- Additional structures: Boat House
- Parcel number: LR 2019 0001791
- Zoning description: Residential
- Other equipment: Generator
Construction
Type & style
- Home type: SingleFamily
- Architectural style: Custom
- Property subtype: Single Family Residence
Materials
- Drywall, Wood Siding
- Roof: Composition,Shingle
Condition
- Resale
- New construction: No
- Year built: 1987
Utilities & green energy
- Sewer: Septic Tank
- Water: Well
Community & HOA
Community
- Security: Smoke Detector(s)
- Subdivision: None
Location
- Region: Lancaster
Financial & listing details
- Price per square foot: $254/sqft
- Tax assessed value: $1,290,000
- Annual tax amount: $5,445
- Date on market: 7/19/2026
- Ownership: Individuals
- Ownership type: Sole Proprietor
Estimated market value
Not available
Estimated sales range
Not available
Not available
Price history
| Date | Event | Price |
|---|---|---|
| 7/24/2026 | Listed for sale | $1,300,000+136.4%$254/sqft |
Source: Northern Neck AOR #120794 Report a problem | ||
| 11/1/2019 | Sold | $550,000-21.3%$107/sqft |
Source: Chesapeake Bay & Rivers AOR #1930205 Report a problem | ||
| 7/4/2018 | Listing removed | $699,000$137/sqft |
Source: Long & Foster Real Estate #1728724 Report a problem | ||
| 3/13/2018 | Listed for sale | $699,000$137/sqft |
Source: Long & Foster Real Estate #1728724 Report a problem | ||
| 2/6/2018 | Listing removed | $699,000$137/sqft |
Source: Long & Foster Real Estate #1728724 Report a problem | ||
| 1/8/2018 | Price change | $699,000-12.5%$137/sqft |
Source: Long & Foster Real Estate #1728724 Report a problem | ||
| 8/9/2017 | Listed for sale | $799,000$156/sqft |
Source: Long & Foster Real Estate #1728724 Report a problem | ||
Public tax history
Tax history is unavailable.
Monthly payment
Est. payment
Payment breakdown
Explore the cost of this home by adjusting the details. Changes won't be saved.Climate risks
Neighborhood: 22503
Nearby schools
Schools provided by the listing agent
- Elementary: Lancaster
- Middle: Lancaster
- High: Lancaster
Source: CVRMLS. This data may not be complete. We recommend contacting the local school district to confirm school assignments for this home.
Similar homes
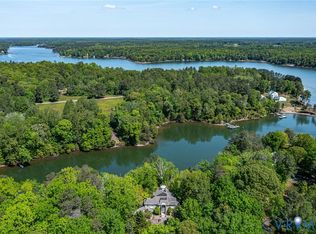
- $1,250,0003 bd3 ba4.1k sqft1167 Ottoman Ferry Rd, Lancaster, VA 22503For Sale
 MLS ID #2609218, David Dew, Isabell K. Horsley R. E., Ltd.. CVRMLS
 - $1,295,0004 bd3 ba3.4k sqft30 Golf Ln, Weems, VA 22576For Sale
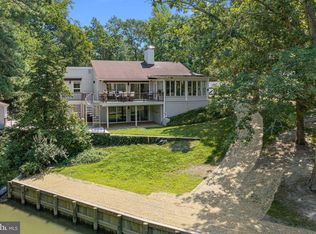
 MLS ID #VALV2001216, Bo Bragg, Bragg & Company Real Estate, LLC.. Bright MLS
 - $1,255,0004 bd3 ba3.8k sqft404 Woodbrook Dr, Lancaster, VA 22503For Sale
 MLS ID #VALV2001020, Jessica Cutler, Melrose Plantation Real Estate, LLC. Bright MLS
 - $1,325,0003 bd3 ba2.6k sqft82 Waterford Ct, Urbanna, VA 23175For Sale
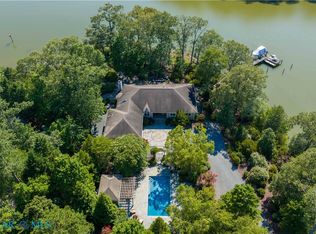 MLS ID #202601235, Wendy S Shores, Mason Realty, Inc.. Chesapeake Bay & Rivers AOR
 - $699,9004 bd4 ba2.5k sqft1277 Riverwood Dr, Lancaster, VA 22503For SaleMLS ID #VALV2001100, alice riviere, Cobblestone Realty Inc.. Bright MLS
- $1,199,0004 bd4 ba4.4k sqft94 Sculling Oar Trl, Kilmarnock, VA 22482For SaleMLS ID #VANV2002234, alice riviere, Cobblestone Realty Inc.. Bright MLS
- $1,275,0004 bd5 ba3.2k sqft100 Ferry Point Rd, Burgess, VA 22432For SaleMLS ID #VANV2002128, Lisa Shultz, Long & Foster Real Estate, Inc.. Bright MLS
- $1,295,0005 bd6 ba5.2k sqft710 Train Ln, Heathsville, VA 22473For SaleMLS ID #VANV2001962, Kenny Kuykendall, Middle Bay Realty. Bright MLS
- $850,0004 bd5 ba2.7k sqft780 Greenvale Rd, Lancaster, VA 22503For SaleMLS ID #VALV2000976, Bo Bragg, Bragg & Company Real Estate, LLC.. Bright MLS
- $1,750,0005 bd5 ba4.7k sqft3849 Black Stump Rd, Weems, VA 22576For SaleMLS ID #VALV2001088, Bo Bragg, Bragg & Company Real Estate, LLC.. Bright MLS
- $1,275,0005 bd6 ba3k sqft28 E Harmony Cir, Heathsville, VA 22473For SaleMLS ID #VANV2001944, Bo Bragg, Bragg & Company Real Estate, LLC.. Bright MLS
