The perfect one-level first-time buyer home or investment property in sought after Stokesdale/NW Guilford Schools is here! NEW LVP flooring and carpet plus new floors in hall bathroom 2026. Split bedroom plan - home is move-in ready and sellers have already packed up to have the new flooring installed so they are ready to move! Roof ~2019. All appliances included for buyers including Frig, Washer and Dryer. Convenient to local Shops, Schools and Restaurants. CLOSING COST $$ INCENTIVE OFFERED FOR BUYERS WITH OUR PREFERRED LENDER SCOTT SHUBERT WITH BENCHMARK MORTGAGE- WOW - Buy down your rate!! See Agent only.
For sale
$349,000
7504 Bartonshire Ct, Oak Ridge, NC 27310
3beds
1,495sqft
Stick/Site Built, Residential, Single Family Residence
Built in 1997
0.69 Acres Lot
$339,300 Zestimate®
$--/sqft
$-- HOA
What's special
- 2 days
- 228
- 43
Likely to sell faster than
Zillow last checked:
Listing updated:
Listed by:
Dede Cunningham 336-509-1923,
Keller Williams One
Source: Triad MLS,MLS#: 1241174
Facts & features
Interior
Bedrooms & bathrooms
- Bedrooms: 3
- Bathrooms: 2
- Full bathrooms: 2
- Main level bathrooms: 2
Primary bedroom
- Level: Main
- Dimensions: 13 x 13
Bedroom 2
- Level: Main
- Dimensions: 10.33 x 10
Bedroom 3
- Level: Main
- Dimensions: 14 x 12.33
Dining room
- Level: Main
- Dimensions: 14 x 11
Great room
- Level: Main
- Dimensions: 14 x 18.67
Kitchen
- Level: Main
- Dimensions: 13.25 x 14.5
Laundry
- Level: Main
Heating
- Forced Air, Natural Gas
Cooling
- Central Air
Appliances
- Included: Dishwasher, Free-Standing Range, Electric Water Heater
- Laundry: Dryer Connection, Main Level, Washer Hookup
Features
- Ceiling Fan(s), Dead Bolt(s), Soaking Tub, Pantry, Separate Shower
- Flooring: Carpet, Tile, Vinyl
- Basement: Crawl Space
- Number of fireplaces: 1
- Fireplace features: Great Room
Interior area
- Total structure area: 1,495
- Total interior livable area: 1,495 sqft
- Finished area above ground: 1,495
Video & virtual tour
Property
Parking
- Total spaces: 2
- Parking features: Driveway, Garage, Paved, Attached, Garage Faces Side
- Attached garage spaces: 2
- Has uncovered spaces: Yes
Features
- Levels: One
- Stories: 1
- Patio & porch: Porch
- Pool features: None
- Fencing: None
Lot
- Size: 0.69 Acres
- Features: Cul-De-Sac, Partially Wooded, Subdivided, Subdivision
- Residential vegetation: Partially Wooded
Details
- Parcel number: 0163806
- Zoning: RS-30
- Special conditions: Owner Sale
Construction
Type & style
- Home type: SingleFamily
- Architectural style: Ranch
- Property subtype: Stick/Site Built, Residential, Single Family Residence
Materials
- Vinyl Siding
Condition
- Year built: 1997
Utilities & green energy
- Sewer: Septic Tank
- Water: Public
Community & HOA
Community
- Subdivision: Weatherstone
HOA
- Has HOA: Yes
Location
- Region: Oak Ridge
Financial & listing details
- Tax assessed value: $237,300
- Annual tax amount: $2,229
- Date on market: 11/14/2026
- Cumulative days on market: 2 days
- Listing agreement: Exclusive Right To Sell
- Listing terms: Cash,Conventional,FHA,VA Loan
Estimated market value
$339,300
$322,000 - $356,000
$2,034/mo
Price history
| Date | Event | Price |
|---|---|---|
| 11/14/2026 | Listed for sale | $349,000+22.5% |
Source:  Triad MLS #1241174 Report a problem | ||
| 8/26/2022 | Sold | $285,000+3.6% |
Source: Triad MLS #1077432 Report a problem | ||
| 7/21/2022 | Pending sale | $275,000 |
Source: Triad MLS #1077432 Report a problem | ||
| 7/15/2022 | Listed for sale | $275,000+100.7% |
Source: Triad MLS #1077432 Report a problem | ||
| 3/31/1998 | Sold | $137,000 |
Source: Triad MLS #H59490 Report a problem | ||
Public tax history
| Year | Property taxes | Tax assessment |
|---|---|---|
| 2026 | $2,229 +9.8% | $237,300 |
| 2025 | $2,030 | $237,300 |
| 2024 | $2,030 +3% | $237,300 |
| 2023 | $1,971 | $237,300 |
| 2022 | $1,971 +32.1% | $237,300 +32.1% |
| 2021 | $1,492 | $179,600 |
| 2018 | $1,492 +10.1% | $179,600 |
| 2017 | $1,355 | $179,600 +12.7% |
| 2016 | $1,355 | $159,300 |
| 2015 | $1,355 -2.2% | $159,300 |
| 2014 | $1,386 | $159,300 |
| 2013 | -- | $159,300 |
| 2012 | -- | $159,300 +6.2% |
| 2011 | -- | $150,000 |
| 2010 | -- | $150,000 |
| 2009 | -- | $150,000 |
| 2008 | -- | $150,000 |
| 2007 | -- | $150,000 |
| 2006 | -- | $150,000 |
| 2005 | -- | $150,000 |
| 2004 | -- | $150,000 +10.6% |
| 2002 | -- | $135,600 |
| 2001 | -- | $135,600 |
Find assessor info on the county website
Monthly payment
Est. payment
Payment breakdown
Explore the cost of this home by adjusting the details. Changes won't be saved.Climate risks
Neighborhood: 27310
Nearby schools
Schools provided by the listing agent
- Elementary: Stokesdale
- Middle: Northwest Guilford
- High: Northwest
Source: Triad MLS. This data may not be complete. We recommend contacting the local school district to confirm school assignments for this home.

Similar homes
- $385,0003 bd3 ba1.8k sqft7509 Keating Dr, Oak Ridge, NC 27310For Sale
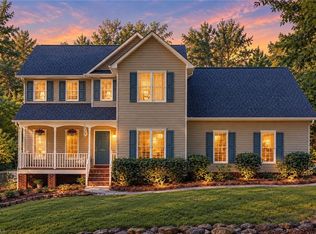
 MLS ID #1223202, Lee Yokeley. Triad MLS
- $409,0003 bd2 ba1.6k sqft7500 Bartonshire Ct, Oak Ridge, NC 27310For Sale
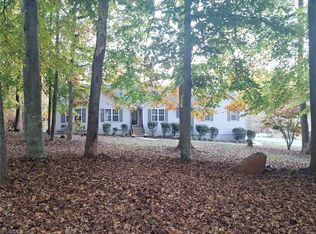 MLS ID #1237847, Hillary McAlhany. Triad MLS
- $240,0003 bd2 ba1.5k sqft5600 Bunch Rd, Oak Ridge, NC 27310For Sale
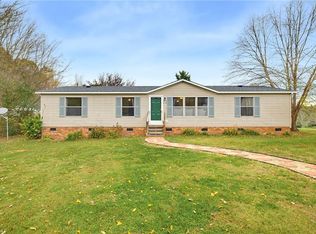 MLS ID #1241885, Dede Cunningham. Triad MLS
- $435,0003 bd3 ba2.1k sqft7702 Perthshire Dr, Oak Ridge, NC 27310For Sale
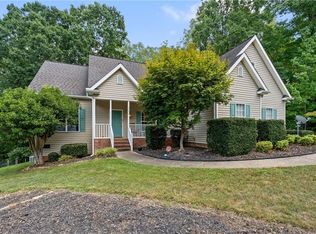 MLS ID #1232928, Tyler Walker. Triad MLS
- $299,9003 bd3 ba1.9k sqft105 Saddlebred Loop, Stokesdale, NC 27357For SaleMLS ID #1241673, Chad Waclawczyk. Triad MLS
- $309,9002 bd2 ba1.1k sqft8904 Ridge Forest Ln, Oak Ridge, NC 27310For SaleMLS ID #1239532, Kris Cayton. Triad MLS
- $289,0003 bd1 ba1.3k sqft555 N Bunker Hill Rd, Oak Ridge, NC 27310For SaleMLS ID #1239966, April McCollum. Triad MLS
- $314,0003 bd2 ba1.5k sqft8507 Deer Path Ct, Stokesdale, NC 27357For SaleMLS ID #1239264, Lisa McGill. Triad MLS
- $319,9003 bd2 ba1.4k sqft6602 Poplar Grove Trl, Greensboro, NC 27410For SaleMLS ID #1241380, Denise Canell. Triad MLS
- $345,0003 bd3 ba2k sqft3313 Van Allen Cir, Greensboro, NC 27410For SaleMLS ID #1241583, Stacy L. Hiers. Triad MLS
- $395,0004 bd3 ba2.1k sqft5284 Beechmont Dr, Greensboro, NC 27410For SaleMLS ID #1242028, Ramilya Siegel. Triad MLS
- $319,5003 bd2 ba2k sqft8311 Clintwood Dr, Stokesdale, NC 27357For SaleMLS ID #1239911, Phillip Stone. Triad MLS
- $259,3003 bd2 ba1.7k sqft8405 Stafford Mill Rd, Oak Ridge, NC 27310For SaleMLS ID #1227851, Heather Brooks. Triad MLS
- $375,0003 bd1 ba1.6k sqft7028 Belford Rd, Summerfield, NC 27358For SaleMLS ID #1237030, Beth Smith. Triad MLS
- $314,9003 bd2 ba1.4k sqft5716 Stigall Rd, Kernersville, NC 27284For SaleMLS ID #1239716, Janice Neal. Triad MLS
- $374,9004 bd4 ba1.5k sqft8304 McCrory Rd, Stokesdale, NC 27357For SaleMLS ID #1236317, Louis W Odell. Triad MLS
- $277,7003 bd2 ba1.4k sqft4905A Rhondan Rd, Summerfield, NC 27358For SaleMLS ID #1241284, Terri Johnson. Triad MLS
- $365,0003 bd3 ba2k sqft5407 Chatfield Sq, Greensboro, NC 27410For SaleMLS ID #1241601, Tom Pickard. Triad MLS
- $315,0003 bd2 ba1.7k sqft8317 Moritz Dr, Stokesdale, NC 27357For SaleMLS ID #1229757, Lisa McGill. Triad MLS
- $348,0003 bd2 ba1.8k sqft1042 Fairweather Dr, Kernersville, NC 27284For SaleMLS ID #1238257, Gina Layton. Triad MLS
