Welcome to this beautiful Craftsman-style home set on nearly 2.5 acres in the heart of Newberg wine country. Offering 4 bedrooms, 2.5 bathrooms, a den, and a spacious bonus room above the garage, this property combines timeless character with plenty of space to live, work, and entertain. New roof in 2023, new exterior siding and paint in 2025. The expansive 4-car garage/shop provides exceptional room for vehicles, hobbies, projects, or storage. Make sure and take a look at the flex-space located above! Outside, beautifully manicured landscaping creates a private and inviting setting, with thoughtfully maintained grounds surrounding the home. A rare opportunity to enjoy the space and privacy of acreage while remaining connected to all that Newberg has to offer.
Active
$1,525,000
22915 NE Sunnycrest Rd, Newberg, OR 97132
4beds
2,755sqft
Residential, Single Family Residence
Built in 1999
2.38 Acres Lot
$-- Zestimate®
$554/sqft
$-- HOA
What's special
Private and inviting settingCraftsman-style homeBeautifully manicured landscaping
- 25 days
- 1,159
- 58
Likely to sell faster than
Zillow last checked:
Listing updated:
Listed by:
James Willcuts 503-538-8311,
Willcuts Company Real Estate
Source: RMLS (OR),MLS#: 372323279
Facts & features
Interior
Bedrooms & bathrooms
- Bedrooms: 4
- Bathrooms: 3
- Full bathrooms: 2
- Partial bathrooms: 1
- Main level bathrooms: 1
Rooms
- Room types: Bedroom 4, Bonus Room, Den, Bedroom 2, Bedroom 3, Dining Room, Family Room, Kitchen, Living Room, Primary Bedroom
Primary bedroom
- Features: Ceiling Fan, Vaulted Ceiling, Walkin Closet, Walkin Shower, Wallto Wall Carpet
- Level: Upper
- Area: 195
- Dimensions: 15 x 13
Bedroom 2
- Features: Closet, Wallto Wall Carpet
- Level: Upper
- Area: 110
- Dimensions: 11 x 10
Bedroom 3
- Features: Closet, Wallto Wall Carpet
- Level: Upper
- Area: 100
- Dimensions: 10 x 10
Bedroom 4
- Features: Closet, Wallto Wall Carpet
- Level: Upper
- Area: 100
- Dimensions: 10 x 10
Dining room
- Features: Hardwood Floors
- Level: Main
Family room
- Features: Fireplace, Wallto Wall Carpet
- Level: Main
- Area: 340
- Dimensions: 20 x 17
Kitchen
- Features: Dishwasher, Eat Bar, Hardwood Floors, Microwave, Pantry, Free Standing Range
- Level: Main
Living room
- Features: Wallto Wall Carpet
- Level: Main
- Area: 168
- Dimensions: 12 x 14
Heating
- Heat Pump, Fireplace(s)
Cooling
- Heat Pump
Appliances
- Included: Dishwasher, Disposal, Free-Standing Range, Free-Standing Refrigerator, Microwave, Washer/Dryer, Gas Water Heater
- Laundry: Laundry Room
Features
- Ceiling Fan(s), Vaulted Ceiling(s), Closet, Eat Bar, Pantry, Walk-In Closet(s), Walkin Shower
- Flooring: Wall to Wall Carpet, Wood, Hardwood
- Windows: Double Pane Windows, Vinyl Frames
- Basement: Crawl Space
- Number of fireplaces: 1
- Fireplace features: Gas
Interior area
- Total structure area: 2,755
- Total interior livable area: 2,755 sqft
Property
Parking
- Total spaces: 2
- Parking features: Driveway, RV Access/Parking, RV Boat Storage, Garage Door Opener, Attached
- Attached garage spaces: 2
- Has uncovered spaces: Yes
Features
- Levels: Two
- Stories: 2
- Patio & porch: Patio, Porch
- Exterior features: Fire Pit, Raised Beds, Water Feature, Yard
Lot
- Size: 2.38 Acres
- Features: Level, Acres 1 to 3
Details
- Additional structures: RVParking, RVBoatStorage
- Parcel number: 512410
- Zoning: VLDR2.5
Construction
Type & style
- Home type: SingleFamily
- Architectural style: Craftsman
- Property subtype: Residential, Single Family Residence
Materials
- Cement Siding
- Foundation: Concrete Perimeter
- Roof: Composition
Condition
- Resale
- New construction: No
- Year built: 1999
Utilities & green energy
- Gas: Gas
- Sewer: Septic Tank, Standard Septic
- Water: Shared Well
Community & HOA
HOA
- Has HOA: No
Location
- Region: Newberg
Financial & listing details
- Price per square foot: $554/sqft
- Tax assessed value: $1,322,879
- Annual tax amount: $7,438
- Date on market: 9/30/2026
- Listing terms: Cash,Conventional,FHA,VA Loan
- Road surface type: Paved
Estimated market value
Not available
Estimated sales range
Not available
Not available
Price history
| Date | Event | Price |
|---|---|---|
| 9/30/2026 | Listed for sale | $1,525,000$554/sqft |
Source:  RMLS (OR) #372323279 Report a problem RMLS (OR) #372323279 Report a problem | ||
Public tax history
| Year | Property taxes | Tax assessment |
|---|---|---|
| 2025 | $7,438 +3.5% | $569,464 +3% |
| 2024 | $7,187 +3% | $552,878 +3% |
| 2023 | $6,979 +2% | $536,775 +3% |
| 2022 | $6,839 +2.1% | $521,141 +3% |
| 2021 | $6,699 +12.1% | $505,962 +3% |
| 2020 | $5,974 +0.4% | $491,225 +3% |
| 2019 | $5,950 -1.8% | $476,917 +3% |
| 2018 | $6,060 | $463,026 +3% |
| 2017 | $6,060 +4.6% | $449,540 +3% |
| 2016 | $5,791 | $436,447 +3% |
| 2015 | $5,791 +3.4% | $423,737 +3% |
| 2014 | $5,601 +13.9% | $411,397 +3% |
| 2013 | $4,918 +3.6% | $399,417 +3% |
| 2012 | $4,746 +2.1% | $387,785 +3% |
| 2011 | $4,649 -4.1% | $376,493 +3% |
| 2010 | $4,847 +3.7% | $365,529 +3% |
| 2009 | $4,673 +3.5% | $354,882 +3% |
| 2008 | $4,513 +1.1% | $344,546 +3% |
| 2007 | $4,464 +9.5% | $334,510 +7.1% |
| 2006 | $4,077 +2.6% | $312,285 +3% |
| 2005 | $3,974 +15.5% | $303,189 +16% |
| 2004 | $3,441 -1.4% | $261,383 +3% |
| 2003 | $3,491 +23.2% | $253,770 +3% |
| 2002 | $2,834 +0.8% | $246,379 +3% |
| 2001 | $2,811 +5.8% | $239,203 +3% |
| 2000 | $2,657 | $232,236 |
Find assessor info on the county website
Monthly payment
Est. payment
Payment breakdown
Explore the cost of this home by adjusting the details. Changes won't be saved.Climate risks
Neighborhood: 97132
Nearby schools
Schools provided by the listing agent
- Elementary: Dundee
- Middle: Chehalem Valley
- High: Newberg
Source: RMLS (OR). This data may not be complete. We recommend contacting the local school district to confirm school assignments for this home.
- $1,300,0004 bd4 ba3.6k sqft11700 NE Sunny Acres Ln, Newberg, OR 97132Sold
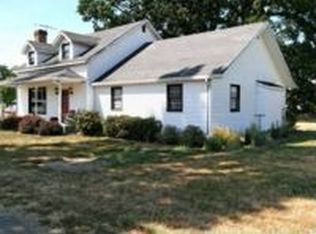
- $1,021,1004 bd2 ba2.4k sqft22965 NE Sunnycrest Rd, Newberg, OR 97132Off Market
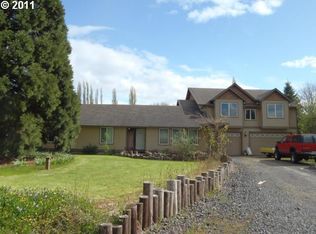
- $692,6004 bd2 ba1.9k sqft22900 NE Sunnycrest Rd, Newberg, OR 97132Off Market
- $992,5004 bd3 ba2.4k sqft11800 NE Sunny Acres Ln, Newberg, OR 97132Off Market
Similar homes
- $1,499,0004 bd4 ba3.3k sqft21360 SW Hillsboro Hwy, Newberg, OR 97132Active
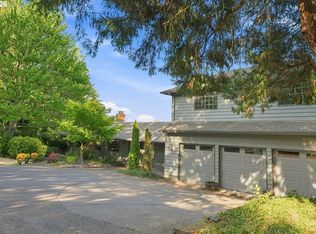
 MLS ID #128640493, Tina Smith, Coldwell Banker Professional. RMLS (OR)
 - $999,9994 bd3 ba2.4k sqft23420 NE Hyland Dr, Newberg, OR 97132Active
 MLS ID #563265792, Linsey Macy, Premiere Property Group, LLC. RMLS (OR)
 - $1,537,0004 bd4 ba3.8k sqft917 S Wynooski St, Newberg, OR 97132Active
 MLS ID #118695758, Amanda Andruss, Renaissance Development Corp.. RMLS (OR)
 - $1,000,0005 bd3 ba2.9k sqft2043 NE Chehalem Dr, Newberg, OR 97132Active
 MLS ID #328693669, Michael Beirwagen, Berkshire Hathaway HomeServices NW Real Estate. RMLS (OR)
 - $1,275,0003 bd2 ba1.3k sqft(Undisclosed Address), Newberg, OR 97132ActiveMLS ID #653390399, Jerry Branch, Toby Lewis Real Estate. RMLS (OR)
- $1,400,0004 bd1 ba1.6k sqft27100 NE Bell Rd, Newberg, OR 97132ActiveMLS ID #193480581, Angie Bissett, Cascade Hasson Sotheby's International Realty. RMLS (OR)
- $1,395,0003 bd4 ba3.1k sqft19335 NE Trunk Rd, Dundee, OR 97115ActiveMLS ID #295330428, Gillian Dressel, Cascade Hasson Sotheby's International Realty. RMLS (OR)
- $775,0003 bd2 ba1.6k sqft22000 NE Ranor Loop, Newberg, OR 97132For Sale
 MLS ID #846604, DANIELLE JACKSON, Willcuts Company Real Estate. WVMLS
 - $1,595,0004 bd3 ba2.3k sqft19231 NE Fairview Dr, Dundee, OR 97115ActiveMLS ID #601899469, Kim Rose, Cascade Hasson Sotheby's International Realty. RMLS (OR)
- $945,0005 bd3 ba2.5k sqft14788 NE David Ct, Newberg, OR 97132ActiveMLS ID #686386973, Heather Banta, Premiere Property Group, LLC. RMLS (OR)
- $885,0003 bd2 ba2.3k sqft27075 NE Mountain Top Rd, Newberg, OR 97132ActiveMLS ID #560169492, Nick Knight, Knight Realty Group LLC. RMLS (OR)
- $799,0004 bd1 ba2.5k sqft24305 NE Highway 240, Newberg, OR 97132ActiveMLS ID #367668335, Kelly Hagglund, The Kelly Group Real Estate. RMLS (OR)
- $899,0004 bd3 ba2.7k sqft17505 NE Hillsboro Hwy, Newberg, OR 97132ActiveMLS ID #110596465, Brett Veatch, Berkshire Hathaway HomeServices NW Real Estate. RMLS (OR)
- $799,9005 bd4 ba1.7k sqft23501 NE Sunnycrest Rd, Newberg, OR 97132For SaleMLS ID #839932, MARCO SANCHEZ HERNANDEZ, Realty Of America, Llc. WVMLS
- $830,0004 bd3 ba2.2k sqft2813 NE Roberts Ln, Newberg, OR 97132ActiveMLS ID #341876836, Kelly Hagglund, The Kelly Group Real Estate. RMLS (OR)
- $775,0004 bd2 ba1.9k sqft21155 NE Sunnycrest Rd, Newberg, OR 97132ActiveMLS ID #780828932, Melissa Corsetti, Berkshire Hathaway HomeServices NW Real Estate. RMLS (OR)
- $950,0005 bd2 ba2.3k sqft1824 NE Waterfront St, Newberg, OR 97132ActiveMLS ID #236528683, Kelly Hagglund, The Kelly Group Real Estate. RMLS (OR)
- $1,500,0003 bd3 ba2.9k sqft21520 SW Eastview Rd, Sherwood, OR 97140ActiveMLS ID #283852816, Marie Warszalek, Knipe Realty ERA Powered. RMLS (OR)
- $780,0003 bd3 ba2.9k sqft18108 NE Bald Peak Ln, Newberg, OR 97132ActiveMLS ID #384033407, Brett Veatch, Berkshire Hathaway HomeServices NW Real Estate. RMLS (OR)
- $989,0003 bd2 ba2.3k sqft832 Wilsonville Rd, Newberg, OR 97132ActiveMLS ID #346681848, Tina Smith, Coldwell Banker Professional. RMLS (OR)
