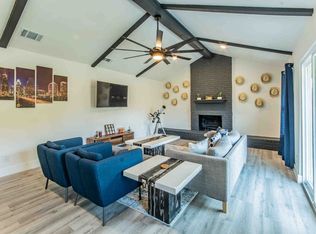
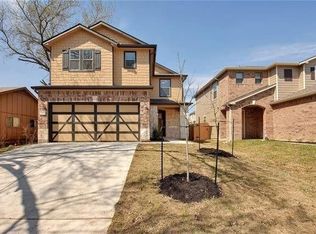
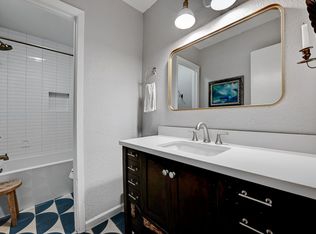
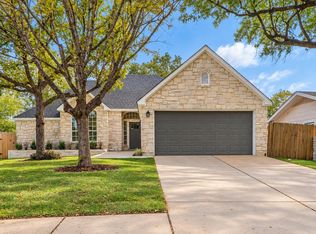
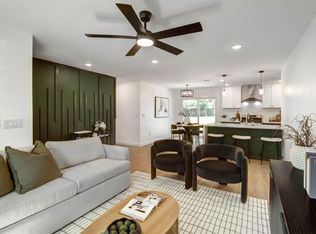
Welcome to 7500 Rio Pass, a stunningly remodeled home offering modern design, flexible living, and exceptional outdoor space. Fully remodeled from top to bottom, this turnkey property features an open-concept floor plan, vaulted ceilings, and a beautiful fireplace that creates a warm and inviting focal point. The bright white kitchen is a showstopper, featuring sleek cabinetry, modern finishes, and waterfall-edge islands perfect for entertaining. The home offers two generously sized primary suites, providing flexibility for multi-generational living, guests, roommates, or a private retreat. Step outside and enjoy two large outdoor patios, creating multiple spaces for dining, entertaining, or relaxing. A separate ADU adds even more versatility—ideal for a guest house, private office, gym, studio, or additional living space. Major systems have also been updated, including a newer roof, HVAC, plumbing, and electrical, giving buyers peace of mind while enjoying the style of a complete renovation. Conveniently located with easy access to downtown Austin, major highways, dining, entertainment, and East Austin hotspots, this property delivers the best of modern living with incredible flexibility.
Active
Price cut: $19K (10/5)
$459,999
7500 Rio Pass, Austin, TX 78724
5beds
2,085sqft
Single Family Residence
Built in 1979
9,282 Square Feet Lot
$450,700 Zestimate®
$221/sqft
$-- HOA
What's special
Modern finishesBeautiful fireplaceOpen-concept floor planTwo large outdoor patiosExceptional outdoor spaceWaterfall-edge islandsFlexible living
- 76 days
- 612
- 116
Zillow last checked:
Listing updated:
Listed by:
Kyle Ledford (512) 987-9928,
Keller Williams Realty (512) 448-4111
Source: Unlock MLS,MLS#: 7876489
Facts & features
Interior
Bedrooms & bathrooms
- Bedrooms: 5
- Bathrooms: 3
- Full bathrooms: 3
- Main level bedrooms: 5
Heating
- Central, Electric
Cooling
- Central Air
Appliances
- Included: Dishwasher, Microwave, Free-Standing Gas Range
Features
- 2 Primary Suites, Vaulted Ceiling(s), Stone Counters, Eat-in Kitchen, Kitchen Island, Multiple Living Areas, Open Floorplan
- Flooring: Vinyl
- Windows: Window Coverings
- Number of fireplaces: 1
- Fireplace features: Living Room
Interior area
- Total interior livable area: 2,085 sqft
Property
Parking
- Parking features: Driveway
Accessibility
- Accessibility features: None
Features
- Levels: One
- Stories: 1
- Patio & porch: Patio
- Exterior features: None
- Pool features: None
- Fencing: Back Yard
- Has view: Yes
- View description: Neighborhood
- Waterfront features: None
Lot
- Size: 9,282 Square Feet
- Features: Corner Lot, Landscaped
Details
- Additional structures: Guest House
- Parcel number: 02253005540000
- Special conditions: Standard
Construction
Type & style
- Home type: SingleFamily
- Property subtype: Single Family Residence
Materials
- Foundation: Slab
- Roof: Composition
Condition
- Resale
- New construction: No
- Year built: 1979
Utilities & green energy
- Sewer: Public Sewer
- Water: Public
- Utilities for property: Electricity Connected, Natural Gas Connected, Sewer Connected, Water Connected
Community & HOA
Community
- Features: None
- Subdivision: EAST CENTRAL AREA
HOA
- Has HOA: No
Location
- Region: Austin
Financial & listing details
- Price per square foot: $221/sqft
- Tax assessed value: $392,675
- Annual tax amount: $8,325
- Date on market: 8/27/2026
- Listing terms: Cash,Conventional,FHA,VA Loan
- Electric utility on property: Yes
Estimated market value
$450,700
$428,000 - $473,000
$2,537/mo
Price history
| Date | Event | Price |
|---|---|---|
| 10/22/2026 | Listed for sale | $459,999$221/sqft |
Source:  Unlock MLS #7876489 Report a problem | ||
| 10/20/2026 | Contingent | $459,999$221/sqft |
Source: Unlock MLS #7876489 Report a problem | ||
| 10/5/2026 | Price change | $459,999-4%$221/sqft |
Source: Unlock MLS #7876489 Report a problem | ||
| 9/16/2026 | Listed for sale | $479,000$230/sqft |
Source: Unlock MLS #7876489 Report a problem | ||
| 9/9/2026 | Listed for rent | $2,695$1/sqft |
Source: Zillow Rentals Report a problem | ||
| 9/5/2026 | Contingent | $479,000$230/sqft |
Source: Unlock MLS #7876489 Report a problem | ||
| 8/28/2026 | Listing removed | $2,695$1/sqft |
Source: LERA MLS #1950048 Report a problem | ||
| 8/27/2026 | Listed for sale | $479,000-17.3%$230/sqft |
Source: Unlock MLS #7876489 Report a problem | ||
| 6/11/2026 | Listed for rent | $2,695$1/sqft |
Source: LERA MLS #1950048 Report a problem | ||
| 6/5/2026 | Listing removed | $2,695$1/sqft |
Source: Zillow Rentals Report a problem | ||
| 3/19/2026 | Listed for rent | $2,695-3.6%$1/sqft |
Source: Zillow Rentals Report a problem | ||
| 1/1/2026 | Listing removed | $2,795$1/sqft |
Source: Unlock MLS #2304584 Report a problem | ||
| 12/8/2025 | Price change | $2,795-3.5%$1/sqft |
Source: Unlock MLS #2304584 Report a problem | ||
| 10/29/2025 | Listed for rent | $2,895$1/sqft |
Source: Unlock MLS #2304584 Report a problem | ||
| 9/28/2021 | Listing removed | -- |
Source: Unlock MLS #4083614 Report a problem | ||
| 9/1/2021 | Price change | $579,000-3.3%$278/sqft |
Source: Unlock MLS #4083614 Report a problem | ||
| 8/25/2021 | Price change | $599,000-2.6%$287/sqft |
Source: Unlock MLS #4083614 Report a problem | ||
| 8/19/2021 | Listed for sale | $615,000$295/sqft |
Source: Unlock MLS #4083614 Report a problem | ||
| 4/4/2000 | Sold | -- |
Source: Public Record Report a problem | ||
Public tax history
| Year | Property taxes | Tax assessment |
|---|---|---|
| 2025 | $8,036 -5.2% | $392,675 -8.2% |
| 2024 | $8,474 +5.3% | $427,564 -3.8% |
| 2023 | $8,045 -8.6% | $444,642 -10.2% |
| 2022 | $8,797 | $494,931 +45% |
| 2021 | -- | $341,339 +16.5% |
| 2020 | $6,522 +3.8% | $292,920 |
| 2019 | $6,283 +12.7% | $292,920 +7.6% |
| 2018 | $5,575 | $272,326 +8.1% |
| 2017 | $5,575 +155.4% | $251,818 +28% |
| 2016 | $2,183 | $196,694 +25.5% |
| 2015 | $2,183 | $156,678 +70.8% |
| 2014 | $2,183 | $91,722 -6.2% |
| 2013 | -- | $97,817 +25.8% |
| 2012 | -- | $77,745 -14.3% |
| 2011 | -- | $90,770 -1.1% |
| 2010 | -- | $91,758 -13.1% |
| 2009 | -- | $105,647 -14.6% |
| 2008 | -- | $123,655 +27.5% |
| 2007 | -- | $96,954 |
| 2006 | -- | $96,954 +14% |
| 2005 | -- | $85,078 |
Find assessor info on the county website
Monthly payment
Est. payment
Payment breakdown
Explore the cost of this home by adjusting the details. Changes won't be saved.Climate risks
Neighborhood: 78724
Nearby schools
Schools provided by the listing agent
- Elementary: Jordan
- Middle: Dobie (Austin ISD)
- High: Lyndon B Johnson (Austin ISD)
- District: Austin ISD
Source: Unlock MLS. This data may not be complete. We recommend contacting the local school district to confirm school assignments for this home.
Similar homes
- $445,0003 bd3 ba1.6k sqft8801 Leisure Dr, Austin, TX 78754Active

 MLS ID #4163006, Kristin Kreisel, Compass RE Texas, LLC. Unlock MLS
- $429,9003 bd2 ba1.2k sqft1617 Berene Ave, Austin, TX 78721Active
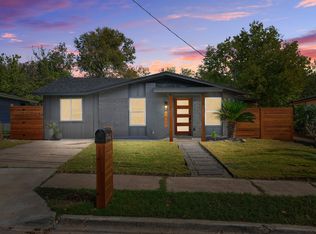 MLS ID #6295077, Liz Hart, Networth Realty of Austin. Unlock MLS
- $539,0004 bd2 ba1.4k sqft3208 Rockhurst Ln, Austin, TX 78723Active
 MLS ID #3436572, Linda Welling, Texas Property Brokers, LLC. Unlock MLS
- $465,0003 bd2 ba1.2k sqft4710 Russet Hill Dr, Austin, TX 78723Active
 MLS ID #9824323, Kory Moye, New Home Realty. Unlock MLS
- $539,0003 bd2 ba1.2k sqft3302 NORWOOD HILL RD, Austin, TX 78723For Sale
 MLS ID #2028668, Christopher Wood TREC #715719, HomeLab, LLC. LERA MLS
- $490,0004 bd2 ba1.8k sqft10005 Oak Hollow Dr, Austin, TX 78758ActiveMLS ID #8684780, Brenda Gavin, Compass RE Texas, LLC. Unlock MLS
- $545,0004 bd2 ba1.7k sqft1607 WHELESS LN, Austin, TX 78723For SaleMLS ID #2016062, Natasha Diaz TREC #673489, Barlowe Daly Realty. LERA MLS
- $464,9004 bd2 ba2.2k sqft12922 Staton Dr, Austin, TX 78727ActiveMLS ID #4324042, Natalie Kifer, Kifer Sparks Agency, LLC. Unlock MLS
- $449,9004 bd2 ba2.4k sqft403 Hickory Ridge Trl, Pflugerville, TX 78660ActiveMLS ID #8614535, Julio Olvera, Olvera Bolton Properties. Unlock MLS
- $450,0004 bd2 ba1.5k sqft1415 Mearns Meadow Blvd, Austin, TX 78758ActiveMLS ID #1383452, Brittney Heffernan, Brodsky Properties. Unlock MLS
- $480,0004 bd2 ba1.4k sqft9204 Collinfield Dr, Austin, TX 78758ActiveMLS ID #2519350, Daphne Santa-Maria Quay, eXp Realty, LLC. Unlock MLS
- $399,0004 bd2 ba1.5k sqft9847 Childress Dr, Austin, TX 78753ActiveMLS ID #2080446, Joshua Cole, Keller Williams Realty. Unlock MLS
- $344,0004 bd3 ba1.4k sqft6113 Perlita Dr, Austin, TX 78724ActiveMLS ID #6641512, Rhea Morton, LPT Realty, LLC. Unlock MLS
- $439,0003 bd2 ba1.6k sqft9801 Oak Hollow Dr, Austin, TX 78758ActiveMLS ID #2024503, Natasha Antonioni, Compass RE Texas, LLC. Unlock MLS
- $465,0003 bd3 ba1.5k sqft1705B Perez St, Austin, TX 78721ActiveMLS ID #1644195, Vikki Davis, Bramlett Partners. Unlock MLS
- $650,0003 bd2 ba2.1k sqft6312 Keegans Dr, Austin, TX 78724ActiveMLS ID #4417011, John Doucette, Keller Williams Realty. Unlock MLS
- $489,9003 bd2 ba1.7k sqft11704 Indianhead Dr, Austin, TX 78753ActiveMLS ID #3172886, Crystal Weigle, eXp Realty LLC. Unlock MLS
- $498,0003 bd2 ba1.4k sqft12703 Timberside Dr, Austin, TX 78727ActiveMLS ID #6452964, Rinat Reuveni Lerner, Ready Real Estate. Unlock MLS
- $475,0003 bd2 ba1.7k sqft10307 Quail Ridge Dr, Austin, TX 78758ActiveMLS ID #3416396, Faye Swygart, Devora Realty. Unlock MLS
