Welcome to 104 Juniper Ct, a charming one-story home located in the established Carriage Run community of Rocky Mount. This inviting home offers a comfortable layout with a spacious living area, fireplace, and the convenience of single-level living. Situated on a quiet cul-de-sac, the property provides a peaceful residential setting while remaining convenient to shopping, dining, schools, and major roadways. A wonderful opportunity for a buyer looking for a comfortable home in an established neighborhood with convenient access to Rocky Mount and surrounding areas.
Coming soon 08/22
$229,900
104 Juniper Ct, Rocky Mount, NC 27804
3beds
1,505sqft
:
Get pre-qualified$1,532/mo
Single Family Residence, Residential
Built in 2001
8,712 Square Feet Lot
$-- Zestimate®
$153/sqft
$8/mo HOA
What's special
- 19 hours |
- 35 |
- 0 |
Zillow last checked:
Listing updated:
Listed by:
Hilda Parler 919-357-4649,
Parler Properties LLC
Source: Doorify MLS,MLS#: 10185291
Facts & features
Interior
Bedrooms & bathrooms
- Bedrooms: 3
- Bathrooms: 2
- Full bathrooms: 2
Heating
- Floor Furnace, Natural Gas
Cooling
- Central Air
Appliances
- Included: Dishwasher, Disposal, Electric Range, Electric Water Heater, Range Hood, Refrigerator, Washer/Dryer
- Laundry: In Hall, Main Level
Features
- Bathtub/Shower Combination, Double Vanity, Kitchen/Dining Room Combination, Separate Shower, Soaking Tub, Water Closet
- Flooring: Carpet, Vinyl
- Windows: Plantation Shutters
- Number of fireplaces: 1
- Fireplace features: Dining Room, Fireplace Screen, Gas Log, Living Room
- Common walls with other units/homes: No Common Walls
Interior area
- Total structure area: 1,505
- Total interior livable area: 1,505 sqft
- Finished area above ground: 1,505
- Finished area below ground: 0
Property
Parking
- Parking features: Concrete, Driveway, No Garage
Features
- Levels: One
- Stories: 1
- Patio & porch: Front Porch, Patio, Rear Porch, Screened
- Exterior features: Fenced Yard, Rain Gutters, Storage
- Fencing: Back Yard, Fenced, Partial
- Has view: Yes
Lot
- Size: 8,712 Square Feet
- Dimensions: 75 x 114
- Features: Back Yard, Cul-De-Sac, Few Trees, Front Yard, Landscaped, Level, Rectangular Lot
Details
- Additional structures: Shed(s), Storage
- Parcel number: 041250
- Special conditions: Standard
Construction
Type & style
- Home type: SingleFamily
- Architectural style: Cottage
- Property subtype: Single Family Residence, Residential
Materials
- Vinyl Siding
- Foundation: Slab
- Roof: Composition
Condition
- New construction: No
- Year built: 2001
- Major remodel year: 2001
Utilities & green energy
- Sewer: Public Sewer
- Water: Public
- Utilities for property: Electricity Connected, Natural Gas Connected, Sewer Connected, Water Connected
Community & HOA
Community
- Subdivision: To Be Added
HOA
- Has HOA: Yes
- Services included: Special Assessments
- HOA fee: $90 annually
Location
- Region: Rocky Mount
Financial & listing details
- Price per square foot: $153/sqft
- Tax assessed value: $155,350
- Annual tax amount: $1,941
- Date on market: 8/22/2026
- Road surface type: Asphalt
Estimated market value
Not available
Estimated sales range
Not available
Not available
Price history
Price history is unavailable.
Public tax history
| Year | Property taxes | Tax assessment |
|---|---|---|
| 2024 | $979 +37.9% | $155,350 +46.6% |
| 2023 | $710 | $105,960 |
| 2022 | $710 | $105,960 |
| 2021 | $710 | $105,960 |
| 2020 | $710 | $105,960 |
| 2019 | $710 | $105,960 |
| 2018 | $710 | $105,960 |
| 2017 | $710 -11.6% | $105,960 -11.6% |
| 2015 | $803 | $119,840 |
| 2014 | $803 | $119,840 |
| 2012 | $803 | $119,840 |
| 2011 | $803 | $119,840 |
| 2010 | -- | $119,840 +13.9% |
| 2008 | $736 | $105,182 |
| 2007 | $736 | $105,182 |
| 2006 | -- | $105,182 |
| 2005 | -- | $105,182 |
| 2004 | -- | $105,182 |
| 2003 | -- | $105,182 |
| 2002 | -- | $105,182 |
Find assessor info on the county website
Monthly payment
Est. payment
Payment breakdown
Explore the cost of this home by adjusting the details. Changes won't be saved.Climate risks
Neighborhood: 27804
Nearby schools
GreatSchools rating
- 7/10Benvenue ElementaryGrades: K-5Distance: 1.5 mi
- 4/10Rocky Mount Middle SchoolGrades: 6-8Distance: 3.6 mi
- 3/10Rocky Mount HighGrades: 9-12Distance: 3.8 mi
Schools provided by the listing agent
- Elementary: Nash - Benvenue Elementary
- Middle: Nash - Rocky Mount Middle School
- High: Nash - Rocky Mount High
Source: Doorify MLS. This data may not be complete. We recommend contacting the local school district to confirm school assignments for this home.
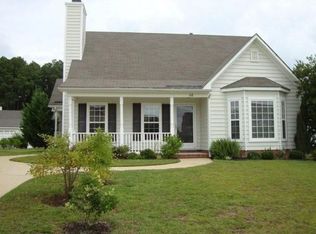
- $224,3003 bd2 ba1.7k sqft108 Juniper Ct, Rocky Mount, NC 27804Off Market
- $219,7003 bd2 ba1.3k sqft105 Greys Mill Ct, Rocky Mount, NC 27804Off Market
- $216,4003 bd2 ba1.3k sqft1613 Greys Mill Rd, Rocky Mount, NC 27804Off Market
- $216,0003 bd2 ba1.3k sqft1617 Greys Mill Rd, Rocky Mount, NC 27804Off Market
- $230,3003 bd2 ba1.5k sqft112 Juniper Ct, Rocky Mount, NC 27804Off Market
- $218,1003 bd2 ba1.3k sqft109 Greys Mill Ct, Rocky Mount, NC 27804Off Market
- $239,9003 bd2 ba1.5k sqft1621 Greys Mill Rd, Rocky Mount, NC 27804Sold
- $217,0003 bd2 ba1.3k sqft105 Juniper Ct, Rocky Mount, NC 27804Off Market
A local agent can set up tours, give advice and negotiate with sellers.
Similar homes
- $244,5003 bd3 ba1.6k sqft1629 Crabapple Lane, Rocky Mount, NC 27804For Sale

 MLS ID #100587249, Brandon Jernigan, Moorefield Real Estate LLC. Hive MLS
 - $235,0003 bd2 ba1.3k sqft1629 Greys Mill Road, Rocky Mount, NC 27804For Sale
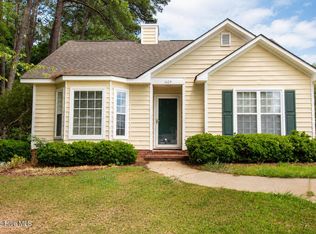 MLS ID #100576972, Caroline Bryant, Boone, Hill, Allen & Ricks. Hive MLS
 - $187,0003 bd2 ba1.5k sqft126 S Harris St, Rocky Mount, NC 27804For Sale By Owner
- $199,0003 bd2 ba1.4k sqft1616 Winterberry Dr, Rocky Mount, NC 27804For Sale

 MLS ID #10172808, Janet Farley. Doorify MLS
 - $205,0003 bd2 ba1.3k sqft1136 Old Forge Road, Rocky Mount, NC 27804For SaleMLS ID #100593584, Ted Stone, Stone Auction & Realty. Hive MLS
- $234,9003 bd2 ba1.3k sqft1040 Southbriar Drive, Rocky Mount, NC 27804For SaleMLS ID #100587625, Zachary Bass, Keystone Realty, LLC. Hive MLS
- $235,0003 bd2 ba1.4k sqft1501 Homestead Road, Rocky Mount, NC 27804For SaleMLS ID #100577112, Dee Porter, Fathom Realty NC LLC. Hive MLS
- $226,0003 bd2 ba1.4k sqft4765 Primrose Pl, Rocky Mount, NC 27804For Sale By Owner
- $225,0003 bd2 ba1.4k sqft1101 Strawbush Road, Rocky Mount, NC 27804For SaleMLS ID #100583801, CINDY SMITH, Moorefield Real Estate LLC. Hive MLS
- $264,5003 bd3 ba2.1k sqft1601 Benvenue Forest Road, Rocky Mount, NC 27804For SaleMLS ID #100570686, Heather Spikes Seppanen, Foote Real Estate Group. Hive MLS
- $249,9003 bd2 ba1.8k sqft1016 Niblick Drive, Rocky Mount, NC 27804For SaleMLS ID #100572945, Dawn Wallen, Boone, Hill, Allen & Ricks. Hive MLS
- $220,0003 bd2 ba1.3k sqft1000 Strawbush Road, Rocky Mount, NC 27804For SaleMLS ID #100581486, Belinda Faulkner, Moorefield Real Estate LLC. Hive MLS
- $217,0003 bd2 ba1.4k sqft1116 Green Tee Lane, Rocky Mount, NC 27804For SaleMLS ID #100576552, Linda Nuxoll, EXP Realty LLC - R. Hive MLS
- $204,9003 bd2 ba1.3k sqft133 Juniper Ct, Rocky Mount, NC 27804For SaleBHHS broker feed
- $220,0003 bd2 ba2k sqft109 Wimberly Ave, Rocky Mount, NC 27804For SaleMLS ID #10175809, Shaylan Good. Doorify MLS
- $219,9003 bd2 ba1.4k sqft51 Wimberly Avenue, Rocky Mount, NC 27804For SaleMLS ID #100561653, Angela Becker, WPI Realty LLC. Hive MLS
- $227,0003 bd2 ba1.5k sqft116 Plymouth Road, Rocky Mount, NC 27804For SaleMLS ID #100588692, Jay Cutler, True Local Realty. Hive MLS
- $240,0003 bd3 ba1.7k sqft800 Stone Dr, Rocky Mount, NC 27804For SaleMLS ID #10181308, Molly Harper. Doorify MLS
- $225,0003 bd2 ba1.5k sqft300 Oakdale Road, Rocky Mount, NC 27804For SaleMLS ID #100577338, Bill Lumpp, Pink Flamingo Realty, LLC. Hive MLS
- $259,9003 bd2 ba1.3k sqft18 Wildberry Court, Rocky Mount, NC 27804For SaleMLS ID #100591458, Hannah Jones, Coldwell Banker Allied Real Es. Hive MLS
