7501 Moormont Road rests atop one of the highest elevations in Orange County on historic Clarks Mountain and near the village of Rapidan, offering a peaceful retreat surrounded by mature hardwoods and the quiet beauty of Virginia's countryside. Lovingly maintained by its original owners since it was built in 1988, this spacious 4 bed, 4 full bath home offers the perfect balance of privacy and convenience. Inside, you'll find hardwood flooring throughout the main living areas, solid oak kitchen cabinetry and granite countertops in the Kitchen, and a large Family Room with a gas log fireplace that leads to a large deck overlooking the backyard. A huge, partially finished basement with 2 wood stove placement options and an additional full bathroom provides a great flex space. A detached shed with electricity and a concrete floor makes an ideal workshop, hobby space, or additional storage. Just 10 minutes from the Town of Orange, 5 minutes from the Rapidan River, 20 minutes from Culpeper, and an easy drive to Charlottesville. A short trail behind the home opens to a beautiful open field overlooking Clarks Mountain with peach and pear trees. Spend weekends exploring James Madison's Montpelier, Virginia's wineries and breweries, or hiking and taking in the scenery of Shenandoah National Park, all within comfortable driving distance. High-speed fiber internet available. Be sure to check out the video featuring the home's large, private lot.
Pending
$650,000
7501 Moormont Rd, Rapidan, VA 22733
4beds
3,138sqft
Single Family Residence
Built in 1988
6.06 Acres Lot
$624,400 Zestimate®
$207/sqft
$-- HOA
What's special
Huge partially finished basementLarge private lotPeach and pear treesSolid oak kitchen cabinetry
- 52 days
- 332
- 23
Zillow last checked:
Listing updated:
Listed by:
Jack E Samuels III 540-729-5222,
Jack Samuels Realty 5406723233
Source: Bright MLS,MLS#: VAOR2014810
Facts & features
Interior
Bedrooms & bathrooms
- Bedrooms: 4
- Bathrooms: 4
- Full bathrooms: 4
- Main level bathrooms: 4
- Main level bedrooms: 4
Basement
- Description: Percent Finished: 50.0
- Area: 1140
Heating
- Central, Heat Pump, Wood Stove, Zoned, Propane
Cooling
- Central Air, Electric
Appliances
- Included: Electric Water Heater
Features
- Attic, Soaking Tub, Bathroom - Stall Shower, Bathroom - Tub Shower, Bathroom - Walk-In Shower, Built-in Features, Crown Molding, Dining Area, Entry Level Bedroom, Family Room Off Kitchen, Floor Plan - Traditional, Formal/Separate Dining Room, Primary Bath(s), Recessed Lighting, Walk-In Closet(s)
- Flooring: Hardwood, Carpet, Ceramic Tile, Concrete, Laminate, Luxury Vinyl, Wood
- Windows: Skylight(s)
- Basement: Connecting Stairway,Improved,Interior Entry,Exterior Entry,Partially Finished,Concrete,Rear Entrance,Space For Rooms,Unfinished,Windows,Workshop
- Number of fireplaces: 1
- Fireplace features: Gas/Propane, Wood Burning Stove
Interior area
- Total structure area: 3,708
- Total interior livable area: 3,138 sqft
- Finished area above ground: 2,568
- Finished area below ground: 570
Video & virtual tour
Property
Parking
- Parking features: Asphalt, Driveway
- Has uncovered spaces: Yes
Accessibility
- Accessibility features: Accessible Entrance
Features
- Levels: Two
- Stories: 2
- Pool features: None
- Has view: Yes
- View description: Garden, Pasture, Scenic Vista, Trees/Woods
Lot
- Size: 6.06 Acres
- Features: Adjoins - Open Space, Front Yard, Landscaped, Private, Rear Yard, Rural, SideYard(s), Sloped
Details
- Additional structures: Above Grade, Below Grade, Outbuilding
- Parcel number: 01700010000060
- Zoning: A; AGRICULTURAL
- Special conditions: Standard
Construction
Type & style
- Home type: SingleFamily
- Architectural style: Colonial,Federal
- Property subtype: Single Family Residence
Materials
- Block, Brick, CPVC/PVC, Copper Plumbing, Frame, Stick Built, Tile
- Foundation: Block, Slab
- Roof: Shingle
Condition
- Excellent
- New construction: No
- Year built: 1988
Utilities & green energy
- Sewer: On Site Septic
- Water: Well
Community & HOA
Community
- Subdivision: Reynards Crossing
HOA
- Has HOA: No
Location
- Region: Rapidan
Financial & listing details
- Price per square foot: $207/sqft
- Tax assessed value: $496,300
- Annual tax amount: $3,077
- Date on market: 7/30/2026
- Listing agreement: Exclusive Right To Sell
- Ownership: Fee Simple
Estimated market value
$624,400
$593,000 - $656,000
$3,366/mo
Price history
| Date | Event | Price |
|---|---|---|
| 8/28/2026 | Pending sale | $650,000$207/sqft |
Source:  Bright MLS #VAOR2014810 Report a problem Bright MLS #VAOR2014810 Report a problem | ||
| 7/30/2026 | Listed for sale | $650,000$207/sqft |
Source: Bright MLS #VAOR2014810 Report a problem | ||
Public tax history
| Year | Property taxes | Tax assessment |
|---|---|---|
| 2025 | $3,077 +12.1% | $488,800 +36.3% |
| 2024 | $2,746 | $358,600 |
| 2023 | $2,746 | $358,600 |
| 2022 | $2,746 +4.2% | $358,600 |
| 2021 | $2,636 | $358,600 |
| 2020 | $2,636 +6.3% | $358,600 +14.9% |
| 2018 | $2,480 -1.1% | $312,000 |
| 2017 | $2,508 +13.2% | $312,000 |
| 2016 | $2,217 | $312,000 +1.1% |
| 2015 | $2,217 | $308,500 |
| 2014 | $2,217 | $308,500 |
| 2013 | -- | $308,500 |
| 2012 | -- | $308,500 -34.7% |
| 2011 | -- | $472,400 |
| 2010 | -- | $472,400 -1.4% |
| 2009 | -- | $478,940 +94% |
| 2003 | $2,000 +9% | $246,900 +17.1% |
| 2002 | $1,835 +2.4% | $210,900 |
| 2001 | $1,793 +18.1% | $210,900 |
| 2000 | $1,518 | $210,900 |
Find assessor info on the county website
Monthly payment
Est. payment
Payment breakdown
Explore the cost of this home by adjusting the details. Changes won't be saved.Climate risks
Neighborhood: 22733
Nearby schools
Schools provided by the listing agent
- District: Orange County Public Schools
Source: Bright MLS. This data may not be complete. We recommend contacting the local school district to confirm school assignments for this home.
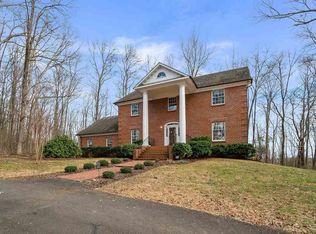
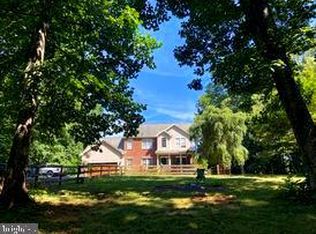
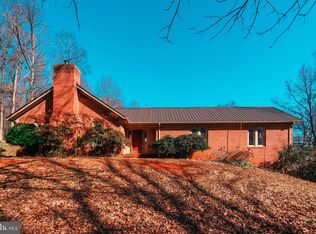
Similar homes
- $649,0003 bd4 ba4.1k sqft9599 Woodberry Forest Rd, Orange, VA 22960For Sale
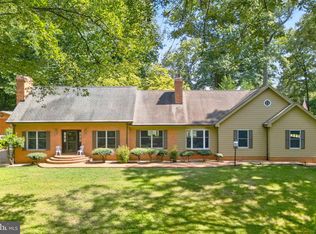
 MLS ID #VAOR2015178, Jack E Samuels III, Jack Samuels Realty. Bright MLS
 - $639,0003 bd4 ba3.3k sqft10459 Little Skyline Dr, Orange, VA 22960For Sale
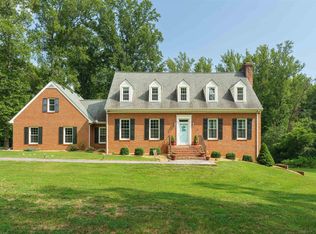
 MLS ID #680717, DONNA WAUGH-ROBINSON, CORCORAN WILEY-ORANGE. CAAR
 - $649,9004 bd3 ba2.5k sqft19171 Chateau Rd, Culpeper, VA 22701For Sale
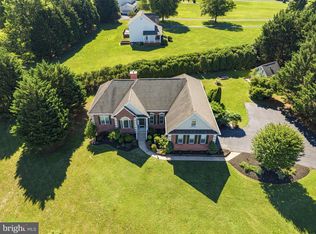 MLS ID #VACU2013592, Candice Southard, RE/MAX Gateway. Bright MLS
 - $699,5004 bd4 ba3.4k sqft11373 Rotherwood Dr, Culpeper, VA 22701For Sale
 MLS ID #VACU2014834, Steve Angeline, Samson Properties. Bright MLS
 - $650,0003 bd4 ba3k sqft10070 Barnetts Ford Rd, Orange, VA 22960For SaleMLS ID #676702, JAN SHIFLETT, MONTAGUE, MILLER & CO.- MADISON. CAAR
- $675,0003 bd4 ba4.5k sqft66 Wrights Ln, Radiant, VA 22732For SaleMLS ID #VAMA2002896, Cindy Reed, EXP Realty, LLC. Bright MLS
- $624,9004 bd5 ba3.1k sqft1245 Parish Rd, Reva, VA 22735For SaleMLS ID #VAMA2002948, Kim Gallihugh, CENTURY 21 New Millennium. Bright MLS
- $649,0004 bd4 ba3.2k sqft11308 Amsterdam Ct, Culpeper, VA 22701For SaleMLS ID #VACU2014586, Angela Allison, Houwzer, LLC. Bright MLS
- $575,0003 bd3 ba2.5k sqft9337 Everona Rd, Unionville, VA 22567For SaleMLS ID #VAOR2014466, Steve Chapman, RE/MAX Executives. Bright MLS
- $529,0003 bd3 ba2.1k sqft11081 Marquis Rd, Unionville, VA 22567For SaleMLS ID #VAOR2015164, Pamela Deslauriers, Montague, Miller & Company. Bright MLS
- $674,9004 bd4 ba2.9k sqft1515 Desert Rd, Reva, VA 22735For SaleMLS ID #VAMA2002840, Kerry Shannon, Pearson Smith Realty, LLC. Bright MLS
- $709,9903 bd4 ba3.5k sqft11405 Rotherwood Dr, Culpeper, VA 22701For SaleMLS ID #VACU2014458, Sarah Martins, RE/MAX Real Estate Connections. Bright MLS
- $629,9994 bd4 ba2.7k sqft12815 Lake Wilderness Ln, Spotsylvania, VA 22551For SaleMLS ID #VASP2045558, Rachel Miller, Redfin Corporation. Bright MLS
- $649,9996 bd4 ba4.3k sqft19059 Carleton Dr, Culpeper, VA 22701For SaleMLS ID #VACU2013466, Jake McNemar, RE/MAX Gateway. Bright MLS
- $689,9994 bd4 ba2.7k sqft19388 Manor Dr, Culpeper, VA 22701For SaleMLS ID #VACU2013222, Lee Sherbeyn, Lee Sherbeyn Real Estate Services & Referrals. Bright MLS
- $599,0004 bd4 ba3.5k sqft17065 Reid Hill Dr, Culpeper, VA 22701For SaleMLS ID #VACU2014724, Shadya Mufarreh, Samson Properties. Bright MLS
- $659,9004 bd5 ba4k sqft15760 Fox Chase Ln, Culpeper, VA 22701For SaleMLS ID #678205, KERRY GRIGGS, KELLER WILLIAMS ALLIANCE - CHARLOTTESVILLE. CAAR
- $599,0004 bd2 ba1.9k sqft13320 Hackberry Rd, Orange, VA 22960For SaleMLS ID #677250, JANE HAMMEL, FRANK HARDY SOTHEBY'S INTERNATIONAL REALTY. CAAR
- $569,0005 bd5 ba2.8k sqft30331 Stonewall Dr, Locust Grove, VA 22508For SaleMLS ID #VAOR2015010, Mr. Mike Butters, EXP Realty, LLC. Bright MLS
- $699,9993 bd4 ba2.6k sqft10275 Mountain Run Lake Rd, Culpeper, VA 22701For SaleMLS ID #VACU2014250, John Fischer, EXP Realty, LLC. Bright MLS
