Welcome to 7501 Riddle Ave! This beautifully renovated 3-bedroom, 2.5-bath home has been fully rehabbed and is move-in ready. The spacious open-concept first floor offers excellent flow for everyday living and entertaining, highlighted by a large kitchen with ample cabinet and counter space. The main level seamlessly connects the living, dining, and kitchen areas, creating a bright and inviting atmosphere. Upstairs, you'll find three comfortable bedrooms and updated bathrooms. The unfinished basement provides abundant storage space and offers endless possibilities for future finishing or customization. A fantastic opportunity to own a fully updated home with modern finishes, a functional layout, and room to grow.
For sale
Price cut: $10K (9/9)
$399,999
7501 Riddle Ave, Baltimore, MD 21224
3beds
1,600sqft
Single Family Residence
Built in 1929
6,000 Square Feet Lot
$398,100 Zestimate®
$250/sqft
$-- HOA
What's special
- 127 days
- 131
- 13
Zillow last checked:
Listing updated:
Listed by:
Alexandros klosteridis 443-844-0217,
Berkshire Hathaway HomeServices Homesale Realty (800) 383-3535,
Listing Team: Sure Group
Source: Bright MLS,MLS#: MDBC2166360
Facts & features
Interior
Bedrooms & bathrooms
- Bedrooms: 3
- Bathrooms: 3
- Full bathrooms: 2
- 1/2 bathrooms: 1
- Main level bathrooms: 1
Basement
- Area: 725
Heating
- Central, Natural Gas
Cooling
- Central Air, Electric
Appliances
- Included: Microwave, Dishwasher, Disposal, Exhaust Fan, Oven/Range - Gas, Refrigerator, Stainless Steel Appliance(s), Water Heater, Electric Water Heater
Features
- Attic, Combination Kitchen/Living, Open Floorplan
- Flooring: Carpet
- Basement: Unfinished
- Has fireplace: No
Interior area
- Total structure area: 2,325
- Total interior livable area: 1,600 sqft
- Finished area above ground: 1,600
- Finished area below ground: 0
Property
Parking
- Total spaces: 2
- Parking features: Driveway
- Uncovered spaces: 2
Accessibility
- Accessibility features: None
Features
- Levels: Three
- Stories: 3
- Pool features: None
Lot
- Size: 6,000 Square Feet
- Dimensions: 1.00 x
Details
- Additional structures: Above Grade, Below Grade
- Parcel number: 04121218035050
- Zoning: RESIDENTIAL
- Special conditions: Standard
Construction
Type & style
- Home type: SingleFamily
- Architectural style: A-Frame
- Property subtype: Single Family Residence
Materials
- Vinyl Siding
- Foundation: Block
Condition
- New construction: No
- Year built: 1929
Utilities & green energy
- Sewer: Public Sewer
- Water: Public
Community & HOA
Community
- Subdivision: Eastwood
HOA
- Has HOA: No
Location
- Region: Baltimore
Financial & listing details
- Price per square foot: $250/sqft
- Tax assessed value: $141,600
- Annual tax amount: $1,567
- Date on market: 6/12/2026
- Listing agreement: Exclusive Right To Sell
- Ownership: Fee Simple
Estimated market value
$398,100
$378,000 - $418,000
$2,602/mo
Price history
| Date | Event | Price |
|---|---|---|
| 9/9/2026 | Price change | $399,999-2.4%$250/sqft |
Source:  Bright MLS #MDBC2166360 Report a problem Bright MLS #MDBC2166360 Report a problem | ||
| 7/21/2026 | Price change | $409,999-1.2%$256/sqft |
Source: Bright MLS #MDBC2166360 Report a problem | ||
| 7/13/2026 | Price change | $414,999-1.2%$259/sqft |
Source: Bright MLS #MDBC2166360 Report a problem | ||
| 6/12/2026 | Listed for sale | $419,900+154.5%$262/sqft |
Source: Bright MLS #MDBC2166360 Report a problem | ||
| 9/19/2025 | Sold | $165,000-2.9%$103/sqft |
Source: Bright MLS #MDBC2134388 Report a problem | ||
| 8/22/2025 | Pending sale | $170,000$106/sqft |
Source: Bright MLS #MDBC2134388 Report a problem | ||
| 8/5/2025 | Price change | $170,000-5.6%$106/sqft |
Source: Bright MLS #MDBC2134388 Report a problem | ||
| 7/21/2025 | Listed for sale | $180,000$113/sqft |
Source: Bright MLS #MDBC2134388 Report a problem | ||
Public tax history
| Year | Property taxes | Tax assessment |
|---|---|---|
| 2026 | $6,313 +71.6% | $141,600 +9.5% |
| 2025 | $3,679 +159.4% | $129,300 +10.5% |
| 2024 | $1,418 +11.7% | $117,000 +11.7% |
| 2023 | $1,269 +2.1% | $104,700 |
| 2022 | $1,243 +2.1% | $104,700 +4.2% |
| 2021 | $1,217 +2.2% | $100,433 +2.2% |
| 2020 | $1,191 +2.8% | $98,300 |
| 2019 | $1,159 +2.9% | $98,300 +5.8% |
| 2018 | $1,126 +3% | $92,900 +3% |
| 2017 | $1,093 -45.2% | $90,200 |
| 2016 | $1,995 | $90,200 |
| 2015 | $1,995 | $90,200 -9.2% |
| 2014 | $1,995 | $99,300 |
| 2013 | -- | $99,300 |
| 2012 | -- | $99,300 -15.1% |
| 2011 | -- | $116,900 +4.4% |
| 2010 | -- | $111,986 +4.6% |
| 2009 | -- | $107,043 +4.8% |
| 2008 | -- | $102,100 +14.5% |
| 2007 | -- | $89,206 +16.9% |
| 2006 | -- | $76,313 +20.3% |
| 2005 | -- | $63,420 +2.2% |
| 2004 | -- | $62,026 +2.3% |
| 2003 | -- | $60,633 +2.4% |
| 2002 | -- | $59,240 +3.3% |
| 2001 | -- | $57,366 |
Find assessor info on the county website
Monthly payment
Est. payment
Payment breakdown
Explore the cost of this home by adjusting the details. Changes won't be saved.Climate risks
Neighborhood: 21224
Nearby schools
Schools provided by the listing agent
- District: Baltimore County Public Schools
Source: Bright MLS. This data may not be complete. We recommend contacting the local school district to confirm school assignments for this home.
Similar homes
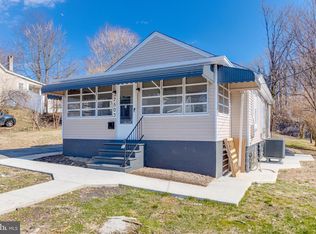
- $340,0003 bd2 ba2.1k sqft3413 Loganview Dr, Dundalk, MD 21222For Sale

 MLS ID #MDBC2177912, Lavina Samtani, RLAH @properties. Bright MLS
 - $308,0005 bd3 ba1.1k sqft6700 Hudson St, Baltimore, MD 21224For Sale
 MLS ID #MDBA2227144, Carolina Medrano, Fairfax Realty Premier. Bright MLS
 - $399,0005 bd2 ba1.8k sqft1608 Howard Ave, Baltimore, MD 21221For Sale
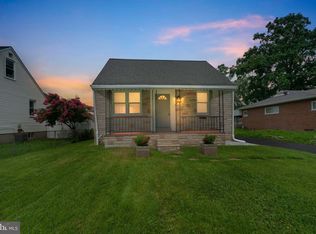 MLS ID #MDBC2165460, Donna DeCesaris, Taylor Properties. Bright MLS
 - $364,9003 bd2 ba1.5k sqft7904 Roseland Ave, Rosedale, MD 21237For Sale
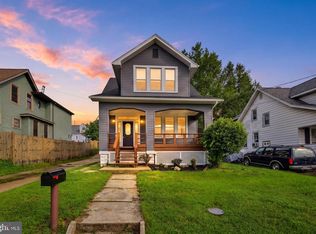 MLS ID #MDBC2172298, Daniel McDevitt, Cummings & Co. Realtors. Bright MLS
 - $415,0003 bd3 ba1.6k sqft2317 Ruth Ave, Baltimore, MD 21219For SaleMLS ID #MDBC2173202, Al Cavitt, LPT Realty, LLC. Bright MLS
- $334,9003 bd2 ba1.1k sqft310 Stillwater Rd, Baltimore, MD 21221For SaleMLS ID #MDBC2174634, Bethanie Fincato, Cummings & Co. Realtors. Bright MLS
- $425,0004 bd3 ba1.2k sqft3201 Magnolia Ave, Baltimore, MD 21227For SaleMLS ID #MDBA2227548, Chris Craddock, EXP Realty, LLC. Bright MLS
- $289,9003 bd2 ba1.1k sqft3457 Liberty Pkwy, Baltimore, MD 21222For SaleMLS ID #MDBC2175944, Kristel Lowry, Cummings & Co. Realtors. Bright MLS
- $395,0004 bd2 ba1.2k sqft5608 Cynthia Ter, Baltimore, MD 21206For SaleMLS ID #MDBC2175762, Kenya HIll, Keller Williams Legacy. Bright MLS
- $399,9004 bd2 ba1.9k sqft1 Glenwood Ave, Baltimore, MD 21228For SaleMLS ID #MDBC2176570, R.J. Breeden, Berkshire Hathaway HomeServices Homesale Realty. Bright MLS
- $334,9004 bd2 ba1.5k sqft710 Mace Ave, Baltimore, MD 21221For SaleMLS ID #MDBC2172408, Rick Lake, Advance Realty, Inc.. Bright MLS
- $299,9004 bd2 ba1.1k sqft3439 Court Way, Baltimore, MD 21222For SaleMLS ID #MDBC2174892, STEPHEN PIPICH, LPT Realty, LLC. Bright MLS
- $360,0003 bd2 ba1.8k sqft515 Taney Ave, Baltimore, MD 21225For SaleMLS ID #MDAA2124924, Pasquale Carannante, RE/Max Experience. Bright MLS
- $379,9004 bd3 ba1.3k sqft42 Winters Ln, Baltimore, MD 21228For SaleMLS ID #MDBC2173460, Dan Drechsler, Douglas Realty, LLC. Bright MLS
- $369,9005 bd2 ba1.9k sqft3300 Hamilton Ave, Baltimore, MD 21214For SaleMLS ID #MDBA2224272, Chris Cooke, Berkshire Hathaway HomeServices Homesale Realty. Bright MLS
- $415,0003 bd3 ba1.5k sqft4015 Evans Chapel Rd, Baltimore, MD 21211For SaleMLS ID #MDBA2213986, Marcelle Hodges, Garceau Realty. Bright MLS
- $400,0004 bd4 ba2.2k sqft3818 Fernhill Ave, Baltimore, MD 21215For SaleMLS ID #MDBA2232026, Missy Conway, Conway Real Estate. Bright MLS
- $369,9003 bd2 ba1.6k sqft9910 Maidbrook Rd, Baltimore, MD 21234For SaleMLS ID #MDBC2172388, Sandy Usiak, RE/MAX Results. Bright MLS
- $349,9003 bd4 ba1k sqft5316 Elsrode Ave, Baltimore, MD 21214For SaleMLS ID #MDBA2227128, Denise Diana, Weichert, Realtors - Diana Realty. Bright MLS
- $499,9005 bd3 ba2.3k sqft701 Crosby Rd, Baltimore, MD 21228For SaleMLS ID #MDBC2178884, Tiavonde Jones, Berkshire Hathaway HomeServices PenFed Realty. Bright MLS
