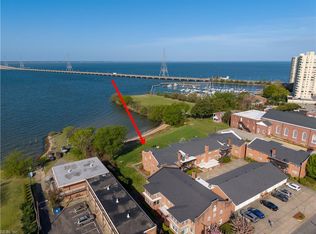
Move-in Ready! Freshly painted, new HVAC, and NEW windows. Professionally cleaned. Newer flooring. Enjoy spectacular sunsets over the Marina from your balcony. Great view of James River Bridge from the living room and primary bedroom. Lots of closet space and an open floor plan make this unit feel bigger than it is. Living oom and dining room are open to the kitchen. Home has been updated with some new lighting, vessel sinks and so much more.
For sale
Price cut: $10K (9/21)
$215,000
7501 River Rd APT 2A, Newport News, VA 23607
3beds
1,400sqft
Condominium
Built in 1987
-- sqft lot
$215,400 Zestimate®
$154/sqft
$854/mo HOA
What's special
Open floor planFreshly paintedNew windowsNew hvacLots of closet spaceVessel sinksNewer flooring
- 184 days
- 347
- 18
Zillow last checked:
Listing updated:
Listed by:
Kitty Holzbach,
Mission Realty Group LLC 757-788-2400
Source: REIN Inc.,MLS#: 10626835
Facts & features
Interior
Bedrooms & bathrooms
- Bedrooms: 3
- Bathrooms: 2
- Full bathrooms: 2
Rooms
- Room types: 1st Floor Primary BR, Assigned Storage, PBR with Bath, Utility Closet
Primary bedroom
- Level: Main
Primary bedroom
- Level: First
Utility room
- Level: Main
Heating
- Electric, Heat Pump
Cooling
- Central Air
Appliances
- Included: Dishwasher, Disposal, Microwave, Electric Range, Refrigerator, Trash Compactor, Electric Water Heater
- Laundry: Dryer Hookup, Washer Hookup
Features
- Bar, Dual Entry Bath (Br & Hall), Primary Sink-Double, Entrance Foyer
- Flooring: Ceramic Tile, Laminate/LVP
- Windows: Window Treatments
- Has fireplace: No
Interior area
- Total interior livable area: 1,400 sqft
Property
Parking
- Total spaces: 1
- Parking features: Parking Gar, 1 Space, Assigned, Off Street, Garage Door Opener
- Has garage: Yes
Accessibility
- Accessibility features: Main Floor Laundry
Features
- Levels: One
- Stories: 1
- Exterior features: Balcony
- Pool features: None, Association
- Fencing: None
- Has view: Yes
- View description: River, Water
- Has water view: Yes
- Water view: River,Water
- Waterfront features: River Front
Lot
- Size: 1,742 Square Feet
Details
- Parcel number: 277000117
- Zoning: R9
Construction
Type & style
- Home type: Condo
- Architectural style: Contemp
- Property subtype: Condominium
- Attached to another structure: Yes
Materials
- EIFS, Stucco
- Foundation: Other
- Roof: Other
Condition
- New construction: No
- Year built: 1987
Utilities & green energy
- Sewer: City/County
- Water: City/County
- Utilities for property: Cable Hookup
Community & HOA
Community
- Subdivision: Windward Towers
HOA
- Has HOA: Yes
- Amenities included: Cable TV, Clubhouse, Dock, Elevator(s), Fitness Center, Gated, Landscaping, Pool, Security, Sewer, Tennis Court(s), Trash
- Second HOA fee: $854 monthly
Location
- Region: Newport News
Financial & listing details
- Price per square foot: $154/sqft
- Tax assessed value: $261,200
- Annual tax amount: $2,765
- Date on market: 3/26/2026
Estimated market value
$215,400
$205,000 - $226,000
$2,357/mo
Price history
Price history is unavailable.
Public tax history
| Year | Property taxes | Tax assessment |
|---|---|---|
| 2026 | $3,144 +13.7% | $261,200 +11.5% |
| 2025 | $2,765 +9.2% | $234,300 +9.2% |
| 2024 | $2,532 +10.8% | $214,600 +9.4% |
| 2022 | $2,286 +7.2% | $196,100 +7.6% |
| 2021 | $2,133 +7% | $182,300 +7.3% |
| 2020 | $1,993 +3.9% | $169,900 +7.2% |
| 2018 | $1,919 | $158,500 +3.9% |
| 2017 | $1,919 +3.9% | $152,500 +3.9% |
| 2016 | $1,848 +0.1% | $146,800 |
| 2015 | $1,845 | $146,800 |
| 2014 | $1,845 +10.5% | $146,800 |
| 2013 | $1,670 | $146,800 -3.3% |
| 2012 | $1,670 -10.1% | $151,800 -10.1% |
| 2011 | $1,857 -14.8% | $168,800 -14.8% |
| 2010 | $2,180 -3.4% | $198,200 -3.4% |
| 2009 | $2,257 | $205,200 |
| 2008 | $2,257 +9.9% | $205,200 +9.9% |
| 2007 | $2,055 -2.4% | $186,800 +6.5% |
| 2006 | $2,105 +16.7% | $175,400 +20.6% |
| 2005 | $1,803 +4.2% | $145,400 +6.8% |
| 2004 | $1,730 +12.8% | $136,200 +12.8% |
| 2003 | $1,533 | $120,700 |
| 2002 | $1,533 +2.4% | $120,700 |
| 2001 | $1,497 | $120,700 |
| 2000 | $1,497 | $120,700 |
Find assessor info on the county website
Monthly payment
Est. payment
Payment breakdown
Explore the cost of this home by adjusting the details. Changes won't be saved.Climate risks
Neighborhood: 23607
Nearby schools
Schools provided by the listing agent
- Elementary: Carver Elementary
- Middle: Crittenden Middle
- High: Heritage
Source: REIN Inc.. This data may not be complete. We recommend contacting the local school district to confirm school assignments for this home.
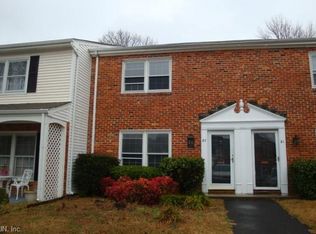
- $185,7002 bd3 ba1.5k sqft82 Towne Square Dr, Newport News, VA 23607Off Market
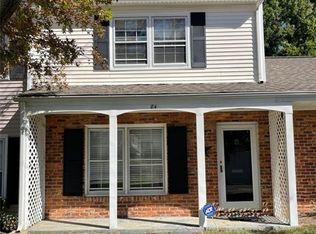
- $198,3003 bd3 ba1.6k sqft84 Towne Square Dr, Newport News, VA 23607Off Market
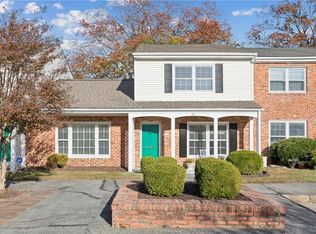
- $195,0003 bd3 ba1.6k sqft83 Towne Square Dr #83, Newport News, VA 23607Sold
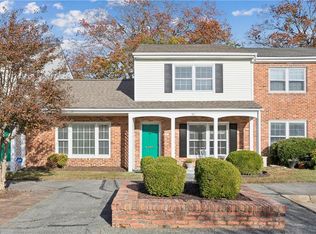
- $195,0003 bd3 ba1.6k sqft83 Towne Square Dr, Newport News, VA 23607Sold
Similar homes
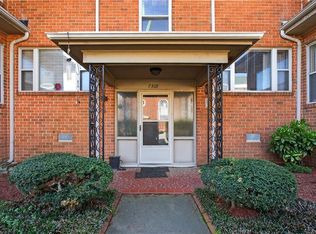
- $184,9993 bd2 ba1.7k sqft7305 River Rd Unit A, Newport News, VA 23607For Sale
 MLS ID #10628405, Cheri Richards. REIN Inc.
 - $250,0003 bd2 ba1.6k sqft7505 River Rd APT 3A, Newport News, VA 23607For Sale
 MLS ID #10639107, Shoshana Marziano. REIN Inc.
 - $199,0003 bd2 ba1.7k sqft7309 River Rd, Newport News, VA 23607For Sale
 MLS ID #10628706, Hillary Ottaway. REIN Inc.
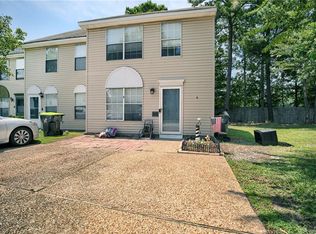
 - $208,0003 bd2 ba1.3k sqft439 Eureka Loop, Newport News, VA 23601For Sale
 MLS ID #10643714, Stephenie Shanks. REIN Inc.
