Welcome to this charming 4-bedroom, 3-bath home situated on .52 acres in Salisbury’s Meadowbrook neighborhood! A welcoming foyer opens to a spacious interior featuring original hardwoods, LVP, carpet and tile. The primary suite offers two cedar closets, a sitting area and private bath with double vanities and a shower. A second suite with a full bath and spacious closet is ideal for guests or multigenerational living. The kitchen was remodeled in 2023 with new cabinetry, tile flooring, stove and microwave. Additional updates include a new electrical panel and gas logs in 2023, house roof in 2018 and rubber roof over the carport in 2023. The full basement, two pull-down attic accesses and carport storage provide plenty of extra space. Mature landscaping and beautiful trees, including fruit trees, create a peaceful setting perfect for relaxing on the private wraparound rear porch. Minutes from Salisbury Country Club, shopping, dining, I-85, Catawba College and Greenway!
For sale
$324,500
1221 Forestdale Dr, Salisbury, NC 28144
4beds
2,348sqft
:
Get pre-qualified$1,948/mo
Stick/Site Built, Residential, Single Family Residence
Built in 1956
0.52 Acres Lot
$319,400 Zestimate®
$--/sqft
$-- HOA
What's special
Private wraparound rear porchSpacious interiorWelcoming foyerCarport storage
- 1 day |
- 154 |
- 10 |
Zillow last checked:
Listing updated:
Listed by:
Teresa Rufty 704-433-2582,
TMR Realty, Inc.
Source: Triad MLS,MLS#: 1229101 Originating MLS: Winston-Salem
Originating MLS: Winston-SalemFacts & features
Interior
Bedrooms & bathrooms
- Bedrooms: 4
- Bathrooms: 3
- Full bathrooms: 3
- Main level bathrooms: 3
Heating
- Heat Pump, Electric
Cooling
- Heat Pump
Appliances
- Included: Microwave, Dishwasher, Free-Standing Range, Electric Water Heater
- Laundry: In Basement
Features
- Flooring: Carpet, Vinyl
- Doors: Storm Door(s)
- Basement: Unfinished, Basement
- Attic: Pull Down Stairs
- Number of fireplaces: 1
- Fireplace features: Gas Log, Den
Interior area
- Total structure area: 3,216
- Total interior livable area: 2,348 sqft
- Finished area above ground: 2,348
Property
Parking
- Total spaces: 2
- Parking features: Driveway, Attached Carport
- Attached garage spaces: 2
- Has carport: Yes
- Has uncovered spaces: Yes
Features
- Levels: One
- Stories: 1
- Pool features: None
Lot
- Size: 0.52 Acres
- Dimensions: 150 x 150 x 150 x 150
Details
- Parcel number: 326A096
- Zoning: GR6
- Special conditions: Owner Sale
Construction
Type & style
- Home type: SingleFamily
- Property subtype: Stick/Site Built, Residential, Single Family Residence
Materials
- Brick
Condition
- Year built: 1956
Utilities & green energy
- Sewer: Public Sewer
- Water: Public
Community & HOA
Community
- Subdivision: Meadowbrook
HOA
- Has HOA: No
Location
- Region: Salisbury
Financial & listing details
- Tax assessed value: $259,592
- Annual tax amount: $3,232
- Date on market: 7/27/2026
- Listing agreement: Exclusive Right To Sell
- Listing terms: Cash,Conventional,FHA,VA Loan
Estimated market value
$319,400
$303,000 - $335,000
$2,956/mo
Price history
| Date | Event | Price |
|---|---|---|
| 7/27/2026 | Listed for sale | $324,500-1.4%$138/sqft |
Source:  Canopy MLS as distributed by MLS GRID #4406045 Report a problem Canopy MLS as distributed by MLS GRID #4406045 Report a problem | ||
| 7/12/2026 | Listing removed | $329,000$140/sqft |
Source: Canopy MLS as distributed by MLS GRID #4363014 Report a problem | ||
| 6/5/2026 | Price change | $329,000-6%$140/sqft |
Source: Canopy MLS as distributed by MLS GRID #4363014 Report a problem | ||
| 4/10/2026 | Listed for sale | $349,900$149/sqft |
Source: Canopy MLS as distributed by MLS GRID #4363014 Report a problem | ||
Public tax history
| Year | Property taxes | Tax assessment |
|---|---|---|
| 2025 | $3,232 | $259,592 |
| 2024 | $3,232 +4.1% | $259,592 |
| 2023 | $3,105 +32.3% | $259,592 +52.3% |
| 2022 | $2,347 | $170,422 |
| 2021 | $2,347 | $170,422 |
| 2020 | $2,347 | $170,422 |
| 2019 | $2,347 +20.5% | $170,422 +20.7% |
| 2018 | $1,947 +4.9% | $141,148 |
| 2017 | $1,855 | $141,148 |
| 2016 | $1,855 | $141,148 |
| 2015 | $1,855 -0.6% | $141,148 |
| 2014 | $1,867 | -- |
| 2013 | -- | -- |
| 2012 | -- | -- |
| 2011 | -- | -- |
| 2010 | -- | -- |
| 2008 | -- | -- |
| 2007 | -- | -- |
| 2006 | -- | -- |
| 2005 | -- | -- |
| 2004 | -- | -- |
| 2003 | -- | -- |
| 2002 | -- | -- |
| 2001 | -- | -- |
| 2000 | -- | -- |
Find assessor info on the county website
Monthly payment
Est. payment
Payment breakdown
Explore the cost of this home by adjusting the details. Changes won't be saved.Climate risks
Neighborhood: Catawba
Nearby schools
GreatSchools rating
- 7/10H D Isenberg ElementaryGrades: PK-5Distance: 0.8 mi
- NAKnox Middle SchoolGrades: 6-8Distance: 1.2 mi
- 3/10Salisbury High SchoolGrades: 9-12Distance: 2 mi
Schools provided by the listing agent
- Middle: Knox
- High: Salisbury
Source: Triad MLS. This data may not be complete. We recommend contacting the local school district to confirm school assignments for this home.
- $1,9453 bd2 ba1.9k sqft1217 Forestdale Dr, Salisbury, NC 28144For Rent

- $263,100-- bd3 ba1.5k sqft1227 Forestdale Dr, Salisbury, NC 28144Off Market
- $242,300-- bd2 ba1.7k sqft1220 Forestdale Dr, Salisbury, NC 28144Off Market
- $241,200-- bd1 ba1.3k sqft1908 Meadowbrook Rd, Salisbury, NC 28144Off Market
- $200,6002 bd2 ba1.1k sqft1224 Forestdale Dr, Salisbury, NC 28144Off Market
- $190,200-- bd1 ba1.3k sqft1211 Forestdale Dr, Salisbury, NC 28144Off Market
- $255,0003 bd1 ba1.3k sqft1218 Forestdale Dr, Salisbury, NC 28144Sold
- $245,300-- bd2 ba1.5k sqft1226 Forestdale Dr, Salisbury, NC 28144Off Market
A local agent can set up tours, give advice and negotiate with sellers.
Similar homes
- $336,0003 bd2 ba1.5k sqft1210 Edgedale Dr, Salisbury, NC 28144For Sale
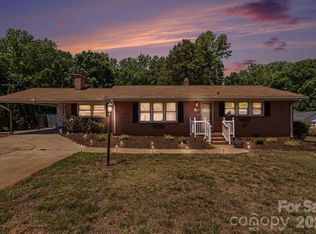
 MLS ID #4383729, David Dawe, The Pathway Group LLC. Canopy MLS as distributed by MLS GRID
 - $290,0003 bd2 ba1.7k sqft1616 Statesville Blvd, Salisbury, NC 28144For Sale
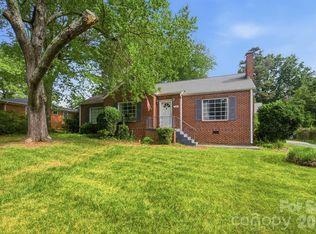 MLS ID #4396247, Megan Votruba, EXP Realty LLC Ballantyne. Canopy MLS as distributed by MLS GRID
 - $374,9003 bd2 ba1.7k sqft110 Confederate Ave, Salisbury, NC 28144For Sale
 MLS ID #4405453, Monica Poole, Monica Poole Realty LLC. Canopy MLS as distributed by MLS GRID
 - $310,0003 bd2 ba2.3k sqft514 Idlewood Dr, Salisbury, NC 28144For Sale
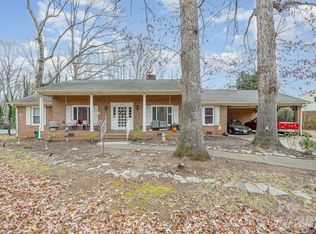 MLS ID #4329615, Beth Holland, Mark Spain Real Estate. Canopy MLS as distributed by MLS GRID
 - $308,0004 bd3 ba2.6k sqft501 E Lafayette St, Salisbury, NC 28144For SaleMLS ID #4359904, Sarah Coltrane, Three Realty Group, LLC. Canopy MLS as distributed by MLS GRID
- $339,9003 bd2 ba1.8k sqft114 Elmwood Dr, Salisbury, NC 28147For SaleMLS ID #4400661, Shane Sapp-Moore, EXP Realty LLC Ballantyne. Canopy MLS as distributed by MLS GRID
- $264,9004 bd2 ba1.4k sqft165 Hawkins Loop, Salisbury, NC 28144For SaleMLS ID #4372654, Reveca Cardoza, United Realty Group Inc. Canopy MLS as distributed by MLS GRID
- $298,9003 bd2 ba1.4k sqft1950 Rosemont St, Salisbury, NC 28144For SaleMLS ID #4340334, Cathy Griffin, Century 21 Towne and Country. Canopy MLS as distributed by MLS GRID
- $289,0003 bd2 ba1.6k sqft2350 Grubb Ferry Rd, Salisbury, NC 28144For SaleMLS ID #4354687, Rob Nance, NorthGroup Real Estate LLC. Canopy MLS as distributed by MLS GRID
- $290,0004 bd3 ba1.9k sqft427 Willow Rd, Salisbury, NC 28147For SaleMLS ID #4290284, Jonah Marsh, TMR Realty, Inc.. Canopy MLS as distributed by MLS GRID
- $315,0006 bd4 ba2.7k sqft209 W Marsh St, Salisbury, NC 28144For SaleMLS ID #4356706, Heather Wall, DASH Carolina. Canopy MLS as distributed by MLS GRID
- $270,0004 bd2 ba1.3k sqft328 Old Concord Rd, Salisbury, NC 28144For SaleMLS ID #4344941, Nadia Lemkhairi, Costello Real Estate and Investments LLC. Canopy MLS as distributed by MLS GRID
- $280,0003 bd2 ba1.6k sqft207 Sills Dr, Salisbury, NC 28146For SaleMLS ID #4396186, Bruce Hurley, Mark Spain Real Estate. Canopy MLS as distributed by MLS GRID
- $249,0003 bd1 ba1.3k sqft217 Queen Anne Rd, Salisbury, NC 28144For SaleMLS ID #4402588, Melissa Quick, Key Real Estate. Canopy MLS as distributed by MLS GRID
- $350,0003 bd3 ba2.3k sqft328 Brookwood Dr, Granite Quarry, NC 28146For SaleMLS ID #4391384, Jess Sumner Freeman, Premier Sotheby's International Realty. Canopy MLS as distributed by MLS GRID
- $324,9003 bd2 ba1.8k sqft2480 Artz Rd, Salisbury, NC 28146For SaleMLS ID #4376858, Danna Rojas, Coldwell Banker Realty. Canopy MLS as distributed by MLS GRID
- $265,5003 bd2 ba1.2k sqft1750 Sells Rd, Salisbury, NC 28144For SaleMLS ID #4349671, Will Hudson, DASH Carolina. Canopy MLS as distributed by MLS GRID
- $259,9003 bd2 ba1.2k sqft363 Sowers Rd, Linwood, NC 27299For Sale
 MLS ID #1229056, Amanda Obregon. Triad MLS
 - $299,0003 bd2 ba2.2k sqft305 Sills Dr, Salisbury, NC 28146For SaleMLS ID #4341534, Sheila Sadighi, Keller Williams Premier. Canopy MLS as distributed by MLS GRID
- $380,0003 bd1 ba1.5k sqft911 N Long Es St, East Spencer, NC 28144For SaleMLS ID #4350433, Cathy Griffin, Century 21 Towne and Country. Canopy MLS as distributed by MLS GRID
