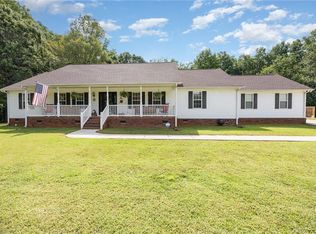
Welcome to this beautiful custom-built home in Falcon Crest, western Rowan County! Situated on a picturesque 1.15-acre lot overlooking the community pond, this home offers peaceful country living with incredible outdoor entertaining. The main level features a spacious living room with fireplace, breakfast area, and gorgeous kitchen with abundant cabinetry, tile backsplash, granite countertops, and appliances conveying. The primary suite includes double vanities, walk-in shower, and walk-in closet, with two additional bedrooms, full bath, dining room, and laundry room. The finished walk-out basement offers a fourth bedroom, full bath, and bonus room overlooking the backyard. Enjoy your private oasis with a sparkling saltwater pool, expansive patio, upper deck, and pond views. A detached powered storage building, 2-car garage, and ample parking add convenience. A must-see!
For sale
$589,670
276 Falcon Crest Ln, Salisbury, NC 28147
4beds
3,103sqft
Stick/Site Built, Residential, Single Family Residence
Built in 2004
1.15 Acres Lot
$574,800 Zestimate®
$--/sqft
$-- HOA
What's special
Finished walk-out basementUpper deckPond viewsWalk-in showerExpansive patioFourth bedroomBreakfast area
- 5 days |
- 1,408 |
- 149 |
Zillow last checked:
Listing updated:
Listed by:
Mechelle Kuld 704-310-6414,
TMR Realty, Inc.
Source: Triad MLS,MLS#: 1230926
Facts & features
Interior
Bedrooms & bathrooms
- Bedrooms: 4
- Bathrooms: 3
- Full bathrooms: 3
- Main level bathrooms: 2
Heating
- Heat Pump, Electric
Cooling
- Central Air
Appliances
- Included: Microwave, Built-In Refrigerator, Dishwasher, Free-Standing Range, Electric Water Heater
- Laundry: Dryer Connection, Main Level, Washer Hookup
Features
- Ceiling Fan(s)
- Flooring: Carpet, Tile, Wood
- Basement: Finished, Basement, Crawl Space
- Number of fireplaces: 1
- Fireplace features: Gas Log, Living Room
Interior area
- Total structure area: 3,103
- Total interior livable area: 3,103 sqft
- Finished area above ground: 1,978
- Finished area below ground: 1,125
Property
Parking
- Total spaces: 2
- Parking features: Driveway, Garage, Garage Door Opener, Attached
- Attached garage spaces: 2
- Has uncovered spaces: Yes
Features
- Levels: One
- Stories: 1
- Patio & porch: Porch
- Pool features: In Ground
- Fencing: Fenced
Lot
- Size: 1.15 Acres
Details
- Additional structures: Storage
- Parcel number: 825044
- Zoning: RA
- Special conditions: Owner Sale
Construction
Type & style
- Home type: SingleFamily
- Property subtype: Stick/Site Built, Residential, Single Family Residence
Materials
- Brick, Vinyl Siding
Condition
- Year built: 2004
Utilities & green energy
- Sewer: Septic Tank
- Water: Well
Community & HOA
Community
- Subdivision: Falcon Crest
HOA
- Has HOA: No
Location
- Region: Salisbury
Financial & listing details
- Tax assessed value: $480,992
- Annual tax amount: $3,199
- Date on market: 8/11/2026
- Cumulative days on market: 5 days
- Listing agreement: Exclusive Right To Sell
- Listing terms: Cash,Conventional,FHA,USDA Loan,VA Loan
Estimated market value
$574,800
$546,000 - $604,000
$2,902/mo
Price history
| Date | Event | Price |
|---|---|---|
| 8/11/2026 | Listed for sale | $589,670+2006%$190/sqft |
Source:  Canopy MLS as distributed by MLS GRID #4413418 Report a problem Canopy MLS as distributed by MLS GRID #4413418 Report a problem | ||
| 6/18/2003 | Sold | $28,000$9/sqft |
Source: Agent Provided Report a problem | ||
Public tax history
| Year | Property taxes | Tax assessment |
|---|---|---|
| 2025 | $3,199 +1.5% | $480,992 |
| 2024 | $3,151 | $480,992 |
| 2023 | $3,151 +50.6% | $480,992 +68.4% |
| 2022 | $2,092 +1.4% | $285,633 |
| 2021 | $2,064 | $285,633 |
| 2020 | $2,064 | $285,633 |
| 2019 | $2,064 +11% | $285,633 +11% |
| 2018 | $1,860 +2.9% | $257,441 |
| 2017 | $1,807 | $257,441 |
| 2016 | $1,807 | $257,441 |
| 2015 | $1,807 -1.5% | $257,441 |
| 2014 | $1,834 | -- |
| 2013 | -- | -- |
| 2012 | -- | -- |
| 2011 | -- | -- |
| 2010 | -- | -- |
| 2008 | -- | -- |
| 2007 | -- | -- |
| 2006 | -- | -- |
| 2005 | -- | -- |
Find assessor info on the county website
Monthly payment
Est. payment
Payment breakdown
Explore the cost of this home by adjusting the details. Changes won't be saved.Climate risks
Neighborhood: 28147
Nearby schools
GreatSchools rating
- 5/10West Rowan ElementaryGrades: PK-5Distance: 4.9 mi
- 2/10West Rowan Middle SchoolGrades: 6-8Distance: 1.3 mi
- 2/10West Rowan High SchoolGrades: 9-12Distance: 3.8 mi
- $474,500-- bd3 ba2.4k sqft298 Falcon Crest Ln, Salisbury, NC 28147Off Market
- $611,700-- bd2 ba2.8k sqft250 Falcon Crest Ln, Salisbury, NC 28147Off Market
- $526,0004 bd3 ba3k sqft291 Falcon Crest Ln, Salisbury, NC 28147Off Market
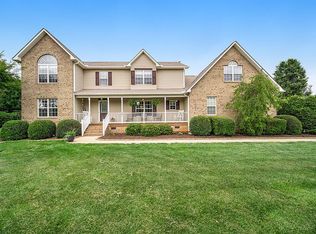
- $489,1004 bd3 ba2.6k sqft1022 Kestrel Ct, Salisbury, NC 28147Off Market
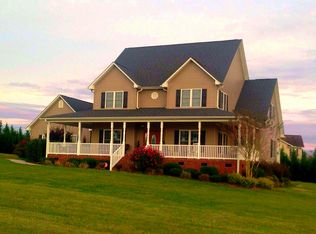
- $35,7001.05 acres214 Falcon Crest Ln, Salisbury, NC 28147Off Market
- $533,200-- bd2 ba2.6k sqft255 Peregrine Way, Salisbury, NC 28147Off Market
- $498,1005 bd4 ba2.6k sqft315 Falcon Crest Ln, Salisbury, NC 28147Off Market
- $555,800-- bd2 ba2.2k sqft305 Peregrine Way, Salisbury, NC 28147Off Market
A local agent can set up tours, give advice and negotiate with sellers.
Similar homes
- $469,9004 bd4 ba2.6k sqft150 Kent Rd, Salisbury, NC 28147For Sale

 MLS ID #1231274, Susanna Barinowski. Triad MLS
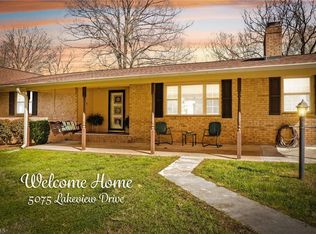
 - $478,9003 bd4 ba3.3k sqft5075 Lakeview Dr, Salisbury, NC 28147For Sale
 MLS ID #1212424, Aubrey Foy. Triad MLS
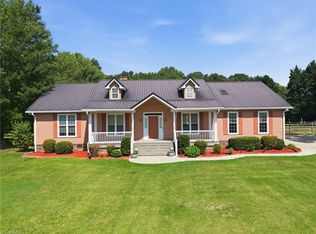
 - $530,0003 bd3 ba2.5k sqft4650 State Highway 801, Woodleaf, NC 27054For Sale
 MLS ID #1226379, Keshia Sherrill. Triad MLS
 - $479,5003 bd3 ba2.7k sqft715 Candlewick Dr, Salisbury, NC 28147For Sale
 MLS ID #1225613, Teresa Rufty. Triad MLS
 - $614,9003 bd2 ba2.6k sqft143 Mohegan Trl, Mocksville, NC 27028For SaleMLS ID #1225721, Hannah Ritchie. Triad MLS
- $499,0004 bd2 ba2.4k sqft619 Laurel Valley Way, Salisbury, NC 28144For SaleMLS ID #1224909, Rhonda Fisher. Triad MLS
- $765,0004 bd3 ba2.5k sqft1749 Sells Rd, Salisbury, NC 28144For SaleMLS ID #1220219, Cathy Griffin. Triad MLS
- $679,0004 bd3 ba3.4k sqft540 Hickory Dr, Salisbury, NC 28144For SaleMLS ID #1223691, Cathy Griffin. Triad MLS
- $549,5003 bd2 ba3.1k sqft725 Mocksville Ave, Salisbury, NC 28144For SaleMLS ID #1214891, Teresa Rufty. Triad MLS
- $725,0004 bd3 ba3.2k sqft540 Waters Rd, Salisbury, NC 28146For SaleMLS ID #1229582, Matt Hamm. Triad MLS
- $765,0005 bd5 ba4.4k sqft125 Wyndham Way, Salisbury, NC 28147For SaleMLS ID #1221681, Holden Hayes. Triad MLS
- $649,9004 bd4 ba4k sqft260 River Country Rd, Salisbury, NC 28146For SaleMLS ID #1214148, Mechelle Kuld. Triad MLS
- $420,0004 bd3 ba2.9k sqft502 Camelot Dr, Salisbury, NC 28144For SaleMLS ID #1219874, Ashlee Flippin. Triad MLS
- $529,5004 bd4 ba3.2k sqft101 Devonshire Ln, Salisbury, NC 28146For SaleMLS ID #1222826, Teresa Rufty. Triad MLS
- $800,0004 bd3 ba3.3k sqft206 Cedar Dr, Salisbury, NC 28147For SaleMLS ID #1209893, Mirta Arroyo. Triad MLS
- $472,0004 bd3 ba2.8k sqft629 Mitchell Ave, Salisbury, NC 28144For SaleMLS ID #1225584, Danielle Anderson. Triad MLS
- $589,0004 bd3 ba2.9k sqft102 Tomahawk Trl, Lexington, NC 27295For SaleMLS ID #1200126, Tara Thomas. Triad MLS
- $624,9004 bd4 ba3.8k sqft139 Morning Dove Ln, Statesville, NC 28625For SaleMLS ID #1219120, Denise Eddleman. Triad MLS
- $625,0004 bd3 ba2.7k sqft144 Odell Myers Rd, Advance, NC 27006For SaleMLS ID #1227402, Camden Bouchard. Triad MLS
- $519,0004 bd3 ba3.5k sqft334 Country Ln, Mocksville, NC 27028For SaleMLS ID #1222622, Stacy Guske. Triad MLS
