Welcome to a truly one of a kind property in the heart of the Village of Mechanicsburg sitting on .73 acres. Offered for the first time in nearly 30 years, this exceptional home blends timeless history, charm, and character with thoughtful updates and modern conveniences. Its prime location provides easy access to State Routes 4, 29 and 161, as well as a short 15 minute drive to Interstate 70 making commutes to several metropolitan areas both quick and convenient. From the moment you step inside the impressive foyer, showcasing a 2 story open staircase, you'll find yourself appreciating the craftsmanship and warmth this home has to offer. Hardwood floors flow throughout, while both the front and back staircases add to the home's classic appeal. Upstairs features three spacious bedrooms and two beautiful full baths, one recently renovated. The main level offers a large living room, formal dining room, and an incredible kitchen complete with a center island, gas fireplace, inviting sitting area and all appliances included. Just off the kitchen is an outstanding oversized screened porch with soaring ceilings that feel like an extension of the home during the warmer months. Outside, a winding circular driveway welcomes you to the property, while the park like backyard offers endless opportunities to relax and unwind. Stroll through mature trees past a private outdoor sitting area and a 30x18 barn/two-car garage before discovering the secluded 32x16 heated, inground pool. Surrounded by mature landscaping and privacy fencing, this backyard retreat feels like your own private resort. Other features include a basement and a walk-up attic that offers storage or the potential for future living space. Major updates provide peace of mind, including a new furnace (2026), most Pella windows (2023), water heater (2021), back porch roof (2022), and a completely rebuilt front porch (2021). This is a rare opportunity to own one of Mechanicsburg's most distinctive and cherished homes.
For sale
$524,900
4 High St, Mechanicsburg, OH 43044
3beds
2,151sqft
Single Family Residence
Built in 1900
0.73 Acres Lot
$506,400 Zestimate®
$244/sqft
$-- HOA
What's special
Gas fireplaceInviting sitting areaIncredible kitchenThree spacious bedroomsHardwood floors flow throughoutAll appliances includedImpressive foyer
- 7 days |
- 647 |
- 43 |
Zillow last checked:
Listing updated:
Listed by:
V Patrick Hamilton (937)652-1100,
RE/MAX Alliance Realty
Source: DABR MLS,MLS#: 966045 Originating MLS: Dayton Area Board of REALTORS
Originating MLS: Dayton Area Board of REALTORSFacts & features
Interior
Bedrooms & bathrooms
- Bedrooms: 3
- Bathrooms: 3
- Full bathrooms: 2
- 1/2 bathrooms: 1
- Main level bathrooms: 1
Bedroom
- Level: Second
- Dimensions: 17 x 15
Bedroom
- Level: Second
- Dimensions: 15 x 12
Bedroom
- Level: Second
- Dimensions: 15 x 12
Breakfast room nook
- Level: Main
- Dimensions: 10 x 9
Dining room
- Level: Main
- Dimensions: 15 x 13
Entry foyer
- Level: Main
- Dimensions: 15 x 12
Kitchen
- Level: Main
- Dimensions: 17 x 13
Living room
- Level: Main
- Dimensions: 21 x 15
Office
- Level: Main
- Dimensions: 15 x 12
Other
- Level: Second
- Dimensions: 15 x 7
Heating
- Forced Air, Natural Gas
Cooling
- Central Air
Appliances
- Included: Dryer, Dishwasher, Disposal, Microwave, Range, Refrigerator, Water Softener, Washer, Gas Water Heater
Features
- Basement: Partial,Walk-Out Access
- Number of fireplaces: 2
- Fireplace features: Two, Gas, Stove, Wood Burning
Interior area
- Total structure area: 2,151
- Total interior livable area: 2,151 sqft
Video & virtual tour
Property
Parking
- Total spaces: 2
- Parking features: Detached, Garage, Two Car Garage
- Garage spaces: 2
Features
- Levels: Two
- Stories: 2
- Patio & porch: Porch
- Exterior features: Fence, Pool, Porch
- Pool features: In Ground
Lot
- Size: 0.73 Acres
- Dimensions: 0.73 Acre
Details
- Parcel number: C072100011302400
- Zoning: Residential
- Zoning description: Residential
Construction
Type & style
- Home type: SingleFamily
- Property subtype: Single Family Residence
Materials
- Wood Siding
Condition
- Year built: 1900
Utilities & green energy
- Water: Public
- Utilities for property: Natural Gas Available, Sewer Available, Water Available
Community & HOA
HOA
- Has HOA: No
Location
- Region: Mechanicsburg
Financial & listing details
- Price per square foot: $244/sqft
- Tax assessed value: $347,430
- Annual tax amount: $5,105
- Date on market: 8/6/2026
- Listing terms: Conventional
Estimated market value
$506,400
$481,000 - $532,000
$2,183/mo
Price history
| Date | Event | Price |
|---|---|---|
| 8/7/2026 | Listed for sale | $524,900$244/sqft |
Source:  WRIST #1047587 Report a problem WRIST #1047587 Report a problem | ||
Public tax history
| Year | Property taxes | Tax assessment |
|---|---|---|
| 2025 | $5,105 +37.5% | $121,600 +56.8% |
| 2024 | $3,712 +2.7% | $77,550 |
| 2023 | $3,616 +3.2% | $77,550 |
| 2022 | $3,504 +10.4% | $77,550 +20.5% |
| 2021 | $3,173 -30.8% | $64,380 |
| 2020 | $4,586 +46.6% | $64,380 |
| 2019 | $3,130 +24.5% | $64,380 +29.6% |
| 2018 | $2,513 +12.6% | $49,680 |
| 2017 | $2,233 +1.1% | $49,680 |
| 2016 | $2,208 +1.8% | $49,680 +4.1% |
| 2015 | $2,168 +5.5% | $47,710 |
| 2014 | $2,056 -0.6% | $47,710 |
| 2013 | $2,067 -8.4% | $47,710 -6% |
| 2012 | $2,258 | $50,750 |
| 2011 | $2,258 0% | $50,750 |
| 2010 | $2,258 -0.8% | $50,750 -3% |
| 2009 | $2,277 0% | $52,310 |
| 2008 | $2,278 +0.1% | $52,310 |
| 2007 | $2,276 +10.1% | $52,310 +7.9% |
| 2006 | $2,067 +1% | $48,490 |
| 2005 | $2,047 | $48,490 |
| 2004 | $2,047 +10.8% | $48,490 +12.3% |
| 2003 | $1,848 +16.8% | $43,180 |
| 2002 | $1,582 | $43,180 |
Find assessor info on the county website
Monthly payment
Est. payment
Payment breakdown
Explore the cost of this home by adjusting the details. Changes won't be saved.Climate risks
Neighborhood: 43044
Nearby schools
GreatSchools rating
- 6/10Dohron Wilson Elementary SchoolGrades: K-5Distance: 0.1 mi
- 8/10Mechanicsburg Middle SchoolGrades: 6-8Distance: 0.1 mi
- 6/10Mechanicsburg High SchoolGrades: 9-12Distance: 0.1 mi
Schools provided by the listing agent
- District: Mechanicsburg
Source: DABR MLS. This data may not be complete. We recommend contacting the local school district to confirm school assignments for this home.
- $542,7005 bd2 ba4k sqft202 W Main St, Mechanicsburg, OH 43044Off Market
- $24,290-- bd-- ba-- sqft31 High St, Mechanicsburg, OH 43044Off Market
- $5,920-- bd-- ba-- sqft31 High St, Mechanicsburg, OH 43044Off Market
- $243,0006 bd2 ba2.4k sqft160 N Main St, Mechanicsburg, OH 43044Off Market
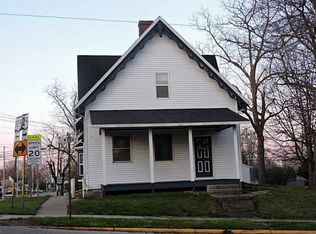
- $156,1004 bd1 ba2.3k sqft31 High St, Mechanicsburg, OH 43044Off Market
- $--2 bd1 ba-- sqft119 1/2 High St, Mechanicsburg, OH 43044Off Market
- $6,960-- bd-- ba-- sqft218 W Main St, Mechanicsburg, OH 43044Off Market
- $197,5005 bd2 ba2k sqft154 N Main St, Mechanicsburg, OH 43044Off Market
A local agent can set up tours, give advice and negotiate with sellers.
A local lender can help you make sure your offer is ready when you are.
Similar homes
- $499,9004 bd3 ba2.8k sqft218 W Main St, Mechanicsburg, OH 43044For Sale

 MLS ID #963404, V Patrick Hamilton, RE/MAX Alliance Realty. DABR MLS
 - $289,9004 bd2 ba2k sqft106 W Race St, Mechanicsburg, OH 43044For Sale
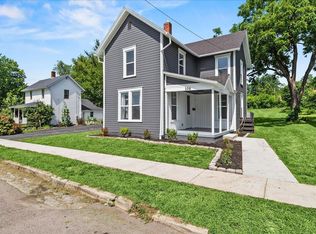
 MLS ID #1047332, Hannah Smith, Key Realty. WRIST
 - $399,9003 bd2 ba1.9k sqft8911 State Route 161, Mechanicsburg, OH 43044For Sale
 MLS ID #1045720, Lisa D. Yates, BHHS Metro & Fields Realty. WRIST
 - $399,9003 bd2 ba1.9k sqft8911 State Highway 161, Mechanicsburg, OH 43044For Sale

 MLS ID #226017497, LISA YATES, BHHS Metro & Fields Realty. Columbus and Central Ohio Regional MLS
 - $475,0003 bd2 ba1.8k sqft5335 E State Route 296, Cable, OH 43009For SaleMLS ID #965842, Jeff Horne, Coldwell Banker Heritage. DABR MLS
- $579,9004 bd2 ba2.8k sqft9804 Urbana Woodstock Pike, Woodstock, OH 43084For SaleMLS ID #964587, V Patrick Hamilton, RE/MAX Alliance Realty. DABR MLS
- $385,0003 bd1 ba1.9k sqft2099 S Mutual Union Rd, Urbana, OH 43078For SaleMLS ID #964406, Jennifer Coey, Coldwell Banker Heritage. DABR MLS
- $458,9863 bd2 ba1.5k sqft278 E Powell Ave, Urbana, OH 43078For SaleMLS ID #966061, Susan J Piersall-Hanes, BHHS Professional Realty. DABR MLS
- $529,9003 bd2 ba2.1k sqft6000 Rosedale Milford Center Rd, London, OH 43140For SaleMLS ID #226011609, Amber R Dickey, Key Realty. Columbus and Central Ohio Regional MLS
- $489,9004 bd3 ba2.4k sqft7094 Fayette Dr, West Jefferson, OH 43162For SaleMLS ID #226030259, Michael Doyle, Real of Ohio . Columbus and Central Ohio Regional MLS
- $485,0003 bd3 ba2.8k sqft3984 Morningside Cir, Springfield, OH 45502For SaleMLS ID #962531, Tina Bleything, Roost Real Estate Co. DABR MLS
- $530,0003 bd3 ba3.1k sqft21990 Shirk Rd, Marysville, OH 43040For SaleMLS ID #226022801, Bradley J Kovach, Red 1 Realty. Columbus and Central Ohio Regional MLS
- $424,9004 bd4 ba1.8k sqft5258 E County Line Rd, Urbana, OH 43078For SaleMLS ID #965501, David M Stevens, RE/MAX Victory + Affiliates. DABR MLS
- $519,9004 bd2 ba1.8k sqft19389 Bellville Rd, Marysville, OH 43040For SaleMLS ID #226011826, Michael Mundey, EXP Realty, LLC. Columbus and Central Ohio Regional MLS
- $525,0003 bd3 ba2.4k sqft10221 Brock Rd, Plain City, OH 43064For SaleMLS ID #226023781, Ricky Compton, RE/MAX ONE. Columbus and Central Ohio Regional MLS
- $599,9003 bd2 ba1.7k sqft1091 Sylvan Shores Dr, South Vienna, OH 45369For SaleMLS ID #961832, Arthur Solomon, Coldwell Banker Heritage. DABR MLS
- $599,9003 bd3 ba2.9k sqft2466 State Route 245 E, West Liberty, OH 43357For SaleMLS ID #1047491, Terri Penhorwood, Royer Realty LLC. WRIST
- $359,9003 bd2 ba1.6k sqft1319 Perry Rd, Cable, OH 43009For SaleMLS ID #965607, V Patrick Hamilton, RE/MAX Alliance Realty. DABR MLS
- $434,9004 bd3 ba2.8k sqft4405 Briarwood Dr, Urbana, OH 43078For SaleMLS ID #962064, V Patrick Hamilton, RE/MAX Alliance Realty. DABR MLS
- $389,9002 bd2 ba1.8k sqft1152 Kennard Kingscreek Rd, Urbana, OH 43078For SaleMLS ID #966212, Jennifer Coey, Coldwell Banker Heritage. DABR MLS
