7507 Lower Ridge Rd is a single-story Everett home set on a large lot. The kitchen features white cabinetry, laminate countertops, and a built-in oven, connecting to a bright living area with an exposed beam ceiling and neutral finishes. The three bedrooms are carpeted with large windows and generous natural light. The home includes two full bathrooms, one finished with a walk-in shower and vanity, and another with a tub-and-shower blend, along with a dedicated laundry area with side-by-side machines. Outside, the property includes an open lawn, a storage shed, and a fenced yard with mature trees surrounding the home.
Active
Listed by: Opendoor Brokerage, LLC • Sharon Parmenter
Price cut: $10K (10/1)
$559,000
7507 Lower Ridge Road, Everett, WA 98203
3beds
1,200sqft
Single Family Residence
Built in 1948
7,405 Square Feet Lot
$559,000 Zestimate®
$466/sqft
$-- HOA
What's special
Open lawnKitchen features white cabinetryGenerous natural lightExposed beam ceilingLarge windowsNeutral finishesWalk-in shower and vanity
- --
- on Zillow
- 429
- views
- 11
- saves
Zillow last checked:
Listing updated:
Listed by:
Sharon Parmenter,
Opendoor Brokerage, LLC,
Sharon Parmenter,
Opendoor Brokerage, LLC
Source: NWMLS as distributed by MLS GRID,MLS#: 2566758
Facts & features
Interior
Bedrooms & bathrooms
- Bedrooms: 3
- Bathrooms: 2
- Full bathrooms: 1
- 3/4 bathrooms: 1
- Main level bathrooms: 2
- Main level bedrooms: 3
Primary bedroom
- Level: Main
Bedroom
- Level: Main
Bedroom
- Level: Main
Bathroom three quarter
- Level: Main
Bathroom full
- Level: Main
Kitchen with eating space
- Level: Main
Living room
- Level: Main
Heating
- Baseboard, Natural Gas
Cooling
- None
Features
- Has fireplace: No
Interior area
- Total structure area: 1,200
- Total interior livable area: 1,200 sqft
Property
Parking
- Parking features: Driveway
Features
- Levels: One
- Stories: 1
Lot
- Size: 7,405 Square Feet
Details
- Parcel number: 00392000001901
- Special conditions: Standard
Construction
Type & style
- Home type: SingleFamily
- Architectural style: 1 Story
- Property subtype: Single Family Residence
Materials
- See Remarks
- Roof: Composition
Condition
- Year built: 1948
Utilities & green energy
- Sewer: Sewer Connected
- Water: Public
Community & HOA
Community
- Subdivision: Everett
Location
- Region: Everett
Financial & listing details
- Price per square foot: $466/sqft
- Tax assessed value: $438,300
- Annual tax amount: $3,640
- Date on market: 8/8/2026
- Listing terms: Conventional,FHA,VA Loan
Estimated market value
$559,000
$531,000 - $587,000
$3,063/mo
Price history
| Date | Event | Price |
|---|---|---|
| 10/1/2026 | Price change | $559,000-1.8%$466/sqft |
Source:  NWMLS as distributed by MLS GRID #2566758 Report a problem NWMLS as distributed by MLS GRID #2566758 Report a problem | ||
| 9/10/2026 | Price change | $569,000-0.9%$474/sqft |
Source: NWMLS as distributed by MLS GRID #2566758 Report a problem | ||
| 8/27/2026 | Price change | $574,000-1%$478/sqft |
Source: NWMLS as distributed by MLS GRID #2566758 Report a problem | ||
| 8/8/2026 | Listed for sale | $580,000+3%$483/sqft |
Source: NWMLS as distributed by MLS GRID #2566758 Report a problem | ||
| 7/1/2026 | Sold | $563,200+377.3%$469/sqft |
Source: Public Record Report a problem | ||
| 7/29/2011 | Sold | $118,000-5.6%$98/sqft |
Source: NWMLS as distributed by MLS GRID #87557 Report a problem | ||
| 5/16/2011 | Price change | $125,000-10.4%$104/sqft |
Source: Windermere Real Estate/East, Inc. #87557 Report a problem | ||
| 5/8/2011 | Price change | $139,500-6.7%$116/sqft |
Source: Windermere Real Estate/East, Inc. #87557 Report a problem | ||
| 3/26/2011 | Listed for sale | $149,500-9.4%$125/sqft |
Source: Windermere Real Estate/East, Inc. #87557 Report a problem | ||
| 12/11/2010 | Listing removed | $165,000$138/sqft |
Source: Windermere Real Estate/East, Inc. #87557 Report a problem | ||
| 10/27/2010 | Pending sale | $165,000$138/sqft |
Source: Windermere Real Estate/East, Inc. #87557 Report a problem | ||
| 9/18/2010 | Price change | $165,000-10.8%$138/sqft |
Source: Windermere Real Estate/East, Inc. #87557 Report a problem | ||
| 7/9/2010 | Price change | $185,000-7.5%$154/sqft |
Source: Windermere Real Estate/East, Inc. #87557 Report a problem | ||
| 6/13/2010 | Listed for sale | $199,950-4.3%$167/sqft |
Source: Windermere Real Estate/East, Inc. #87557 Report a problem | ||
| 2/14/2005 | Sold | $208,950+68.5%$174/sqft |
Source: NWMLS as distributed by MLS GRID #24159396 Report a problem | ||
| 6/29/2004 | Sold | $124,000$103/sqft |
Source: NWMLS as distributed by MLS GRID #24066469 Report a problem | ||
Public tax history
| Year | Property taxes | Tax assessment |
|---|---|---|
| 2025 | $3,774 +3.7% | $438,300 +5.3% |
| 2024 | $3,640 +6.5% | $416,400 +4.9% |
| 2023 | $3,419 -3.6% | $396,900 -7.8% |
| 2022 | $3,547 +20.2% | $430,700 +34% |
| 2021 | $2,950 +5.9% | $321,300 +14.9% |
| 2020 | $2,787 -5.1% | $279,700 +7.2% |
| 2019 | $2,936 | $260,800 +8.7% |
| 2018 | -- | $240,000 +28.5% |
| 2017 | $2,636 +17% | $186,800 -13.5% |
| 2016 | $2,252 | $216,000 +18.6% |
| 2015 | $2,252 +9.7% | $182,100 +24.3% |
| 2013 | $2,053 | $146,500 |
| 2012 | -- | -- |
| 2011 | -- | -- |
| 2010 | -- | -- |
| 2009 | -- | -- |
| 2008 | -- | -- |
| 2007 | -- | -- |
| 2002 | -- | -- |
| 2001 | $1,470 -0.6% | $94,600 |
| 2000 | $1,478 | $94,600 |
Find assessor info on the county website
Monthly payment
Est. payment
Payment breakdown
Explore the cost of this home by adjusting the details. Changes won't be saved.Climate risks
Neighborhood: Evergreen
Nearby schools
Schools provided by the listing agent
- Elementary: Madison Elem
- Middle: Evergreen Mid
- High: Cascade High
Source: NWMLS as distributed by MLS GRID. This data may not be complete. We recommend contacting the local school district to confirm school assignments for this home.

Similar homes
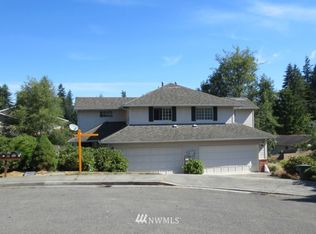
- $624,9503 bd2 ba1.5k sqft5029 West View Drive, Everett, WA 98203Active
 MLS ID #2576022, Holly Blake. NWMLS as distributed by MLS GRID
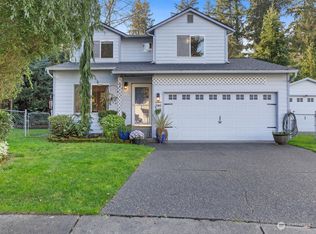
 - $599,0003 bd2 ba1.4k sqft8930 7th Avenue SE, Everett, WA 98208Active
 MLS ID #2556914, Tim Phan. NWMLS as distributed by MLS GRID
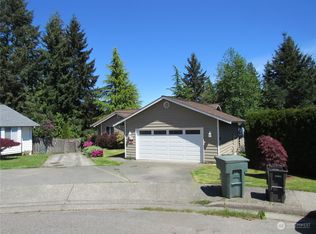
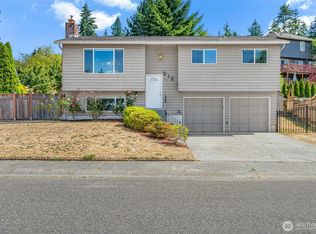
 - $700,0004 bd2 ba1.5k sqft512 Veralene Way SW, Everett, WA 98203Active
 MLS ID #2562142, Roberta Larson. NWMLS as distributed by MLS GRID
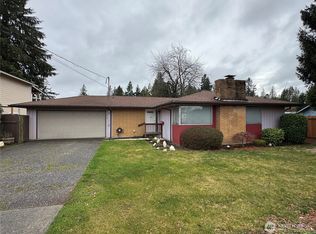
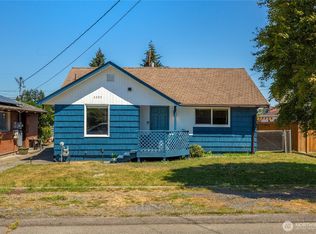
 - $499,9952 bd1 ba840 sqft2205 Columbia Ave, Everett, WA 98203Active
 MLS ID #2586660, Nader Nessim. NWMLS as distributed by MLS GRID
