Beautifully updated and move-in ready, this 4 bedroom, 2.5 bathroom home offers a bright, functional layout with modern finishes throughout. The gorgeous updated kitchen features stylish finishes, generous counter space and new stainless steel appliances, opening to the dining area for easy everyday living and entertaining. The main-floor living area is filled with natural light and features a cozy gas fireplace. Fresh interior paint and updated bathrooms create a clean, polished feel throughout. Step outside to the expansive new entertainment deck overlooking the scenic backyard, perfect for summer gatherings, outdoor dining or relaxing at the end of the day. The fully-finished lower level offers a spacious family room, direct backyard access, an additional bedroom, and bath, ideal for guests, a home office or extra living space. A 2-car garage provides convenient parking and storage. Ideally located near parks, shopping, dining, schools, major commuter routes and Boeing’s Everett campus, while still enjoying the feel of an established residential neighborhood.
Active
Listed by: KW Lake Washington So • Chris Dinh
Price cut: $25.1K (9/21)
$649,950
7508 Tyee Road, Everett, WA 98203
4beds
1,640sqft
Single Family Residence
Built in 2003
0.28 Acres Lot
$649,100 Zestimate®
$396/sqft
$-- HOA
What's special
Cozy gas fireplaceScenic backyardModern finishes throughoutStylish finishesGorgeous updated kitchenFully-finished lower levelUpdated bathrooms
- --
- on Zillow
- 773
- views
- 74
- saves
Zillow last checked:
Listing updated:
Listed by:
Chris Dinh,
KW Lake Washington So,
David P. Huynh,
KW Lake Washington So
Source: NWMLS as distributed by MLS GRID,MLS#: 2567827
Facts & features
Interior
Bedrooms & bathrooms
- Bedrooms: 4
- Bathrooms: 3
- Full bathrooms: 1
- 3/4 bathrooms: 2
Primary bedroom
- Level: Second
Bedroom
- Level: Second
Bedroom
- Level: Second
Bedroom
- Level: Lower
Bathroom full
- Level: Second
Bathroom three quarter
- Level: Second
Bathroom three quarter
- Level: Lower
Dining room
- Level: Second
Entry hall
- Level: Split
Family room
- Level: Lower
Kitchen with eating space
- Level: Second
Living room
- Level: Second
Utility room
- Level: Lower
Heating
- Fireplace, Forced Air, Electric, Natural Gas
Cooling
- None
Appliances
- Included: Dishwasher, Disposal, Microwave, Refrigerator, Stove(s)/Range(s), Dishwasher(s), Garbage Disposal, Microwave(s), Refrigerator(s)
Features
- Bath Off Primary, Dining Room
- Flooring: Vinyl Plank, Carpet
- Windows: Skylight(s)
- Basement: None
- Number of fireplaces: 1
- Fireplace features: Upper Level: 1, Fireplace
Interior area
- Total structure area: 1,640
- Total interior livable area: 1,640 sqft
Property
Parking
- Total spaces: 2
- Parking features: Attached Garage
- Has attached garage: Yes
- Covered spaces: 2
Features
- Levels: Multi/Split
- Entry location: Split
- Patio & porch: Bath Off Primary, Dining Room, Fireplace, Skylight(s), Vaulted Ceiling(s), Walk-In Closet(s)
Lot
- Size: 0.28 Acres
- Features: Dead End Street, Paved, Secluded, Cable TV, Deck, High Speed Internet
- Topography: Level
Details
- Parcel number: 00392000001605
- Special conditions: Standard
Construction
Type & style
- Home type: SingleFamily
- Architectural style: Split Entry
- Property subtype: Single Family Residence
Materials
- Metal/Vinyl
- Foundation: Poured Concrete
- Roof: Composition
Condition
- Year built: 2003
- Major remodel year: 2003
Utilities & green energy
- Sewer: Sewer Connected
- Water: Public
Community & HOA
Community
- Subdivision: Evergreen
Location
- Region: Everett
Financial & listing details
- Price per square foot: $396/sqft
- Annual tax amount: $4,982
- Date on market: 8/12/2026
- Listing terms: Conventional,FHA,VA Loan
- Inclusions: Dishwasher(s), Garbage Disposal, Microwave(s), Refrigerator(s), Stove(s)/Range(s)
Estimated market value
$649,100
$617,000 - $682,000
$3,304/mo
Price history
| Date | Event | Price |
|---|---|---|
| 9/21/2026 | Price change | $649,950-3.7%$396/sqft |
Source:  NWMLS as distributed by MLS GRID #2567827 Report a problem NWMLS as distributed by MLS GRID #2567827 Report a problem | ||
| 9/2/2026 | Price change | $675,000-3.6%$412/sqft |
Source: NWMLS as distributed by MLS GRID #2567827 Report a problem | ||
| 8/23/2026 | Price change | $699,950-2.8%$427/sqft |
Source: NWMLS as distributed by MLS GRID #2567827 Report a problem | ||
| 8/12/2026 | Listed for sale | $720,000+238%$439/sqft |
Source: NWMLS as distributed by MLS GRID #2567827 Report a problem | ||
| 8/1/2003 | Sold | $213,000$130/sqft |
Source: NWMLS as distributed by MLS GRID #23058875 Report a problem | ||
Public tax history
Tax history is unavailable.
Monthly payment
Est. payment
Payment breakdown
Explore the cost of this home by adjusting the details. Changes won't be saved.Climate risks
Neighborhood: Evergreen
Nearby schools
Schools provided by the listing agent
- Elementary: Lowell Elem
- Middle: Evergreen Mid
- High: Cascade High
Source: NWMLS as distributed by MLS GRID. This data may not be complete. We recommend contacting the local school district to confirm school assignments for this home.
Similar homes
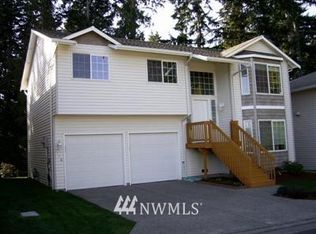
- $755,0005 bd5 ba1.8k sqft206 W Marilyn Avenue, Everett, WA 98204Active
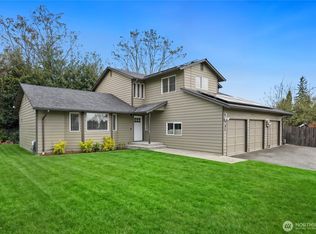 MLS ID #2518806, Shirley Suvagau. NWMLS as distributed by MLS GRID
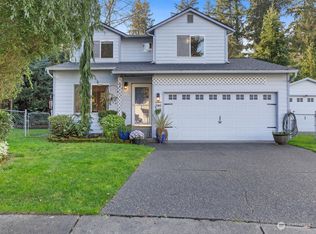
 - $619,9503 bd2 ba1.3k sqft11622 4th Avenue W, Everett, WA 98204Active
 MLS ID #2536460, Margo A. Christophilis. NWMLS as distributed by MLS GRID
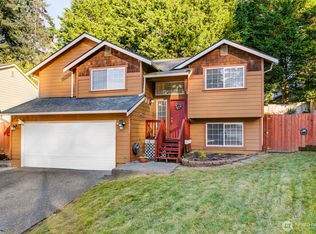
 - $695,0004 bd2 ba1.4k sqft11422 31st Avenue SE, Everett, WA 98208Active
 MLS ID #2572069, Jennie Fan. NWMLS as distributed by MLS GRID
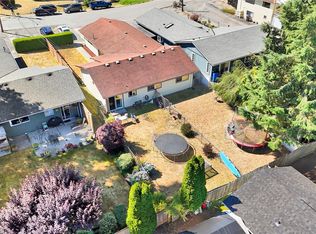
 - $720,0004 bd3 ba1.9k sqft907 141st Place SW, Lynnwood, WA 98087Active
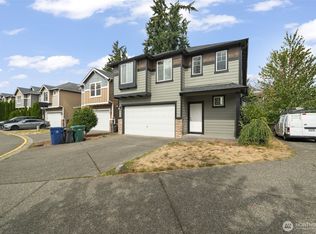 MLS ID #2577689, Jonathan Minerick. NWMLS as distributed by MLS GRID
